
Features & Amenities

Interior

  • Total Bedrooms

    3

  • Bathrooms

    2

  • Cooling YN

    YES

  • Cooling

    Electric, Central Air

  • Heating YN

    YES

  • Heating

    Natural Gas, Central

  • Pet friendly

    N/A

Exterior

  • Garage

    Yes

  • Garage spaces

    1

  • Construction Materials

    Brick

  • Pool

    No

Area & Lot

  • Lot Features

    Level

  • Lot Size(acres)

    0.84

  • Property Type

    Residential

  • Architectural Style

    Traditional

Price

  • Sales Price

    $199,900

  • Tax Amount

    $659

  • Sq. Footage

    1,870

  • Price/SqFt

    $106

HOA

  • Association

    No

Property Resources

  • Horse Property

    NO

School District

  • Elementary School

    N/A

  • Middle School

    N/A

  • High School

    N/A

Property Features

  • New Construction

    NO

  • Sewer

    Septic Tank

  • Water Source

    Public

Schedule a Showing

Showing scheduled successfully.

<
>
IN PERSON
VIA CHAT

What is 3 + 4 ?


Change time

Mortgage calculator

Estimate your monthly mortgage payment, including the principal and interest, property taxes, and HOA. Adjust the values to generate a more accurate rate.

Your payment

Principal and Interest:

$

Property taxes:

$

HOA fees:

$

Total loan payment:

$

Total interest amount:

$

Location

County

Ouachita

Elementary School

Middle School

High School

Listing Courtesy of Faith Herring-Covington , Pink Ribbon Realty

RealHub Information is provided exclusively for consumers' personal, non-commercial use, and it may not be used for any purpose other than to identify prospective properties consumers may be interested in purchasing. All information deemed reliable but not guaranteed and should be independently verified. All properties are subject to prior sale, change or withdrawal. RealHub website owner shall not be responsible for any typographical errors, misinformation, misprints and shall be held totally harmless.

Agent Loyd Miller

REALTOR®

Loyd Miller

Call Loyd today to schedule a private showing.


* Listings on this website come from the FMLS IDX Compilation and may be held by brokerage firms other than the owner of this website. The listing brokerage is identified in any listing details. Information is deemed reliable but is not guaranteed. If you believe any FMLS listing contains material that infringes your copyrighted work please click here to review our DMCA policy and learn how to submit a takedown request.© 2024 FMLS.
Welcome to 113 Strother! This 3-bedroom, 2-bath home sits on a spacious .84-acre lot and backs up to the golf course, offering beautiful views right from your backyard. Inside, you’ll love the inviting den featuring large windows that showcase the course and bring in plenty of natural light. The spacious kitchen offers new stainless steel appliances, including a 5-burner gas stove, along with a beautiful dining area perfect for gathering with family and friends. A spacious mudroom entry off the carport provides a convenient drop zone as you come and go. Step outside onto the large back deck and enjoy peaceful golf course views with plenty of room for relaxing or entertaining. The home also features a generator for added convenience and peace of mind. With a great layout, generous lot, and a location overlooking the course, this home has so much to offer!

113 Strother Road

Message successfully sent.

What would you like to know?

What is 3 + 4 ?

I agree to receive email communication and understand I can unsubscribe at any time.

I agree to be contacted by All Around Real Estate via call, email, and text for real estate services. To opt out, you can reply 'stop' at any time or reply 'help' for assistance. You can also click the unsubscribe link in the emails. Message and data rates may apply. Message frequency may vary. Privacy Policy

Related Properties

New on site 2 days ago
This property is a nice-sized 3 bedroom, 2 bathroom home with 2,234 sqft. It sits on a corner lot with almost an acre of space (0.91 acre). It has room for entertaining both inside & out. When you walk into any door, you can see the various updates throughout. New LVP flooring in the hallway, family room/den, kitchen, one bedroom, mudroom, & primary bathroom. In the kitchen, there is a new induction cooktop & vent hood. The primary bathroom has a new walk-in shower with shower doors, toilet & sink. All new ceiling fans & tankless gas water heater. Outside, a new patio with a gazebo for family gatherings & entertaining friends. A garage door was installed with an automatic door opener. Storage building & HVAC is only 2 years old! Lot size, acreage, & square footage taken from courthouse records.
#26034840

Camden

1252 Moses

3 Beds

2 Baths

2,234 Sq.Ft.

$239,000

MLS#: 26034840
Price reduced
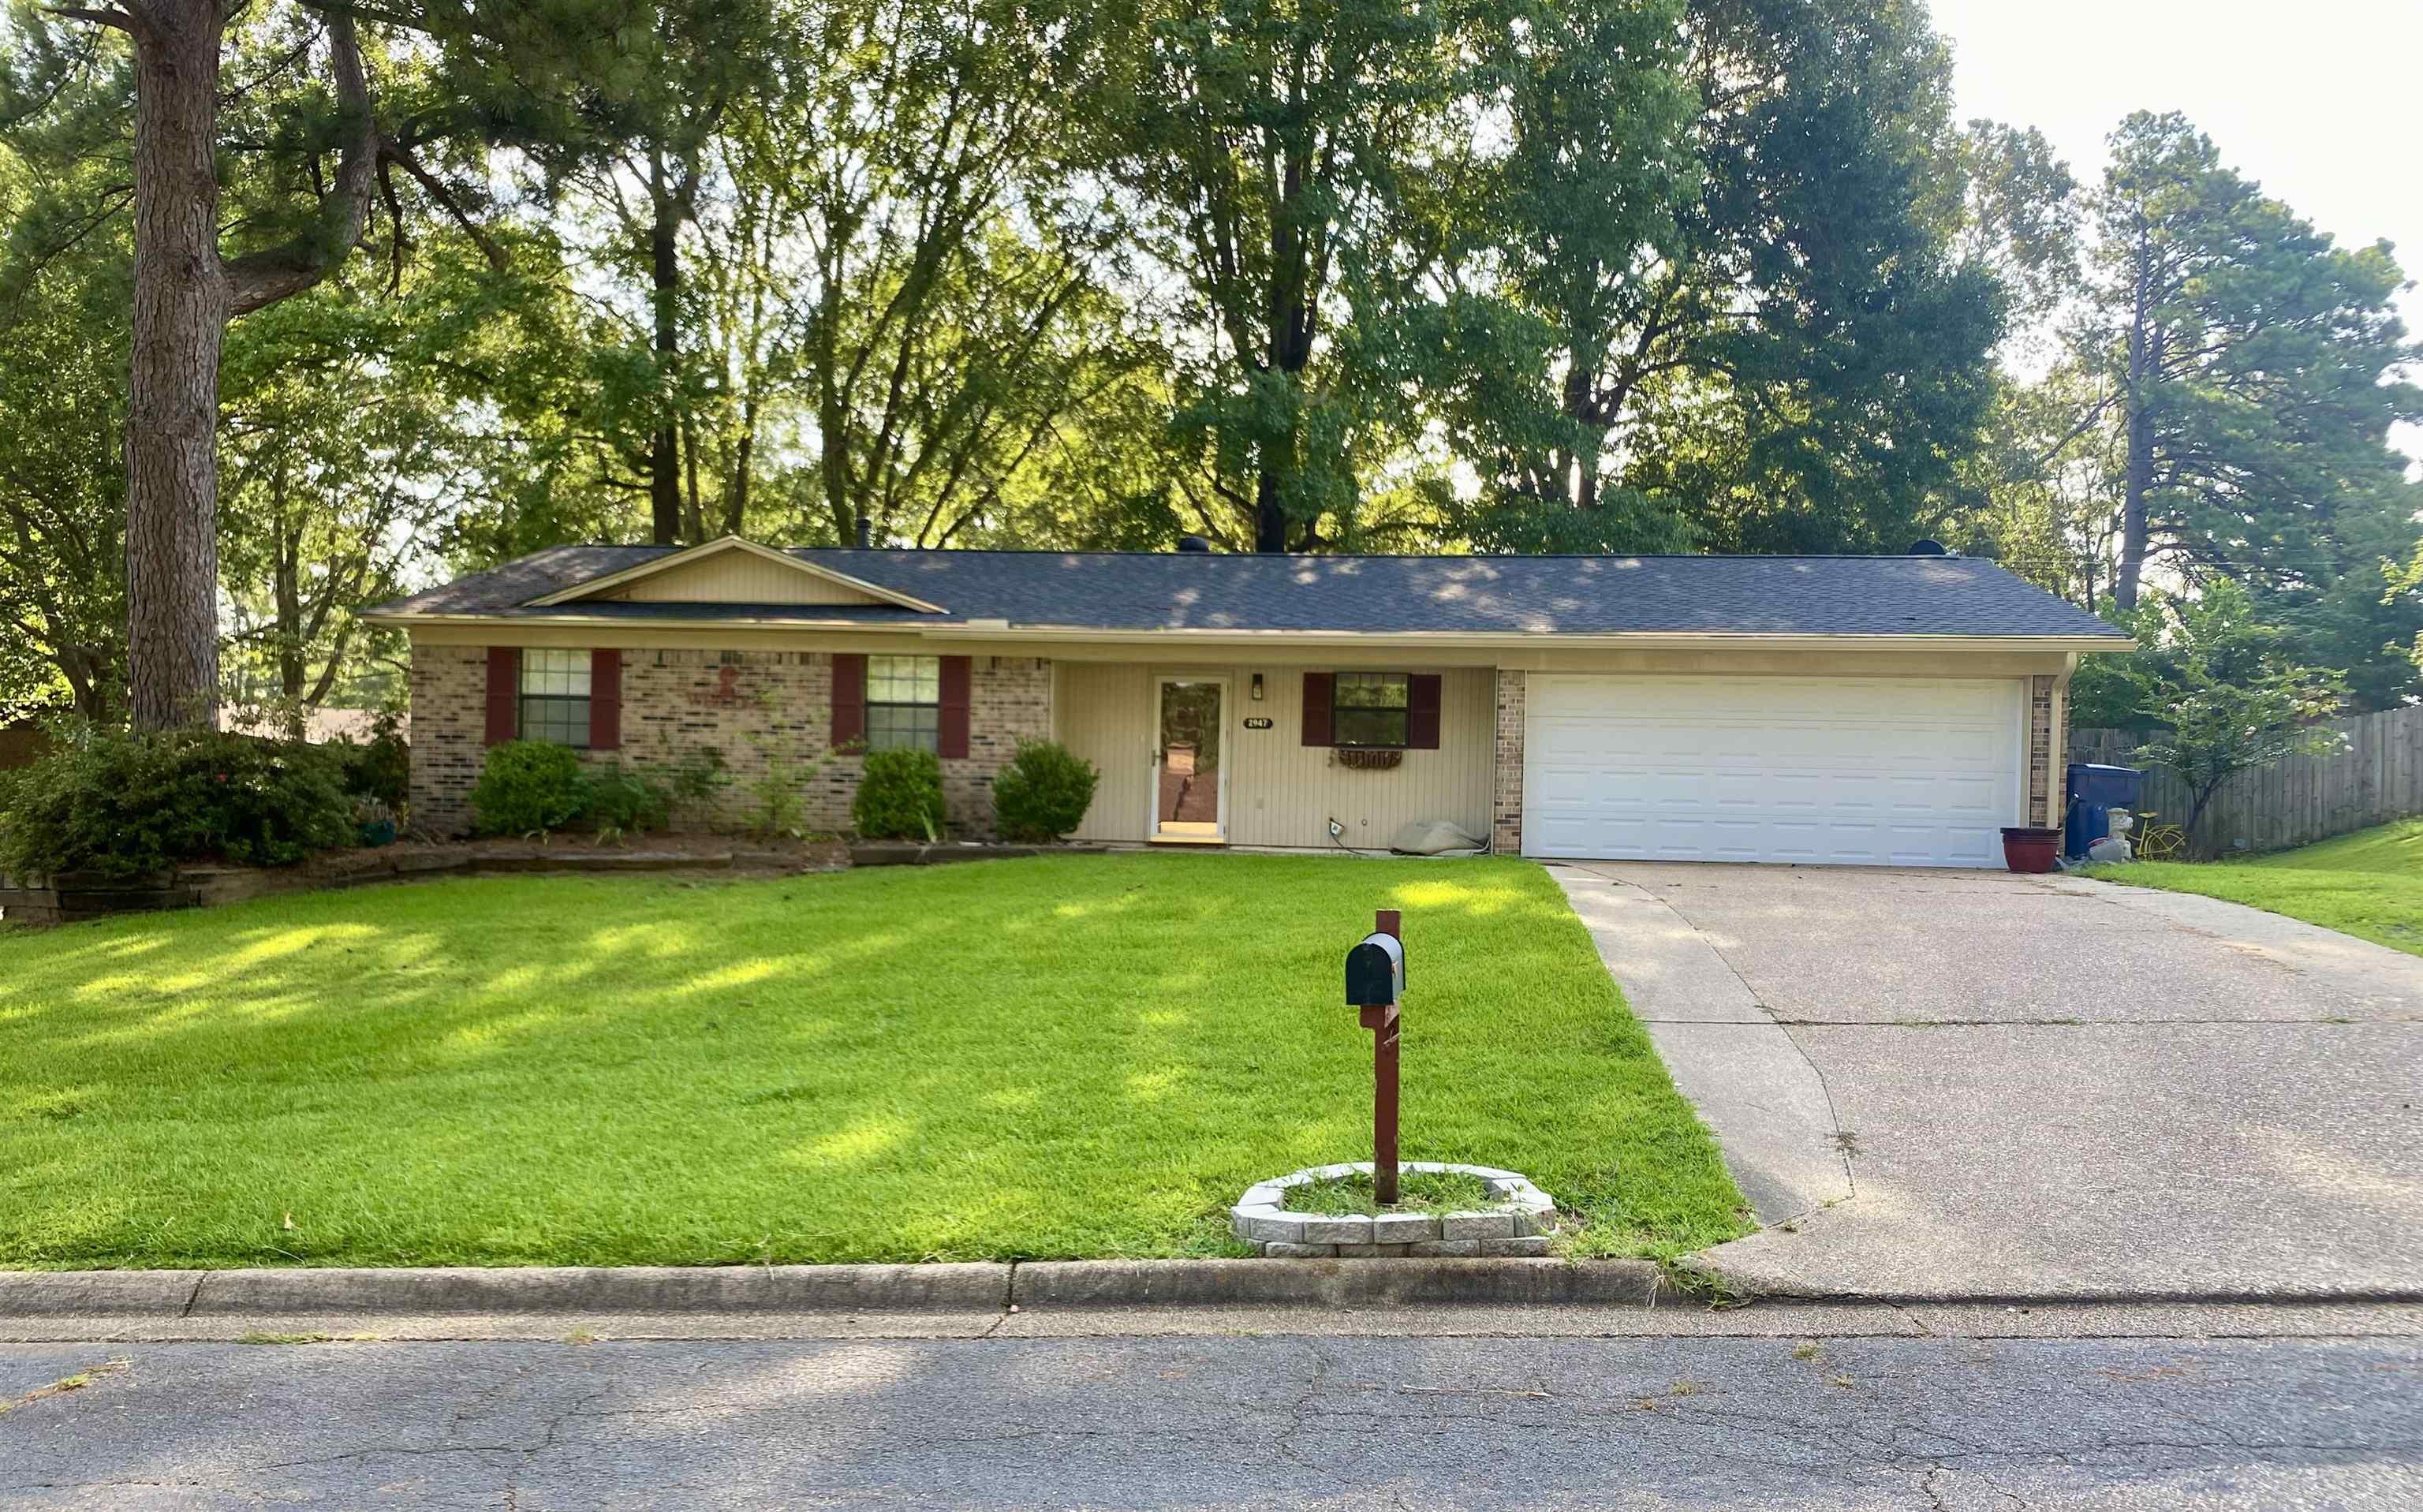
Welcome home to 2947 Huron St. in the Cherokee Hills subdivision of Fairview! This well-maintained 3-bedroom, 2-bath home sits on a spacious corner lot & offers the perfect combination of comfort, convenience, & privacy. Enjoy relaxing or entertaining in the private, fully-fenced backyard, providing plenty of space for family, pets, or outdoor gatherings. Conveniently located just minutes from shopping, banking, restaurants, and Camden Fairview schools, you'll love having everything you need close to home while enjoying the quiet charm of an established neighborhood. Don't miss this opportunity to make this beautiful home your own! New roof in 2024. AS-IS, WHERE-IS property, seller will make no repairs. Square footage, lot size, and year built is taken from courthouse records.
#26029688

Camden

2947 Huron

3 Beds

2 Baths

1,403 Sq.Ft.

$179,500

MLS#: 26029688
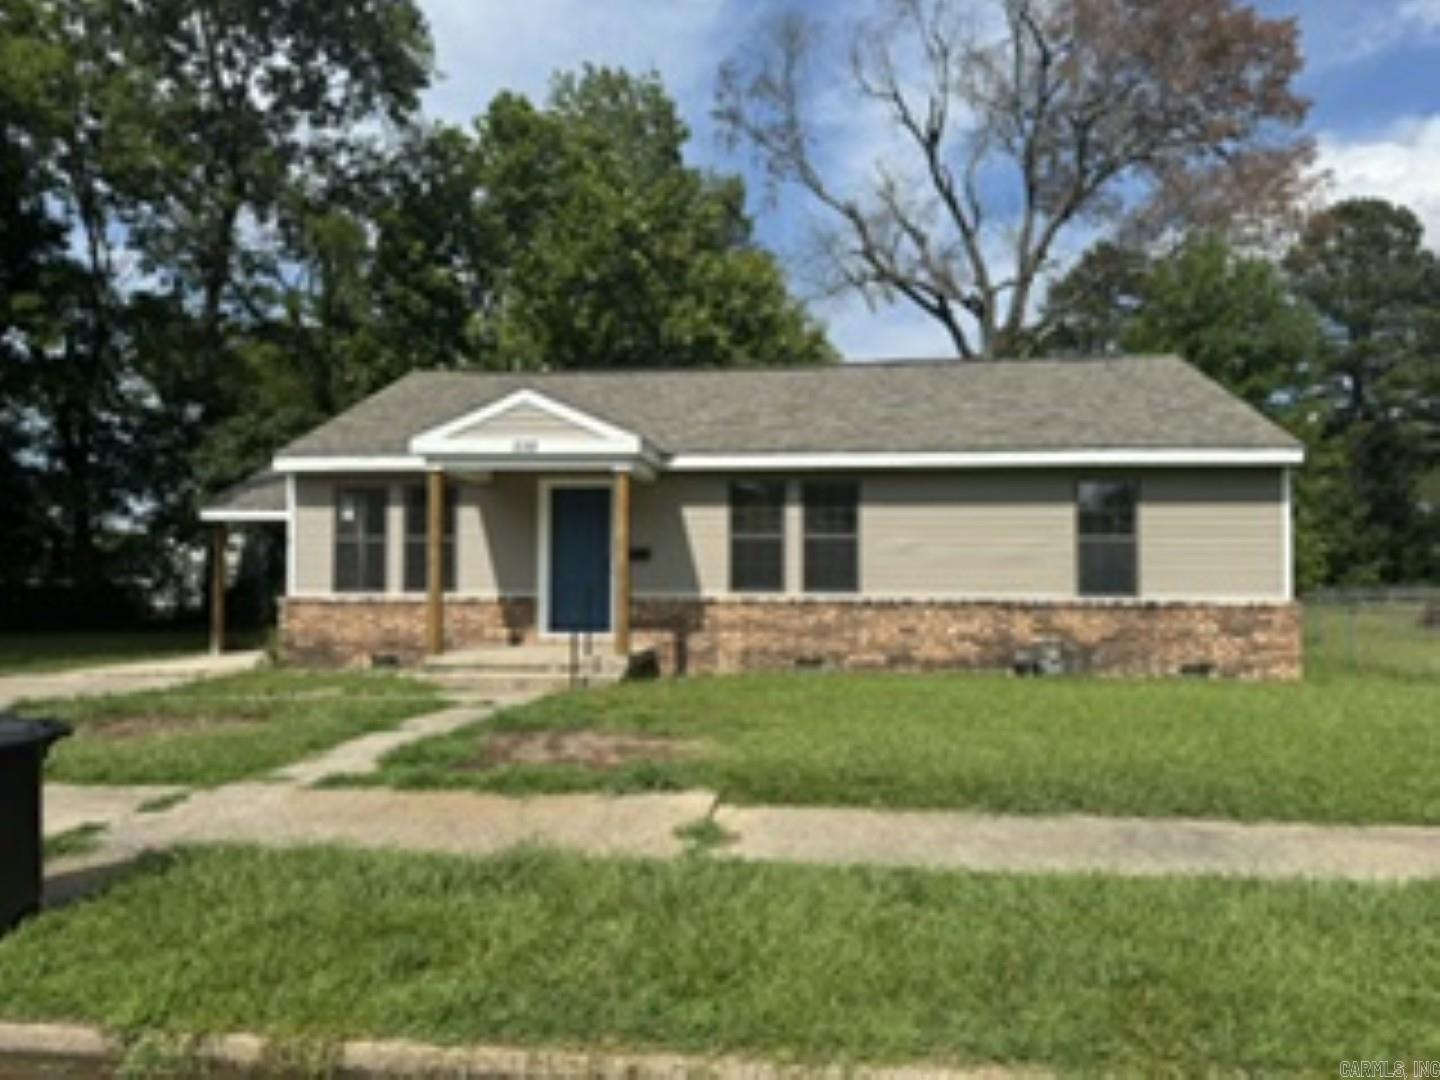
Welcome home to this 3 bedroom, 2-bath property located in Harmony Grove School District. This move-in-ready home has been freshly repainted and is exceptionally clean, offering the perfect blend of comfort, style, and value. The kitchen has been tastefully refreshed with brand-new cabinet doors, gorgeous granite countertops, new faucets, and updated light fixtures, creating a bright, modern space you'll love. New LED recessed lighting throughout the home adds a warm, inviting feel while providing excellent energy efficiency. The spacious primary bedroom features double closets, offering abundant storage and everyday convenience. Whether you're a first-time homebuyer, looking to downsize, or searching for your next family home, this property is ready for you to move right in and enjoy.
#26029441

Camden

332 E Busbee St

3 Beds

2 Baths

1,276 Sq.Ft.

$180,000

MLS#: 26029441
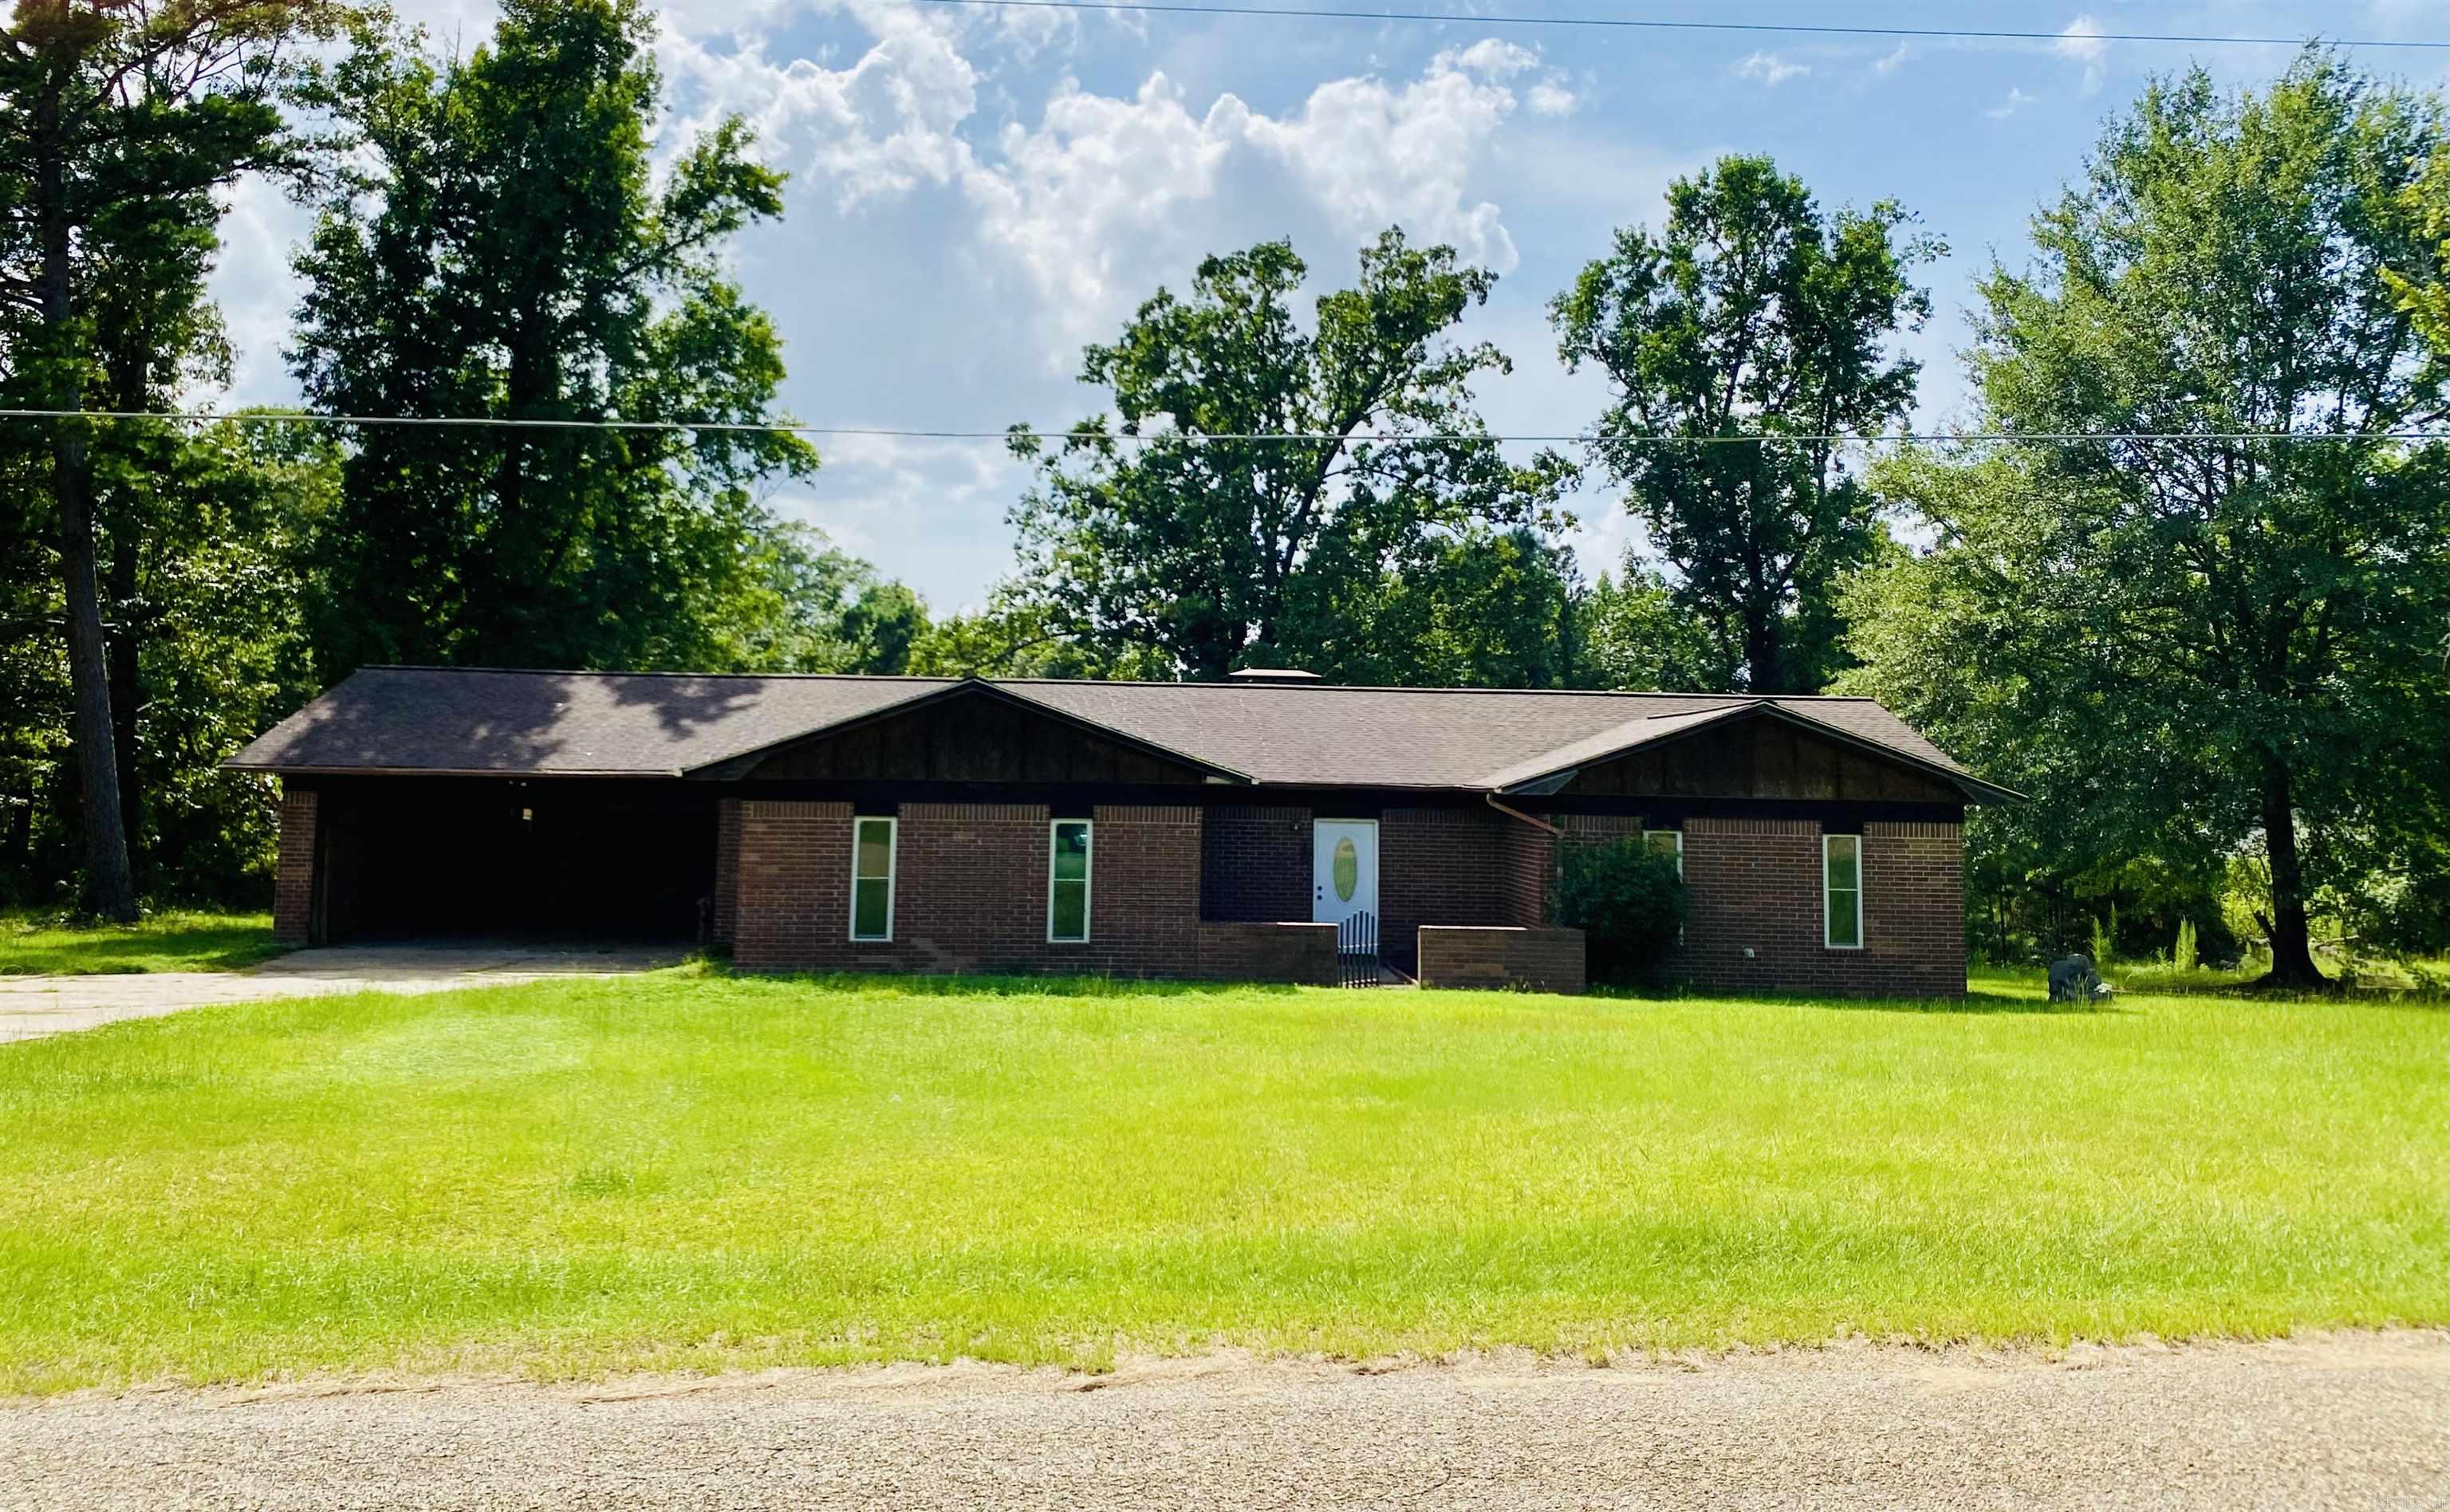
Opportunity awaits at 3691 Charley's Loop in Camden! This spacious fixer-upper offers 3 large bedrooms, 3.5 bathrooms, and plenty of potential to make it your own. Enjoy the 72-foot partially enclosed patio, perfect for entertaining or relaxing, plus a 26'x29' shop on a concrete slab with electricity. With generous living space and great outdoor amenities, this property is ready for your vision and personal touches. This is an "AS IS" property. Seller will make no repairs. Square footage, lot size, and year built is taken from courthouse records.
#26028904

Camden

3691 Charley's Loop

3 Beds

3 Baths

2,400 Sq.Ft.

$162,000

MLS#: 26028904
Price reduced
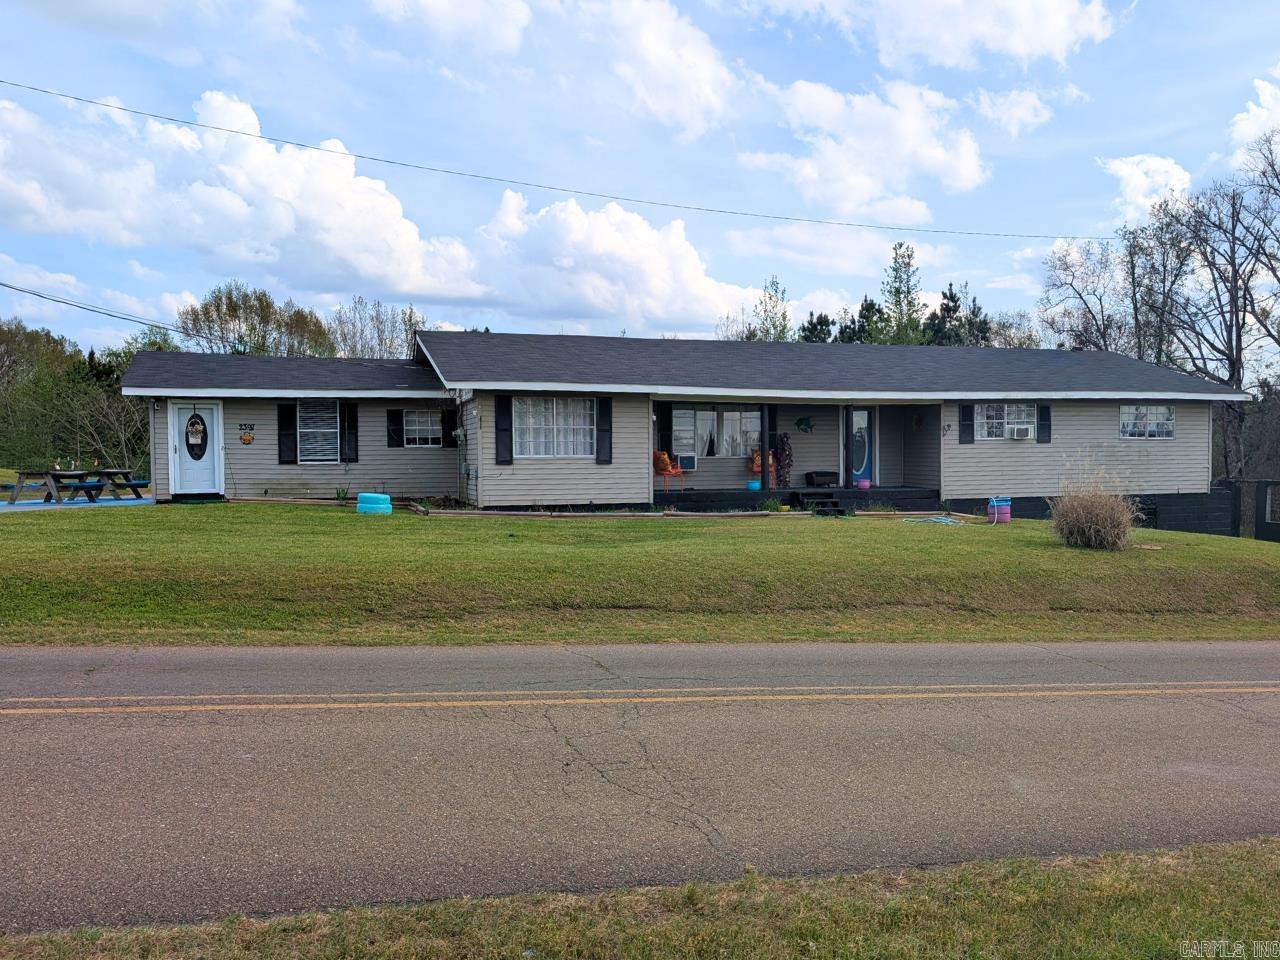
This sprawling 2,493 sqft ranch home is nestled on 4.43 acres on the outskirts of town. The property boasts 4 bedrooms, 2 updated bathrooms, a laundry room, beauty shop, and a bonus sunroom with access to the back patio. The inviting front porch is the perfect place to relax after a long day. There is a fenced garden area for planting your own fruits and vegetables. Beautiful flowers are planted around the property to welcome spring. You must see to appreciate this immaculate, well-designed home! Lot size, square footage, & acreage taken from courthouse records.
#26024069

Camden

2397 Country Club Rd.

4 Beds

2 Baths

2,943 Sq.Ft.

$160,000

MLS#: 26024069
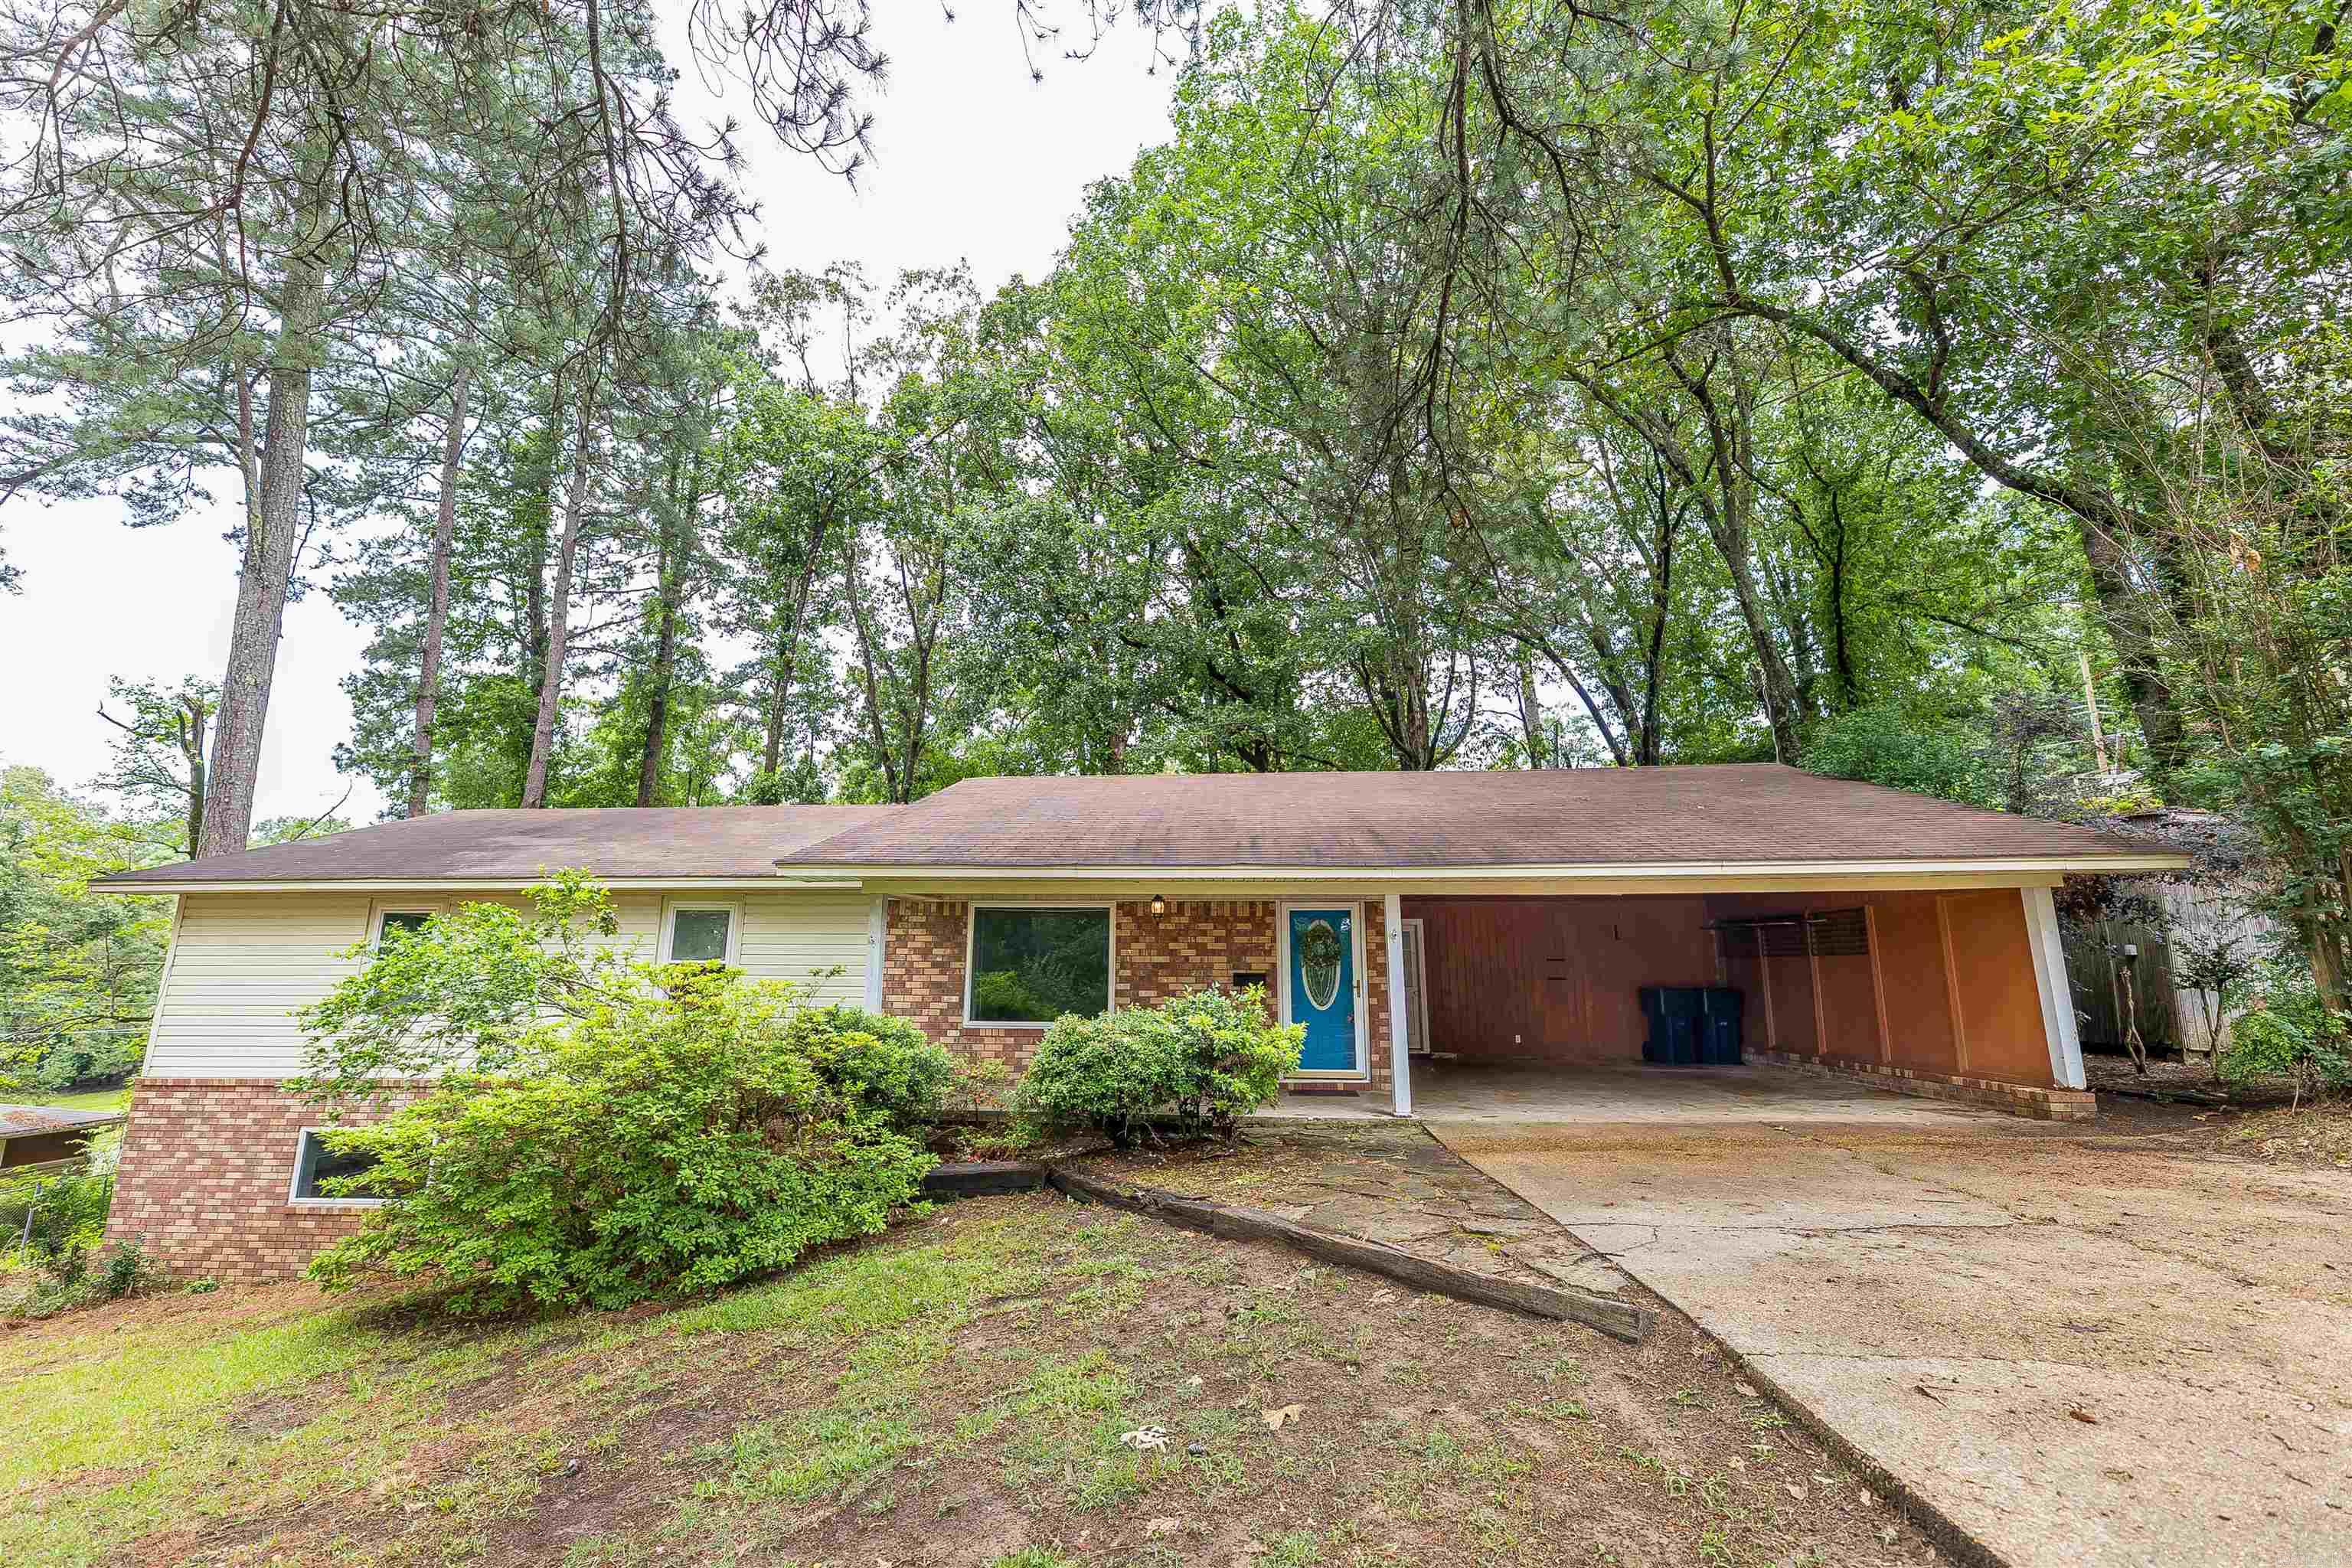
Located in the highly desirable Ridgeview area, this 4 bedroom, 3 bath home offers the space, layout, and features buyers are looking for. The classic brick exterior provides timeless curb appeal, while the back deck creates the perfect spot for relaxing evenings, entertaining guests, or enjoying your morning coffee. Inside, you’ll find a functional floor plan with plenty of room to spread out, plus appliances included for added convenience. Whether you need extra bedrooms, space to host, or simply want to be in a sought-after neighborhood, this home checks the boxes.  With your personal touches and a little TLC, this home creates an affordable option for space and location!
#26020842

Camden

1030 Woodcrest Rd

4 Beds

3 Baths

2,554 Sq.Ft.

$189,500

MLS#: 26020842
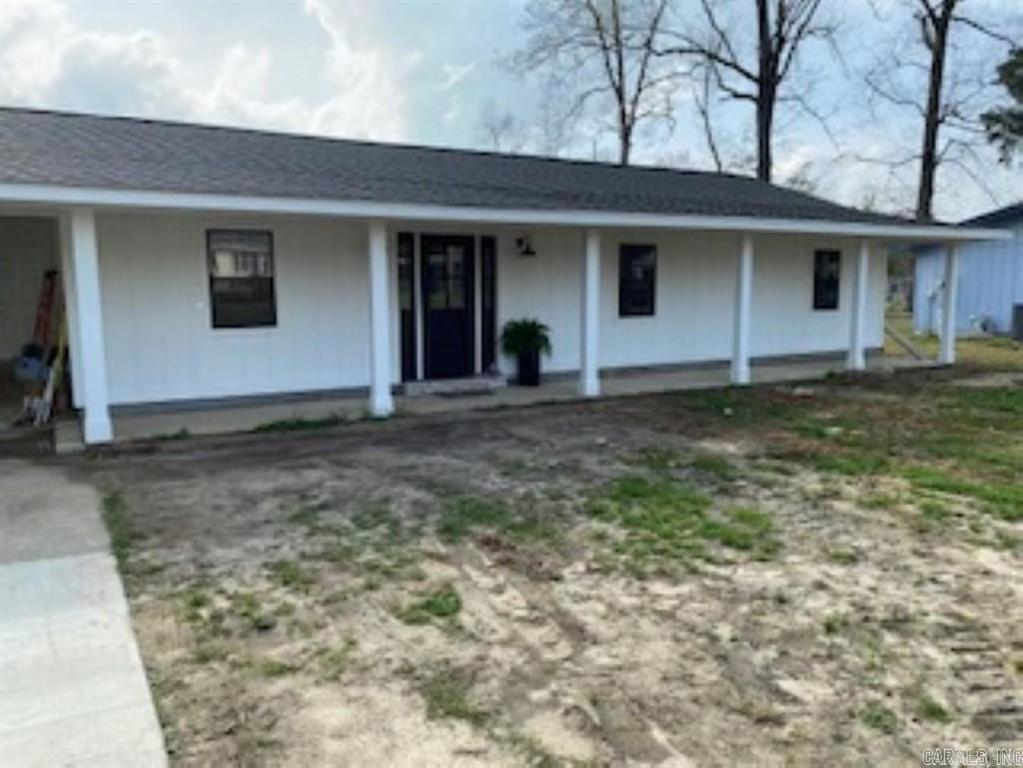
An open floor plan is a coveted feature in this home. You'll be charmed by the spacious feel, the generously sized island, and the luxury vinyl that extends across the property. Fresh paint, a new roof, contemporary ceiling fans, cabinetry, toilets, tub, shower, and faucets—this home has been updated from top to bottom. The exterior boasts new columns, an extended front porch, and a fresh back patio complete with new doors. Both the interior and exterior have been repainted, presenting an impressive finish. Situated in the Harmony Grove School district, merely five minutes from Highland Industrial Park, SAU TECH, and The Arkansas Fire and Police Academy, this property is nestled in one of Camden's rapidly expanding areas. Available to show starting 5/25/2026
#26019351

Camden

106 S Haley Ave

3 Beds

2 Baths

1,440 Sq.Ft.

$219,000

MLS#: 26019351
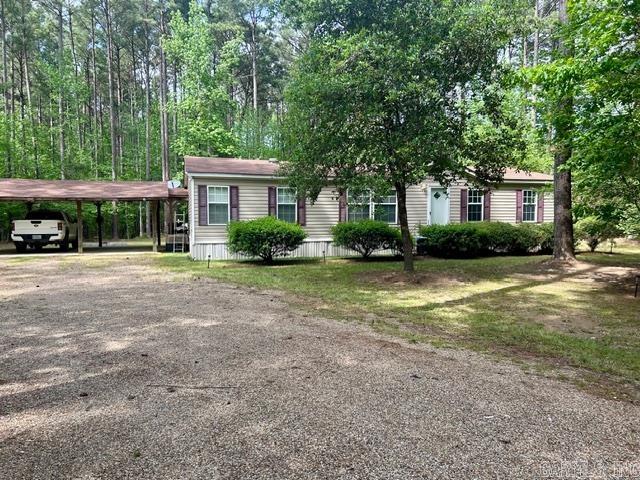
Looking for peace, privacy, and a move-in ready home? This beautifully maintained 3 bed 2 bath mobile home sits on just over 3 acres of quiet countryside - perfect for those who want space to roam without sacrificing convenience. It is well-kept and move-in ready, qualifies for government loans (FHA, VA, and USDA), and has a spacious open layout. Two sheds for storage. Square footage, lot size, and acreage taken from courthouse records.
#26017823

Camden

132 Ouachita 476

3 Beds

2 Baths

1,456 Sq.Ft.

$180,000

MLS#: 26017823
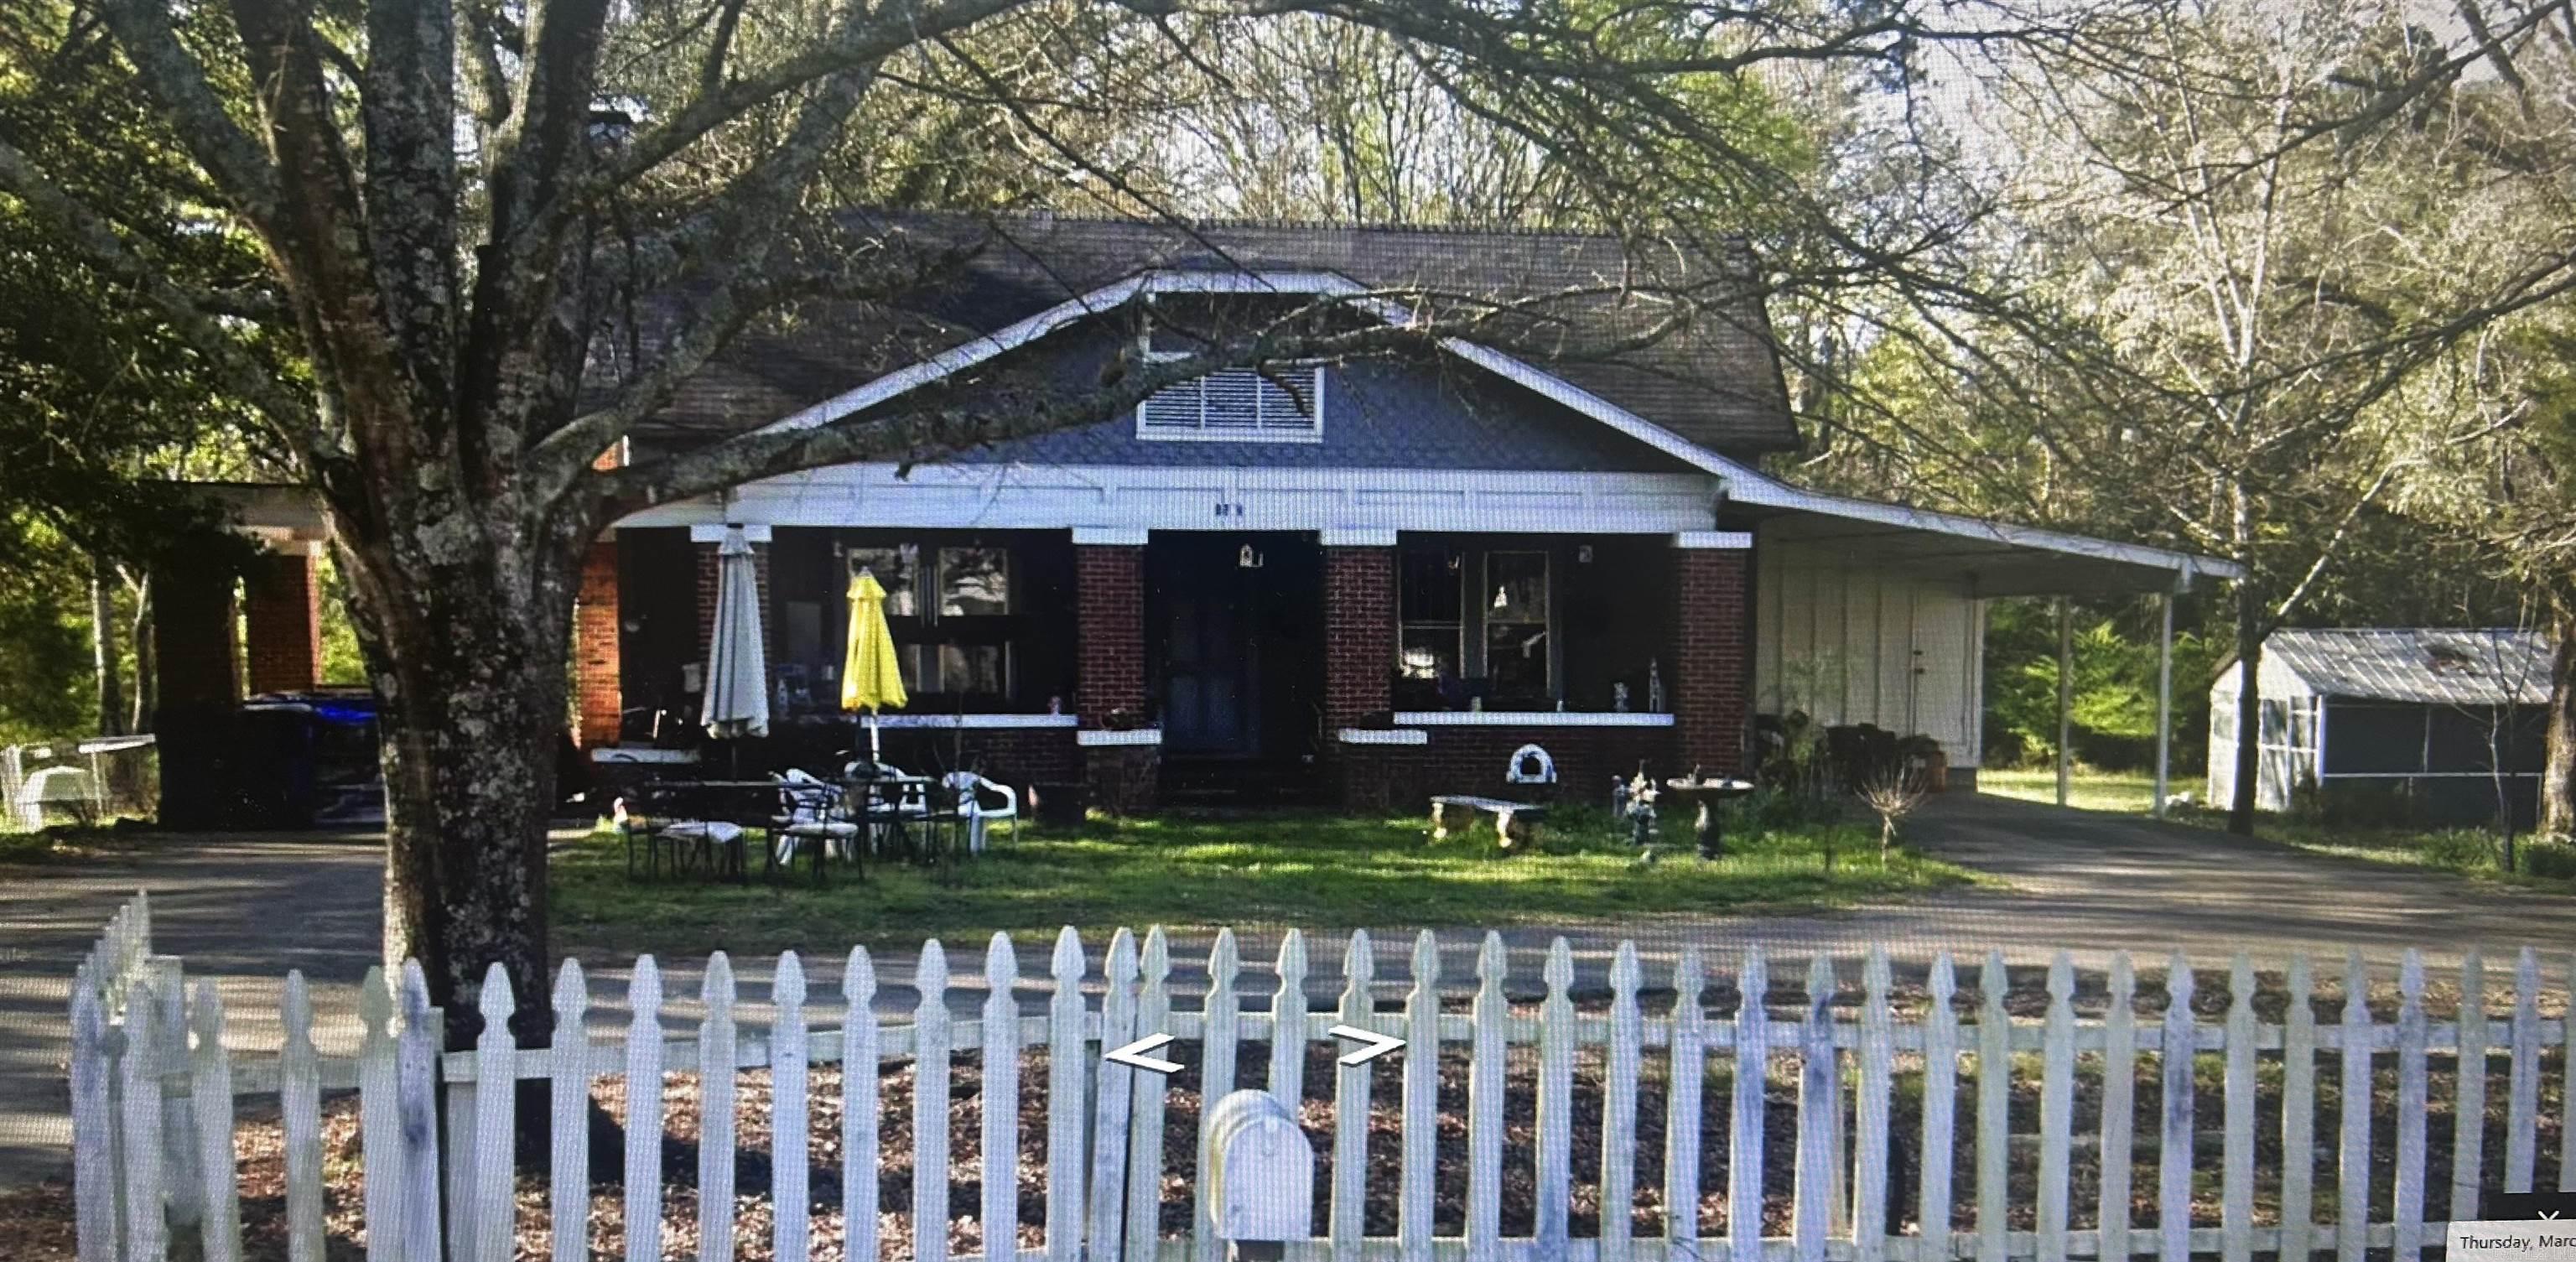
Welcome to 1005 Elm Street—a spacious, inviting home boasting 2,412 square feet of comfortable living space. Featuring four generously sized bedrooms and three full bathrooms, this residence offers plenty of room for family and guests. Enjoy a large living room, formal dining area, and a well-appointed kitchen with an adjacent laundry room for convenience. The charming front porch is perfect for relaxing outdoors, whether you're entertaining friends or savoring a quiet evening. Bring your unique vision and style to make this beautiful property truly your own.
#26010417

Camden

1005 Elm St

4 Beds

3 Baths

2,412 Sq.Ft.

$160,000

MLS#: 26010417

 - property

Send a message

Message successfully sent.

Your message

What is 3 + 4 ?

Reason for contacting?

I agree to receive email communication and understand I can unsubscribe at any time.

I agree to be contacted by All Around Real Estate via call, email, and text for real estate services. To opt out, you can reply 'stop' at any time or reply 'help' for assistance. You can also click the unsubscribe link in the emails. Message and data rates may apply. Message frequency may vary. Privacy Policy

Sign Out

Virtual Assistant

Would you like to take the next step with this property? We can help you schedule a showing or virtual tour, or send you more details.

Yes, I would like more information.

Thank You for Your Reply, One of Our Agents will contact you as soon as possible

No, maybe later.

Thank you, you can always contact me via email, phone number or through the contact form.

Realhub AI

Lucy - Your AI-Powered Realtor

Update Your Temporary Password

Personalize your search

Enter your email and we'll notify you immediately when new listings match what you're looking for.

or enter email address

Already have an account ? Login here

Continue your home search

I agree to receive communications and understand I can unsubscribe at any time.

I agree to be contacted by All Around Real Estate via call, email, and text for real estate services. To opt out, you can reply 'stop' at any time or reply 'help' for assistance. You can also click the unsubscribe link in the emails. Message and data rates may apply. Message frequency may vary. Privacy Policy

Already have an account ? Login here

We use cookies

We use cookies primarily for analytics to enhance your experience. By accepting, you agree to our use of these cookies. You can manage your preferences or learn more about our cookies policy.