
Features & Amenities

Interior

  • Other Interior Features

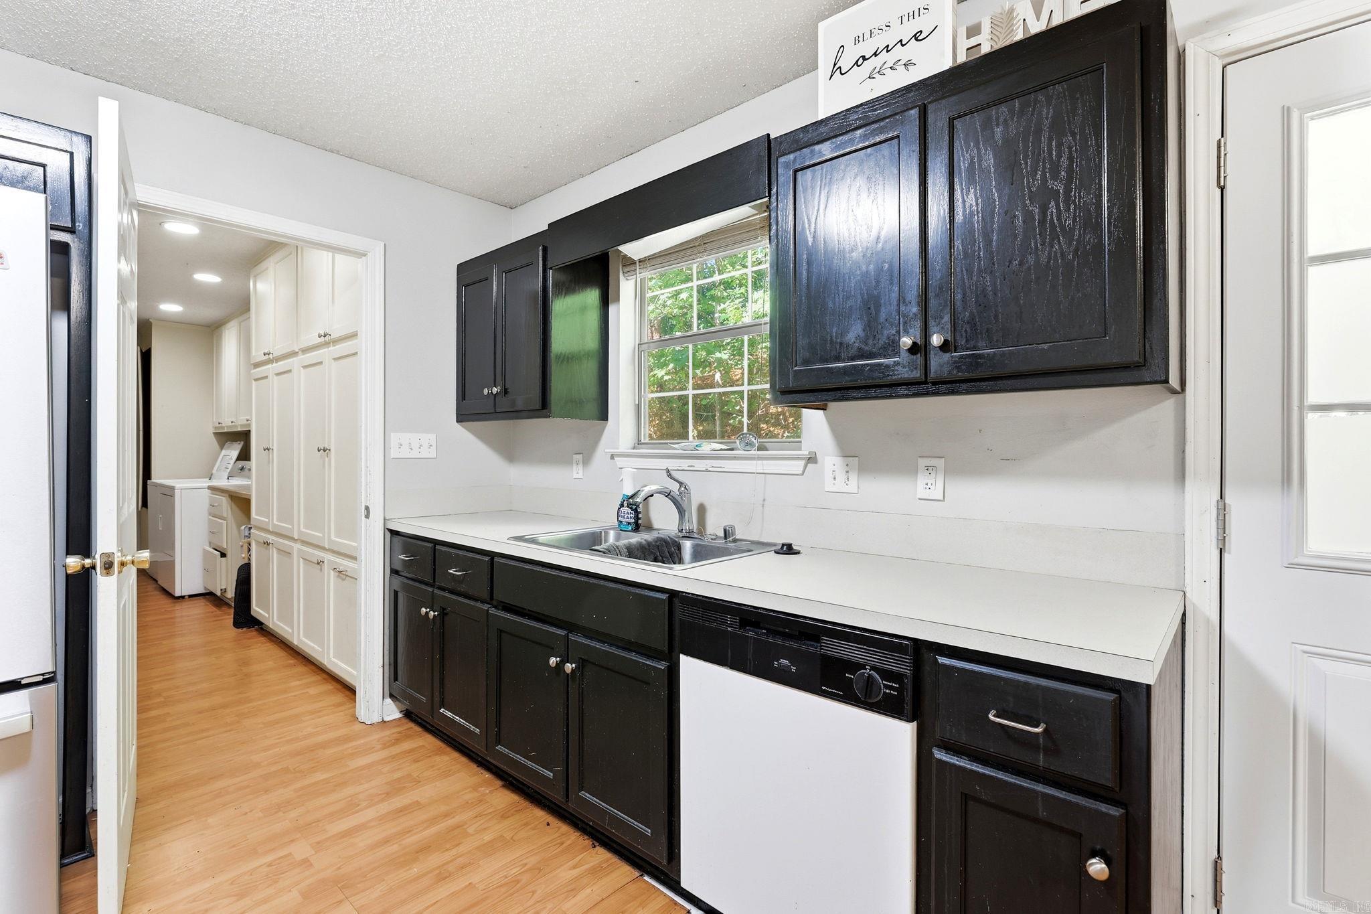
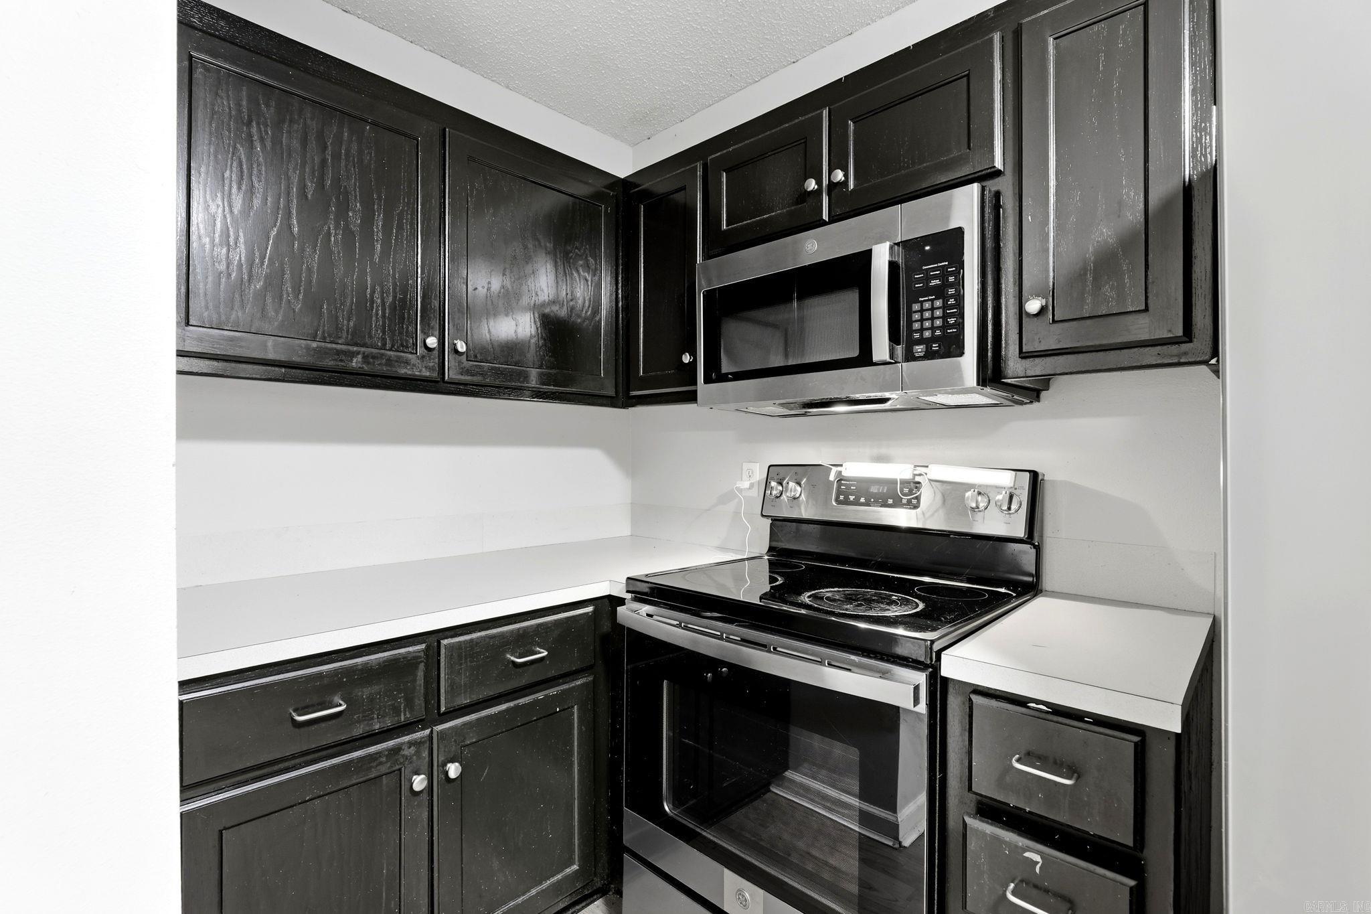
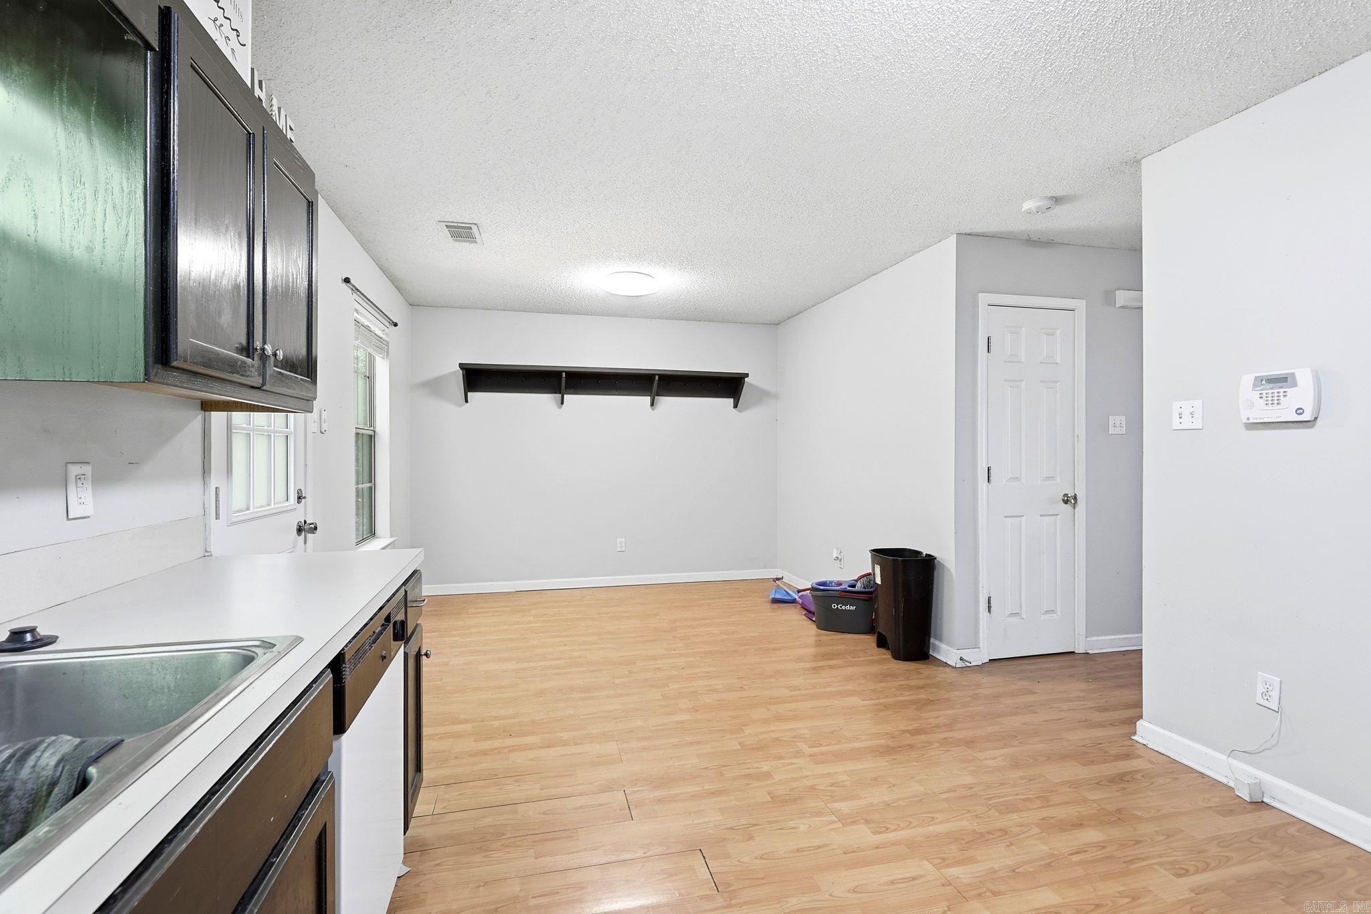
    Eat-in Kitchen, Pantry

  • Total Bedrooms

    3

  • Bathrooms

    2

  • 1/2 Bathrooms

    1

  • Cooling YN

    YES

  • Cooling

    Electric, Gas, Central Air

  • Heating YN

    YES

  • Heating

    Electric, Central

  • Pet friendly

    N/A

Exterior

  • Garage

    Yes

  • Garage spaces

    2

  • Parking

    Garage

  • Patio and Porch Features

    Porch

  • Pool

    No

Area & Lot

  • Lot Features

    Cul-De-Sac

  • Lot Size(acres)

    0.27

  • Property Type

    Residential

  • Property Sub Type

    Single Family Residence

  • Architectural Style

    Traditional

Price

  • Sales Price

    $179,000

  • Tax Amount

    $1,608.98

  • Sq. Footage

    1, 260

  • Price/SqFt

    $142

HOA

  • Association

    No

School District

  • Elementary School

    N/A

  • Middle School

    N/A

  • High School

    N/A

Property Features

  • New Construction

    NO

  • Sewer

    Public Sewer

  • Water Source

    Public

Schedule a Showing

Showing scheduled successfully.

<
>
IN PERSON
VIA CHAT

What is 3 + 4 ?


Change time

Mortgage calculator

Estimate your monthly mortgage payment, including the principal and interest, property taxes, and HOA. Adjust the values to generate a more accurate rate.

Your payment

Principal and Interest:

$

Property taxes:

$

HOA fees:

$

Total loan payment:

$

Total interest amount:

$

Location

County

Saline

Elementary School

Middle School

High School

Listing Courtesy of Cody Garrett , Exp Realty

RealHub Information is provided exclusively for consumers' personal, non-commercial use, and it may not be used for any purpose other than to identify prospective properties consumers may be interested in purchasing. All information deemed reliable but not guaranteed and should be independently verified. All properties are subject to prior sale, change or withdrawal. RealHub website owner shall not be responsible for any typographical errors, misinformation, misprints and shall be held totally harmless.

Agent Loyd Miller

REALTOR®

Loyd Miller

Call Loyd today to schedule a private showing.


* Listings on this website come from the FMLS IDX Compilation and may be held by brokerage firms other than the owner of this website. The listing brokerage is identified in any listing details. Information is deemed reliable but is not guaranteed. If you believe any FMLS listing contains material that infringes your copyrighted work please click here to review our DMCA policy and learn how to submit a takedown request.© 2024 FMLS.
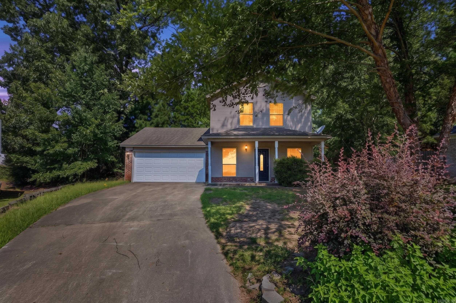
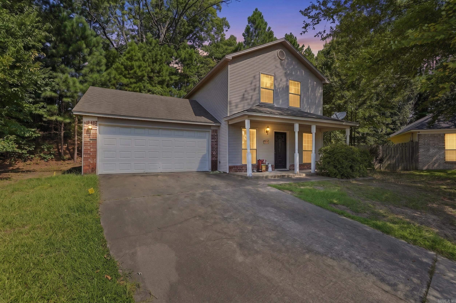
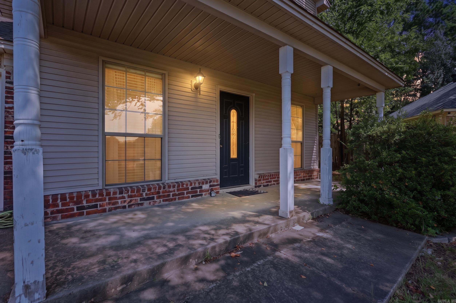
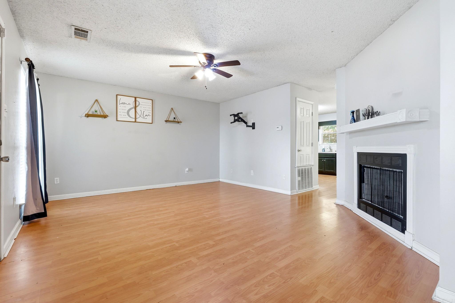
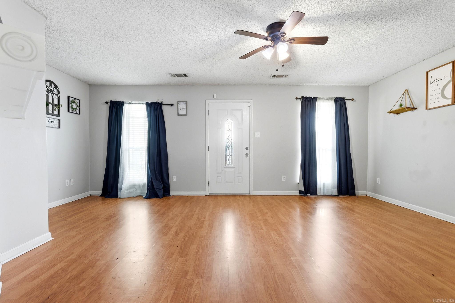
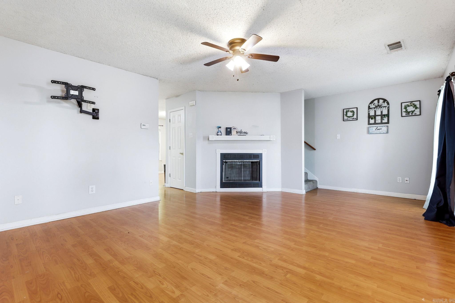
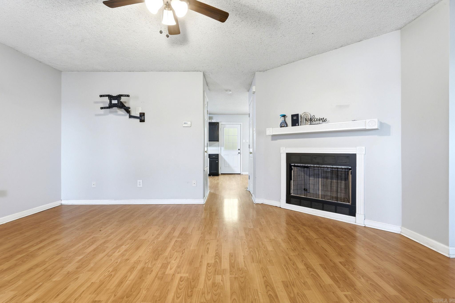
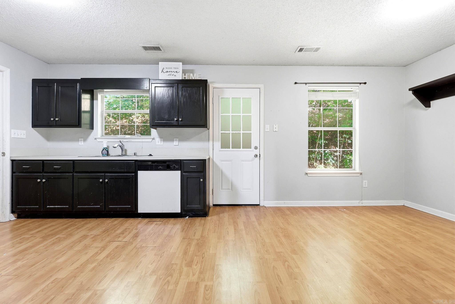
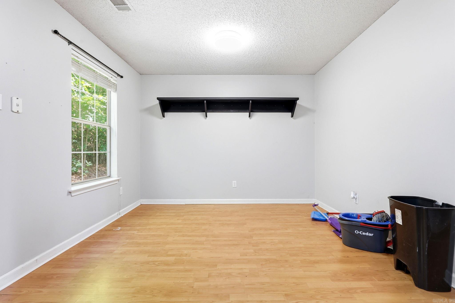
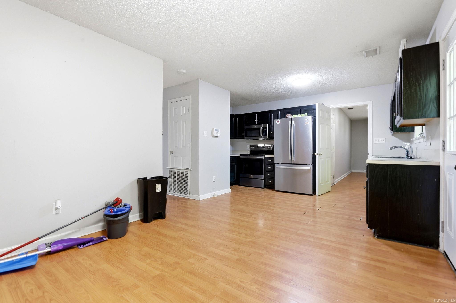
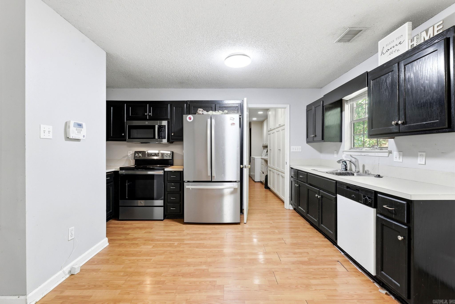
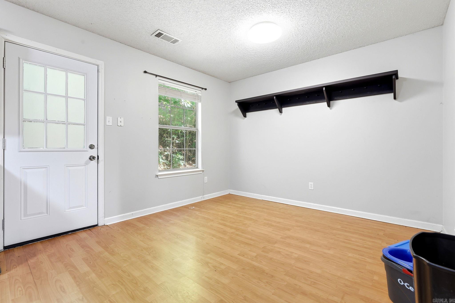
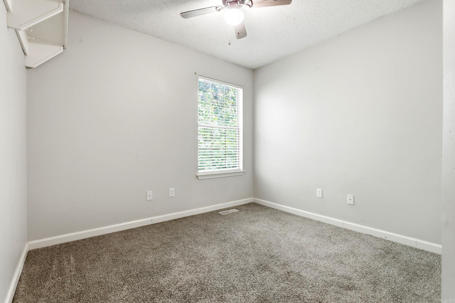
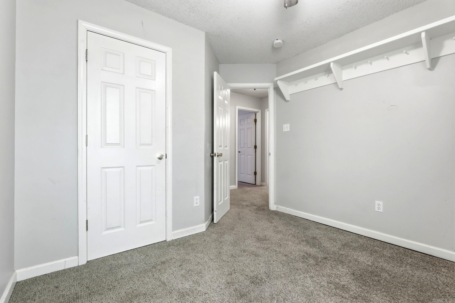
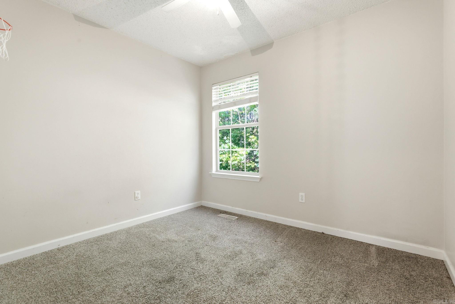
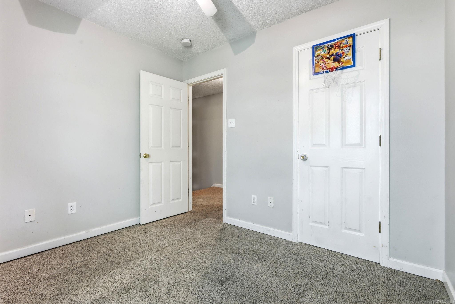
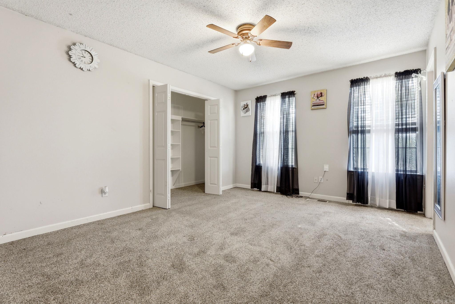
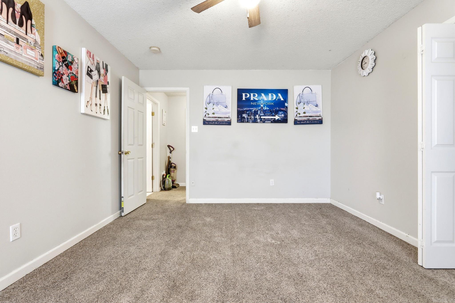
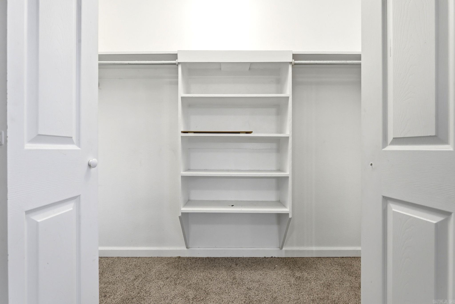
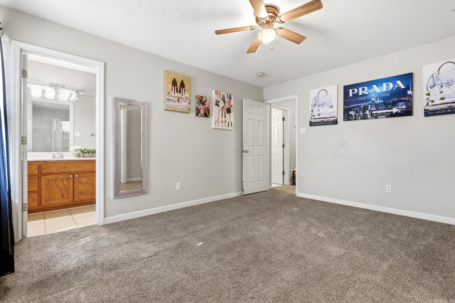
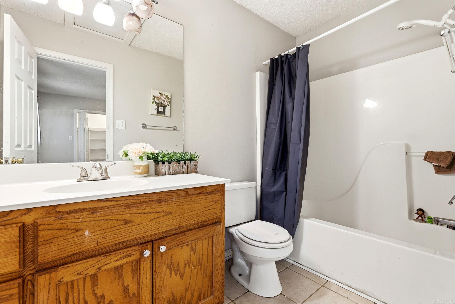
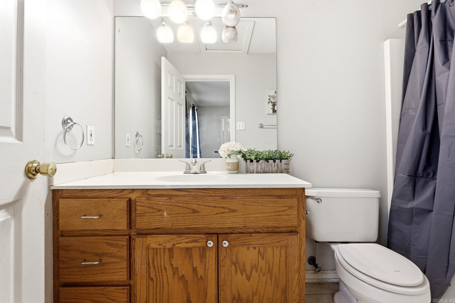
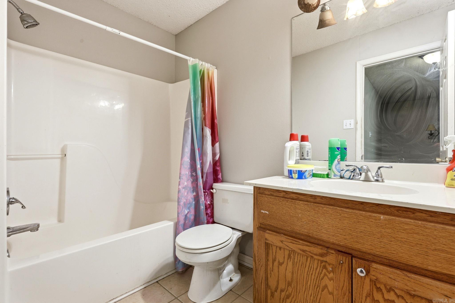
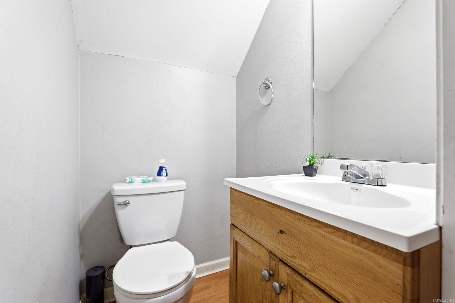
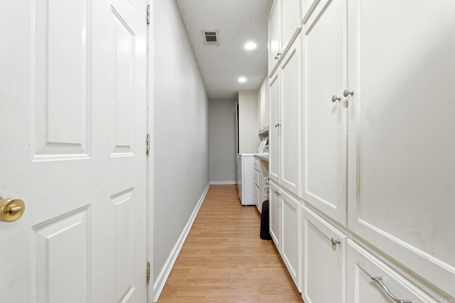
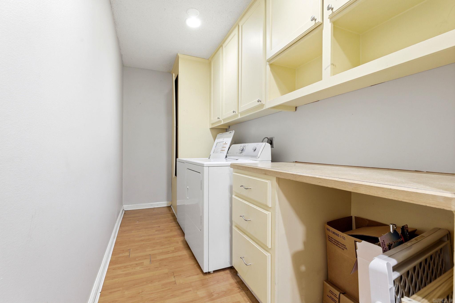
Welcome to 1126 Oakview Cove, a charming 3-bedroom, 2.5-bath home offering 1,260 sqft of comfortable living space in one of Benton’s most convenient locations. Nestled on a quiet cul-de-sac, this home is a great fit for first-time homebuyers, young families, or anyone looking to downsize into a low-maintenance home without giving up convenience.  Inside, you'll find a functional floor plan that makes the most of every square foot, with inviting living spaces, a well-appointed kitchen, and a private primary suite. The additional bedrooms offer flexibility for guests, children, or a home office.  One of this home's biggest advantages is its location. You're just minutes from top-rated Benton schools, shopping, restaurants, parks, and I-30, making daily commutes and weekend errands quick and convenient. Benton continues to be one of Central Arkansas's most desirable communities thanks to its small-town feel, excellent schools, and continued growth.

1126 Oakview Cove

Message successfully sent.

What would you like to know?

What is 3 + 4 ?

I agree to receive email communication and understand I can unsubscribe at any time.

I agree to be contacted by All Around Real Estate via call, email, and text for real estate services. To opt out, you can reply 'stop' at any time or reply 'help' for assistance. You can also click the unsubscribe link in the emails. Message and data rates may apply. Message frequency may vary. Privacy Policy

Related Properties

Charming and well-maintained home featuring a functional layout with spacious living areas and abundant natural light. The kitchen offers ample storage and flows into the dining space, ideal for entertaining. Comfortable bedrooms provide privacy and relaxation. Enjoy a versatile floor plan with additional flex spaces, perfect for office or game room use. Convenient location near schools, shopping, and major routes.
#26026741

Benton

718 Jackman Street

3 Beds

1 Baths

1,692 Sq.Ft.

$154,900

MLS#: 26026741

Charming 3-bedroom, 2-bath home built in 2008, offering 1,288 sq ft of comfortable living on a 0.2-acre lot in the established Springbranch subdivision. Located in the sought-after Harmony Grove School District. Low taxes, no HOA. A great opportunity in a quiet Haskell neighborhood. Ask about upgrades!
#26026874

Benton

214 Spring Branch Drive

3 Beds

2 Baths

1,288 Sq.Ft.

$150,000

MLS#: 26026874

If you've been looking for a peaceful country setting, this charming 3-bedroom, 1-bath home in Tull deserves a look. Situated on just under an acre, the property offers open views, room to enjoy the outdoors, and a small outbuilding for extra storage. Inside, the original hardwood floors have been exposed, bringing back the character and charm of this classic ranch-style home. Well cared for over the years, this property is ready for its next chapter and offers plenty of potential for a variety of buyers.
#26025434

Benton

8305 E Cherry Street

3 Beds

1 Baths

1,299 Sq.Ft.

$175,000

MLS#: 26025434

Price reduced
Charming and affordable 3-bedroom home in the heart of Benton! Conveniently located near shopping, restaurants, parks, and everyday amenities, this home offers a great opportunity for anyone looking for an affordable home in a convenient location. Completely renovated in 2024 with a new HVAC system and ductwork- Enjoy small-town charm while still being close to everything Benton has to offer. Whether you are looking for a primary residence or investment property, this home offers great value in an established neighborhood. Don’t miss this opportunity to own an updated and affordable home in Benton!
#26024874

Benton

917 Heights Road

3 Beds

1 Baths

1,162 Sq.Ft.

$159,900

MLS#: 26024874

ADORABLE STARTER HOME IN THE HEART OF BENTON! Two spacious living rooms, huge updated kitchen with granite countertops, stainless appliances, dedicated dining space and breakfast bar. Open concept. LVP floors in most of home. Serene back deck with beautiful shade trees overlooking backyard. Circular driveway great for guests. New roof 2024 and fridge conveys! Close to I-30, for easy access to amenities, Little Rock, and Hot Springs. Great for first time home buyer or investor!
#26024376

Benton

3505 Pelton Road

3 Beds

2 Baths

1,400 Sq.Ft.

$179,900

MLS#: 26024376

Welcome home to this spacious and versatile 2-bedroom 1-bath residence offering 2016 square feet of comfortable living space and endless potential.  Designed for both relaxation and entertaining, this home features and expansive patio- perfect for outdoor gatherings, morning coffee, or quiet evenings under the stars. Step inside to find a generously sized sunroom filled with natural light, creating the ideal space for a second living area, home office, or year-round retreat.  The layout flows seamlessly, offering both openness and privacy where you need it most.  Downstairs unfinished walk-out basement presents a rare opportunity to customize to your needs- whether you envision a home gym, workshop, additional living quarters or income-producing space the possibilities are endless.  This property does offer an excellent opportunity for buyers looking to add their own touch, with some updates and TLC needed- making it perfect for primary residence, renovation project, or investment opportunity. With its combination of indoor comfort, outdoor living and future expansion potential, this property is a unique find you won't want to miss!
#26024013

Benton

914 Thelma Street

2 Beds

1 Baths

2,016 Sq.Ft.

$199,000

MLS#: 26024013

Nestled on a beautiful sloped, wooded lot, this charming two-story home offers 1,212 square feet of comfortable living space with 2 bedrooms and 1.5 baths. Both bedrooms are located upstairs, providing privacy and separation from the main living areas. An additional room on the main floor can be used as a bonus room, office or seperate dining room.    The cozy living room features a wood-burning fireplace, perfect for relaxing evenings, while a large deck overlooks the natural surroundings and provides a great space for entertaining or enjoying the peaceful setting. The home is equipped with four energy-efficient mini-split units for heating and cooling instead of traditional central HVAC.  This property offers tremendous potential and is ready for your personal touch. With some fresh paint and new flooring, you can transform this home into a true woodland retreat. Whether you're looking for a primary residence or an investment opportunity, you'll appreciate the character, setting, and possibilities this home has to offer. Sellers are offering a $5000 flooring and paint allowance.
#26023683

Benton

4317 southland Lane

2 Beds

1 Baths

1,212 Sq.Ft.

$175,000

MLS#: 26023683

Price reduced
Qualifies for ZERO down USDA financing! Well maintained one-owner home that still smells brand new! Situated on an oversized corner lot on a quiet cul-de-sac street, this 3 bedroom, 2 bath home offers incredible upgrades, storage, and value throughout. Features include a large great room, walk-in pantry, laundry room with mudroom area, coat closet, 3 linen closets/areas, and a spacious primary suite with TWO walk-in closets and a walk-in shower. The kitchen boasts a tiled backsplash, upgraded Delta faucet, upgraded stove, and a movable island that conveys. All bedrooms and living area feature upgraded remote-control Hunter ceiling fans. Refrigerator, washer, dryer, patio furniture, and window treatments all convey for added value. Additional upgrades include cabinets above both toilets, upgraded toilets, gutters all around, garage door opener with two remotes, and a 6-ft wooden privacy fence. Enjoy beautiful sunsets from the oversized 10x16 patio! Plus, the AHS Home Warranty transfers through October 21, 2026 for added peace of mind. Bonus location perk — the new Buc-ee’s is being built just 5 minutes away!
#26023471

Benton

3301 Wilshire Boulevard

3 Beds

2 Baths

1,528 Sq.Ft.

$198,900

MLS#: 26023471

The Foster II plan is a charming and inviting home design that exudes curb appeal with its front porch and well-maintained front yard landscaping, creating an inviting atmosphere right from the curb. This open-concept home provides a spacious living experience with 3 bedrooms and 2 bathrooms, ensuring ample room for comfort and privacy. The kitchen is a standout feature of the home, boasting a complete set of energy-efficient appliances that cater to modern needs and preferences. Whether you're cooking daily meals or hosting gatherings, the Foster II plan offers functionality and style. Explore more about this delightful home today to see how it can meet your lifestyle preferences and needs!    **SEE SHOWING REMARKS & AGENT REMARKS FOR IMPORTANT INFORMATION**
#26023267

Benton

1620 Rambling Brook Drive

3 Beds

2 Baths

1,355 Sq.Ft.

$213,900

MLS#: 26023267

 - property

Send a message

Message successfully sent.

Your message

What is 3 + 4 ?

Reason for contacting?

I agree to receive email communication and understand I can unsubscribe at any time.

I agree to be contacted by All Around Real Estate via call, email, and text for real estate services. To opt out, you can reply 'stop' at any time or reply 'help' for assistance. You can also click the unsubscribe link in the emails. Message and data rates may apply. Message frequency may vary. Privacy Policy

Sign Out

Virtual Assistant

Would you like to take the next step with this property? We can help you schedule a showing or virtual tour, or send you more details.

Yes, I would like more information.

Thank You for Your Reply, One of Our Agents will contact you as soon as possible

No, maybe later.

Thank you, you can always contact me via email, phone number or through the contact form.

Realhub AI

Lucy - Your AI-Powered Realtor

Update Your Temporary Password

Personalize your search

Enter your email and we'll notify you immediately when new listings match what you're looking for.

or enter email address

Already have an account ? Login here

Continue your home search

I agree to receive communications and understand I can unsubscribe at any time.

I agree to be contacted by All Around Real Estate via call, email, and text for real estate services. To opt out, you can reply 'stop' at any time or reply 'help' for assistance. You can also click the unsubscribe link in the emails. Message and data rates may apply. Message frequency may vary. Privacy Policy

Already have an account ? Login here

We use cookies

We use cookies primarily for analytics to enhance your experience. By accepting, you agree to our use of these cookies. You can manage your preferences or learn more about our cookies policy.
