
Features & Amenities

Interior

  • Other Interior Features

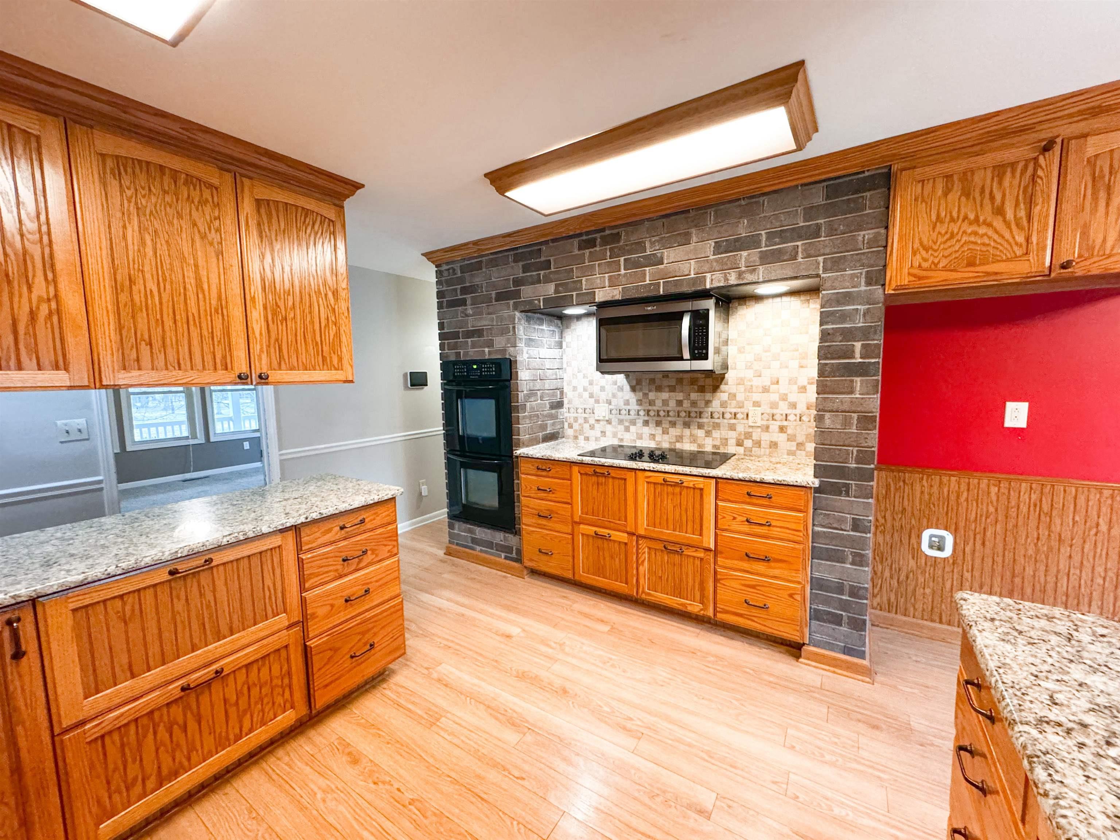
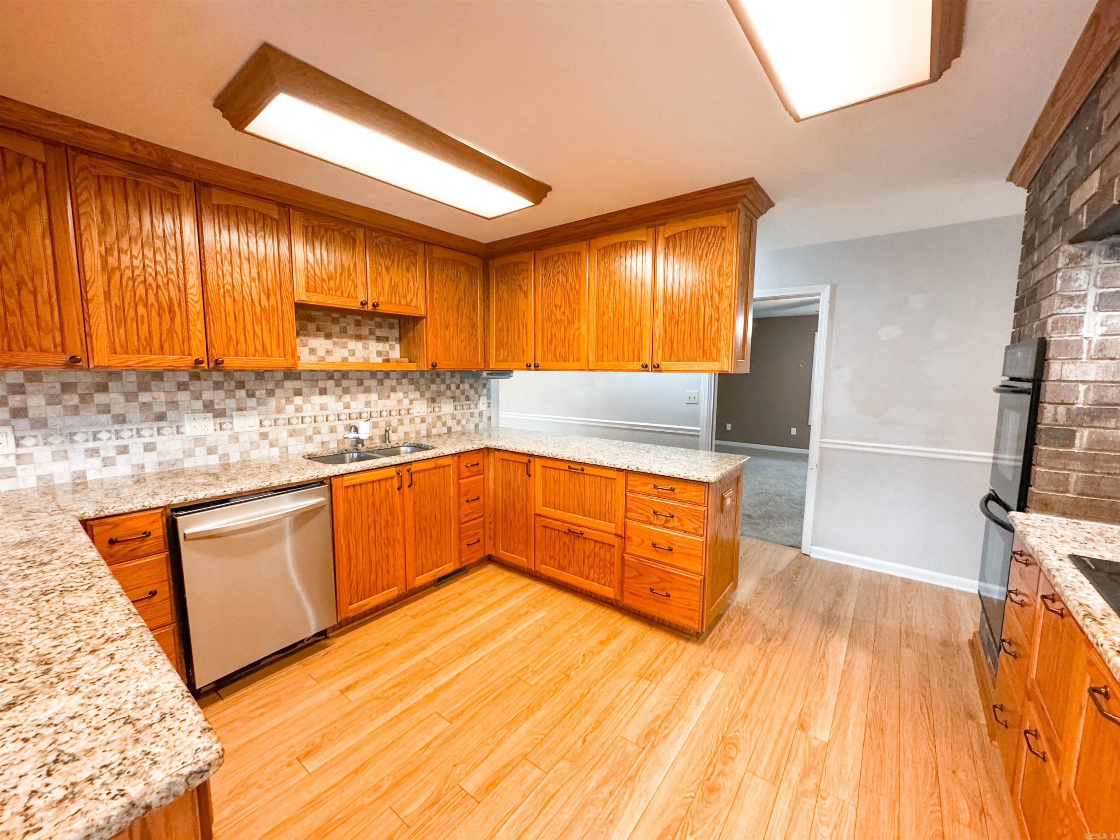
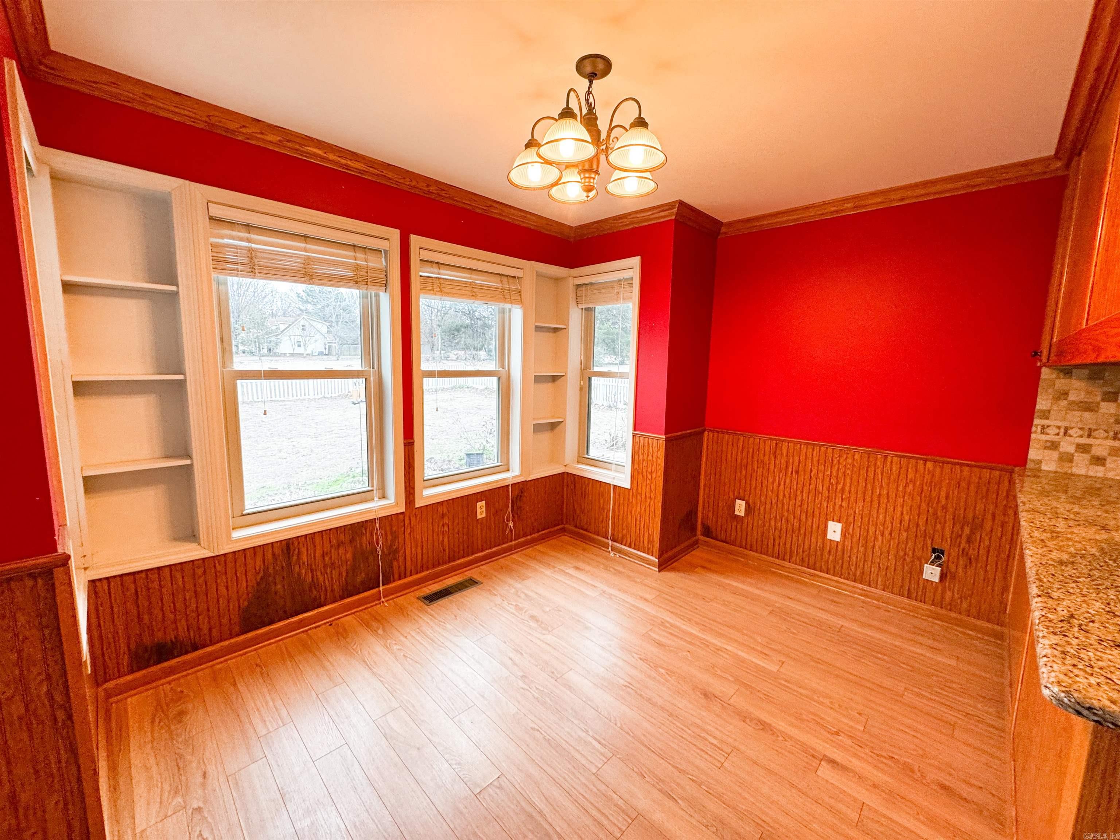
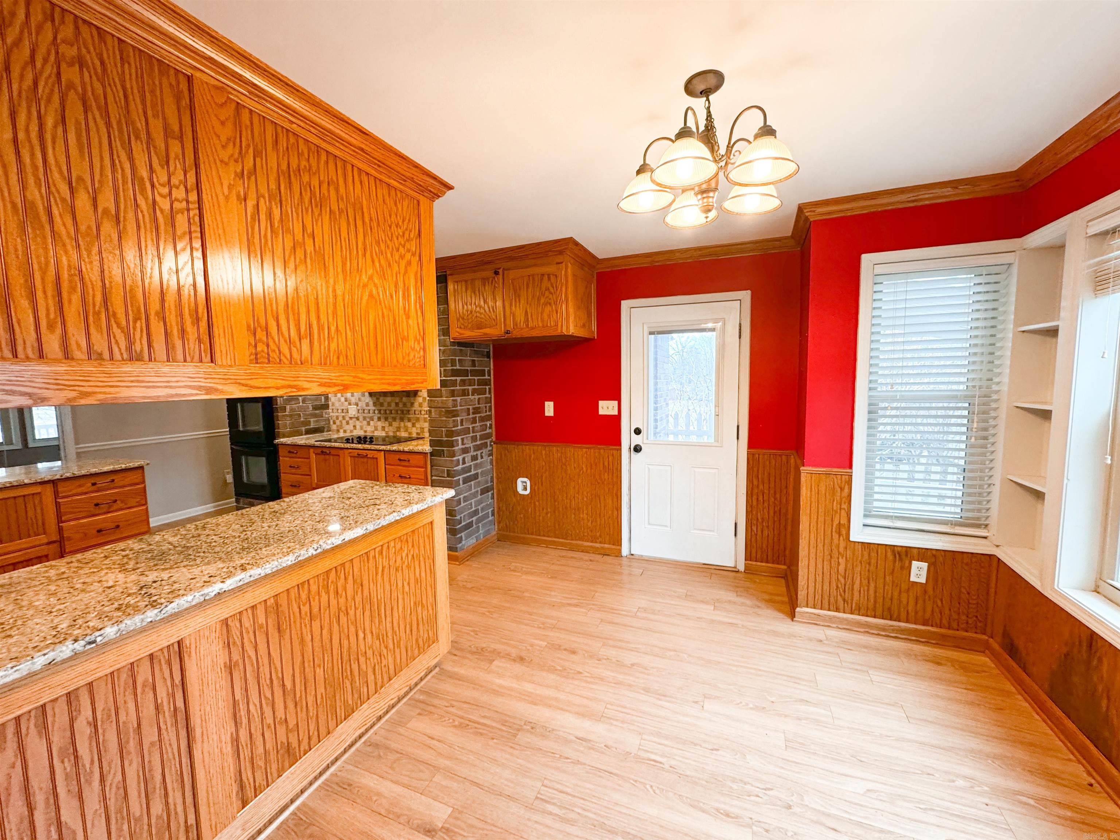
    Eat-in Kitchen, Pantry, Walk-In Closet(s), Ceiling Fan(s), Granite Counters

  • Total Bedrooms

    4

  • Bathrooms

    2

  • 1/2 Bathrooms

    1

  • Basement YN

    YES

  • Cooling YN

    YES

  • Cooling

    Electric, Central Air

  • Heating YN

    YES

  • Heating

    Electric, Central

  • Pet friendly

    N/A

Exterior

  • Garage

    Yes

  • Garage spaces

    2

  • Construction Materials

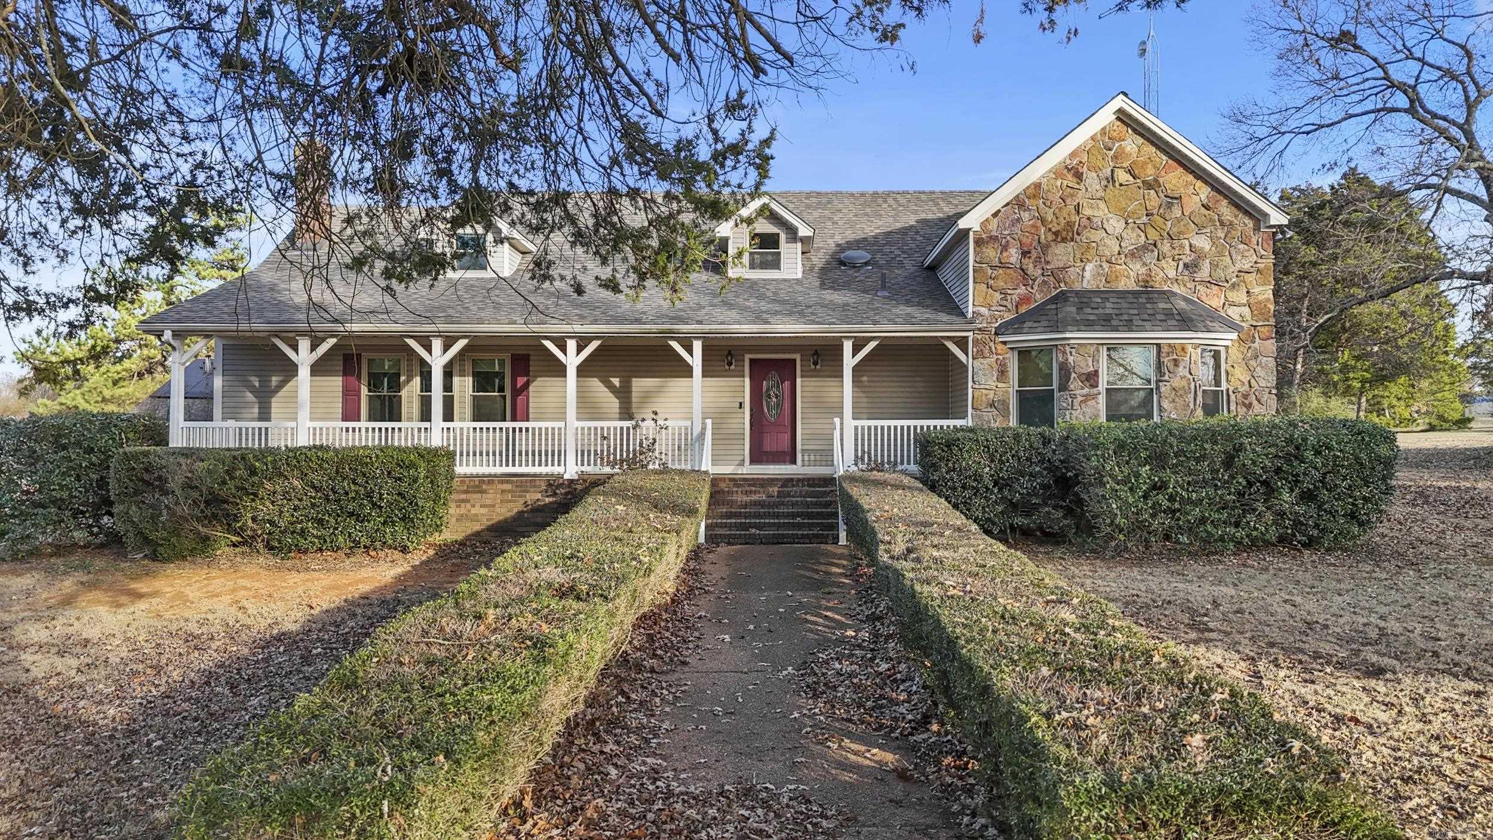
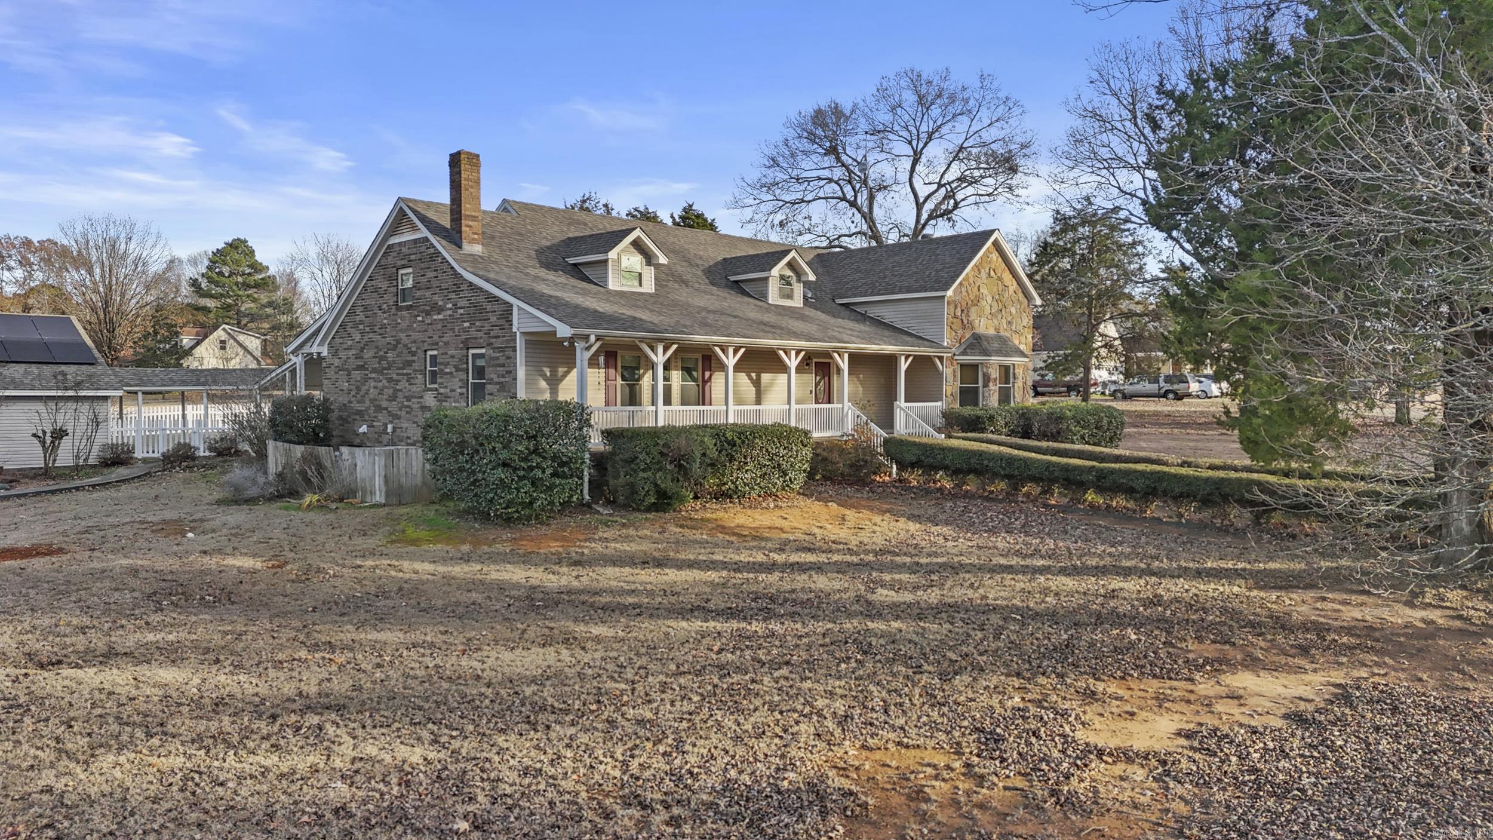
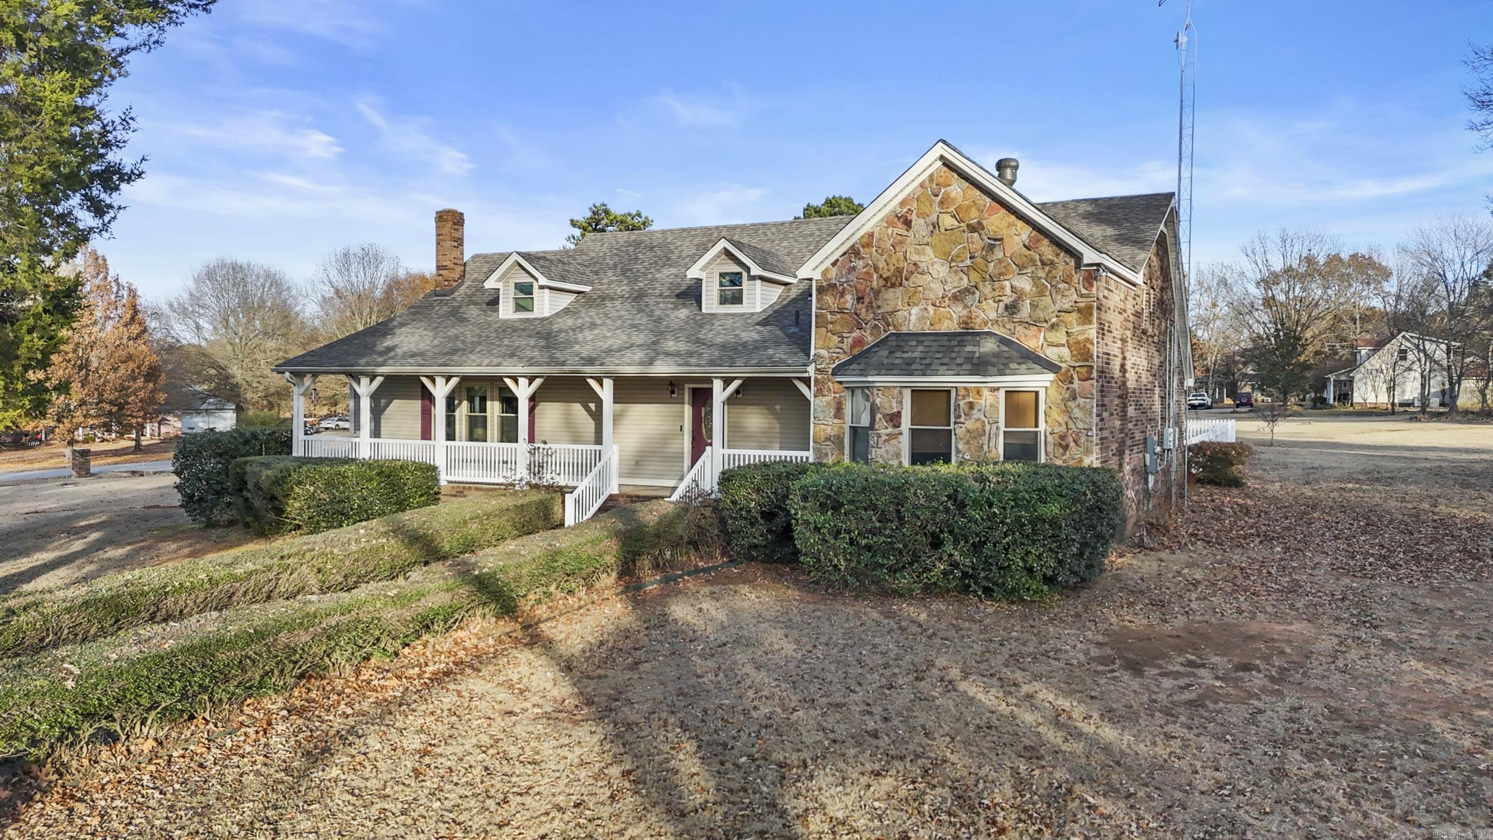
    Brick, Stone

  • Other Exterior Features

    Storage

  • Parking

    Garage, Detached

  • Patio and Porch Features

    Patio

  • Pool

    No

Area & Lot

  • Lot Features

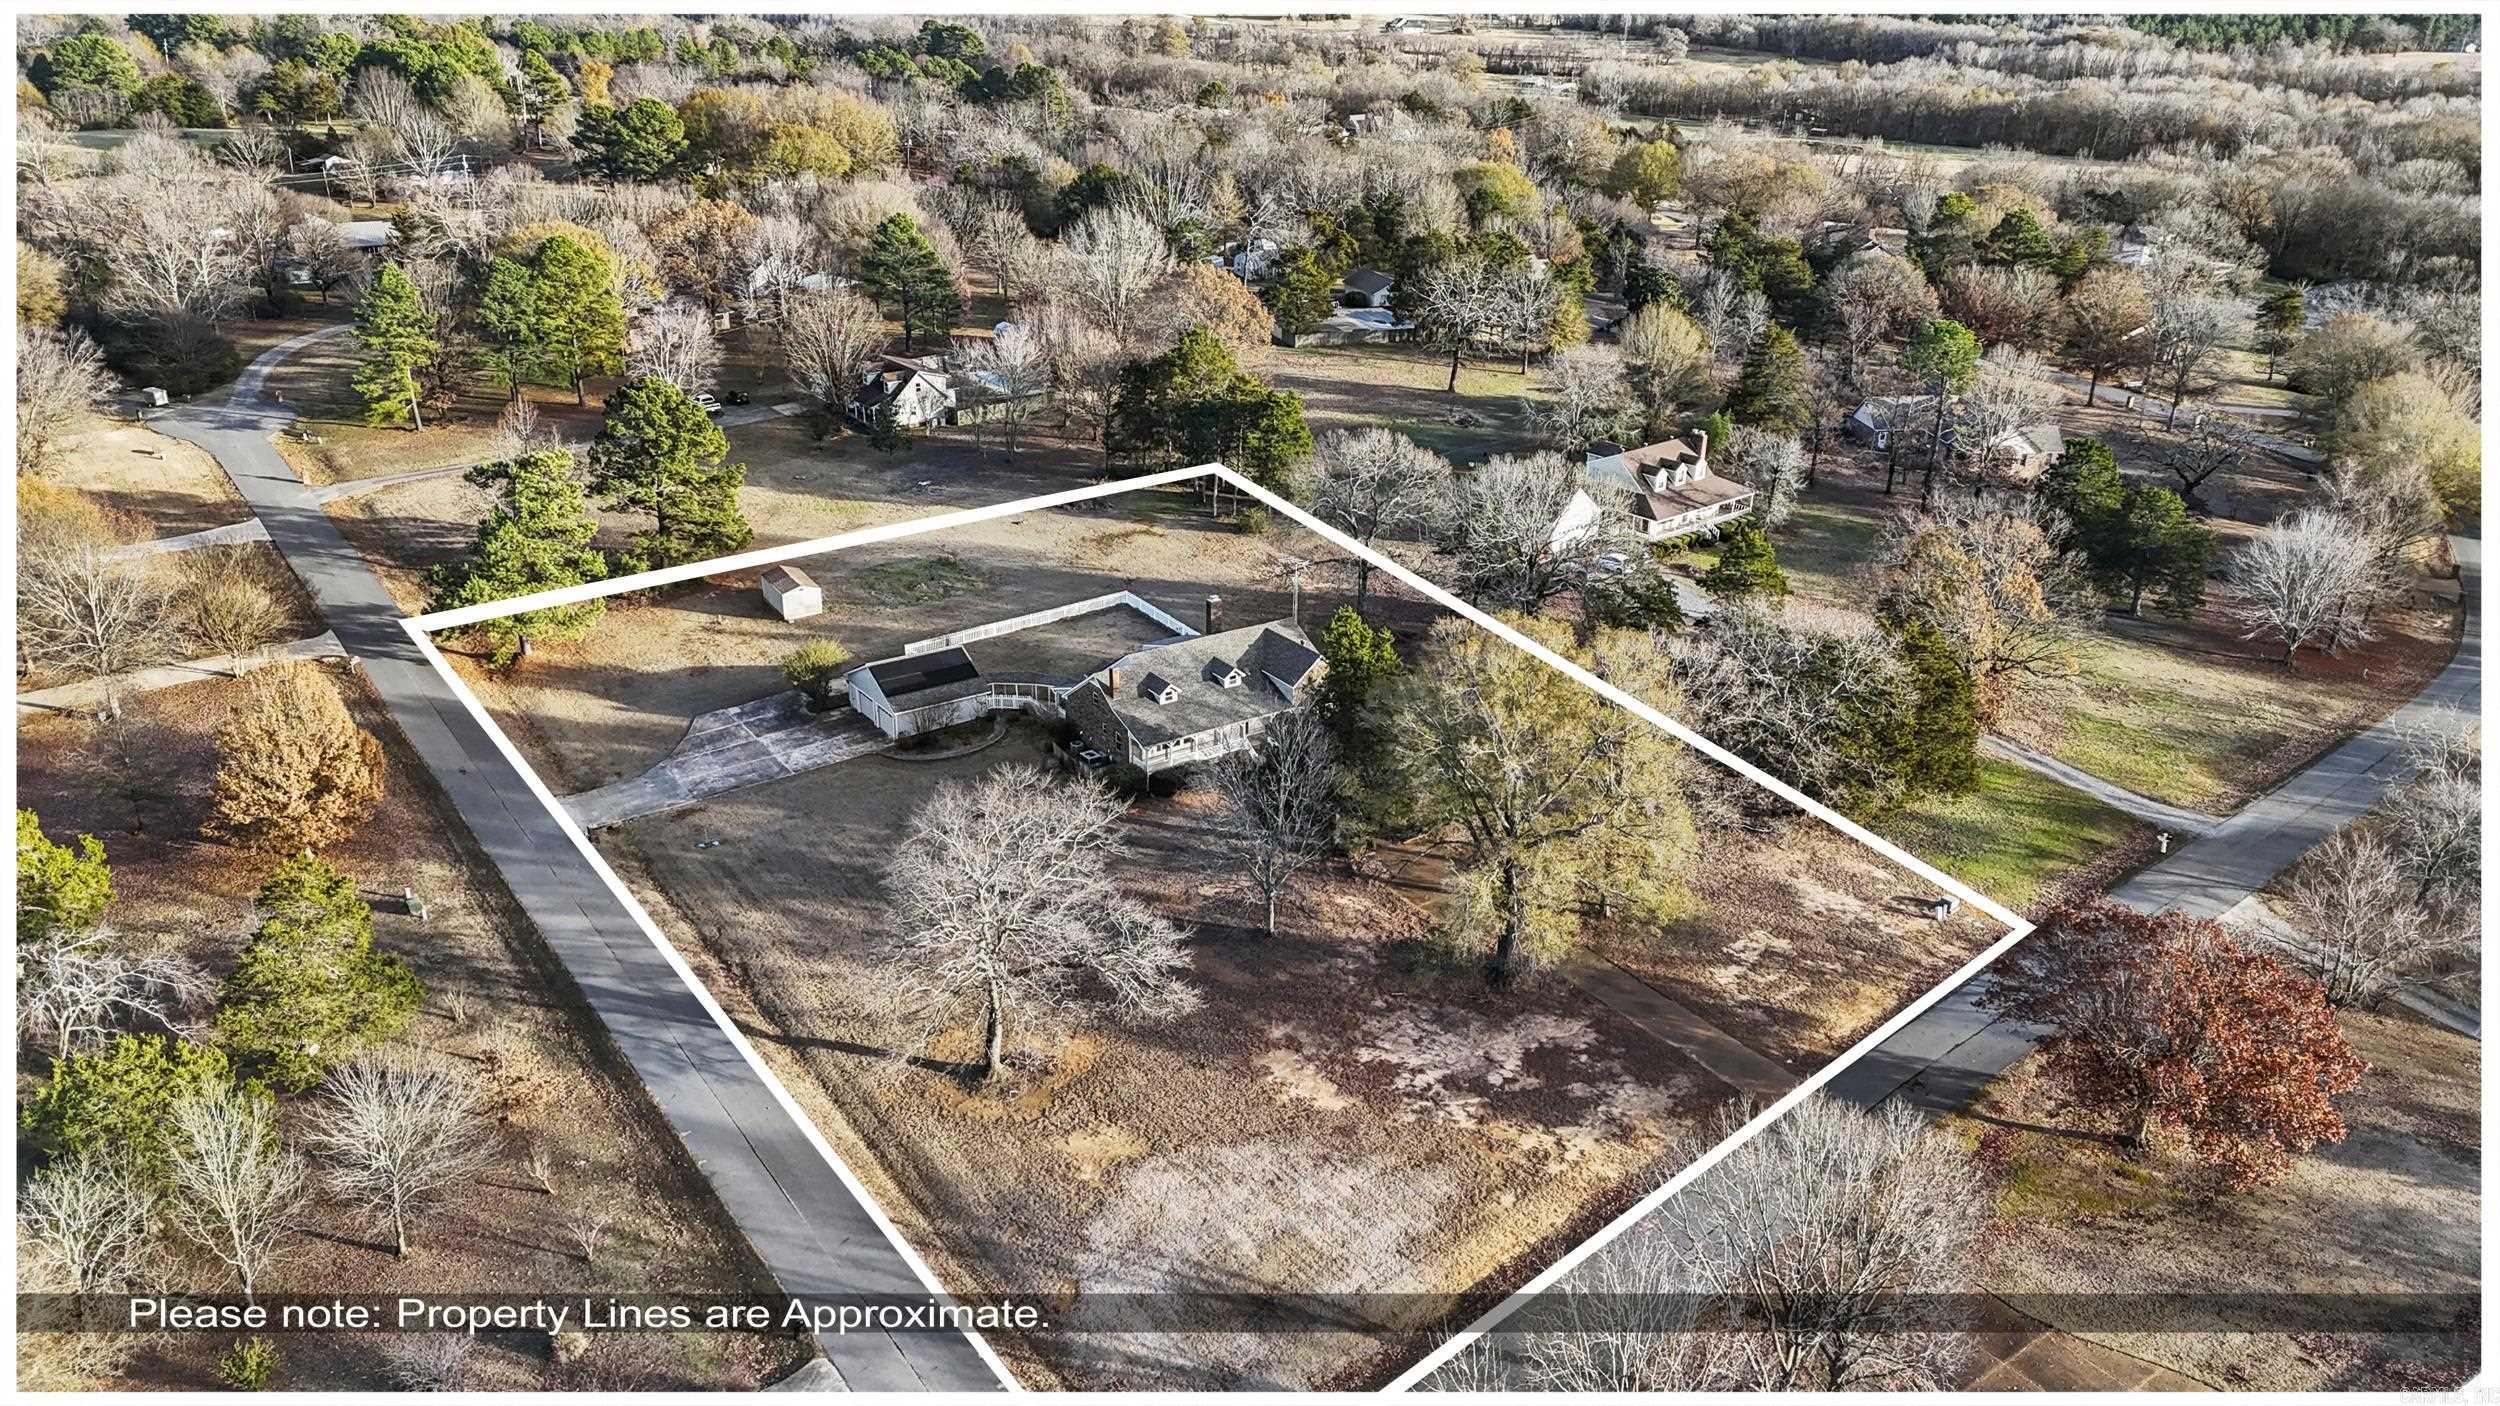
    Corner Lot, Level

  • Lot Size(acres)

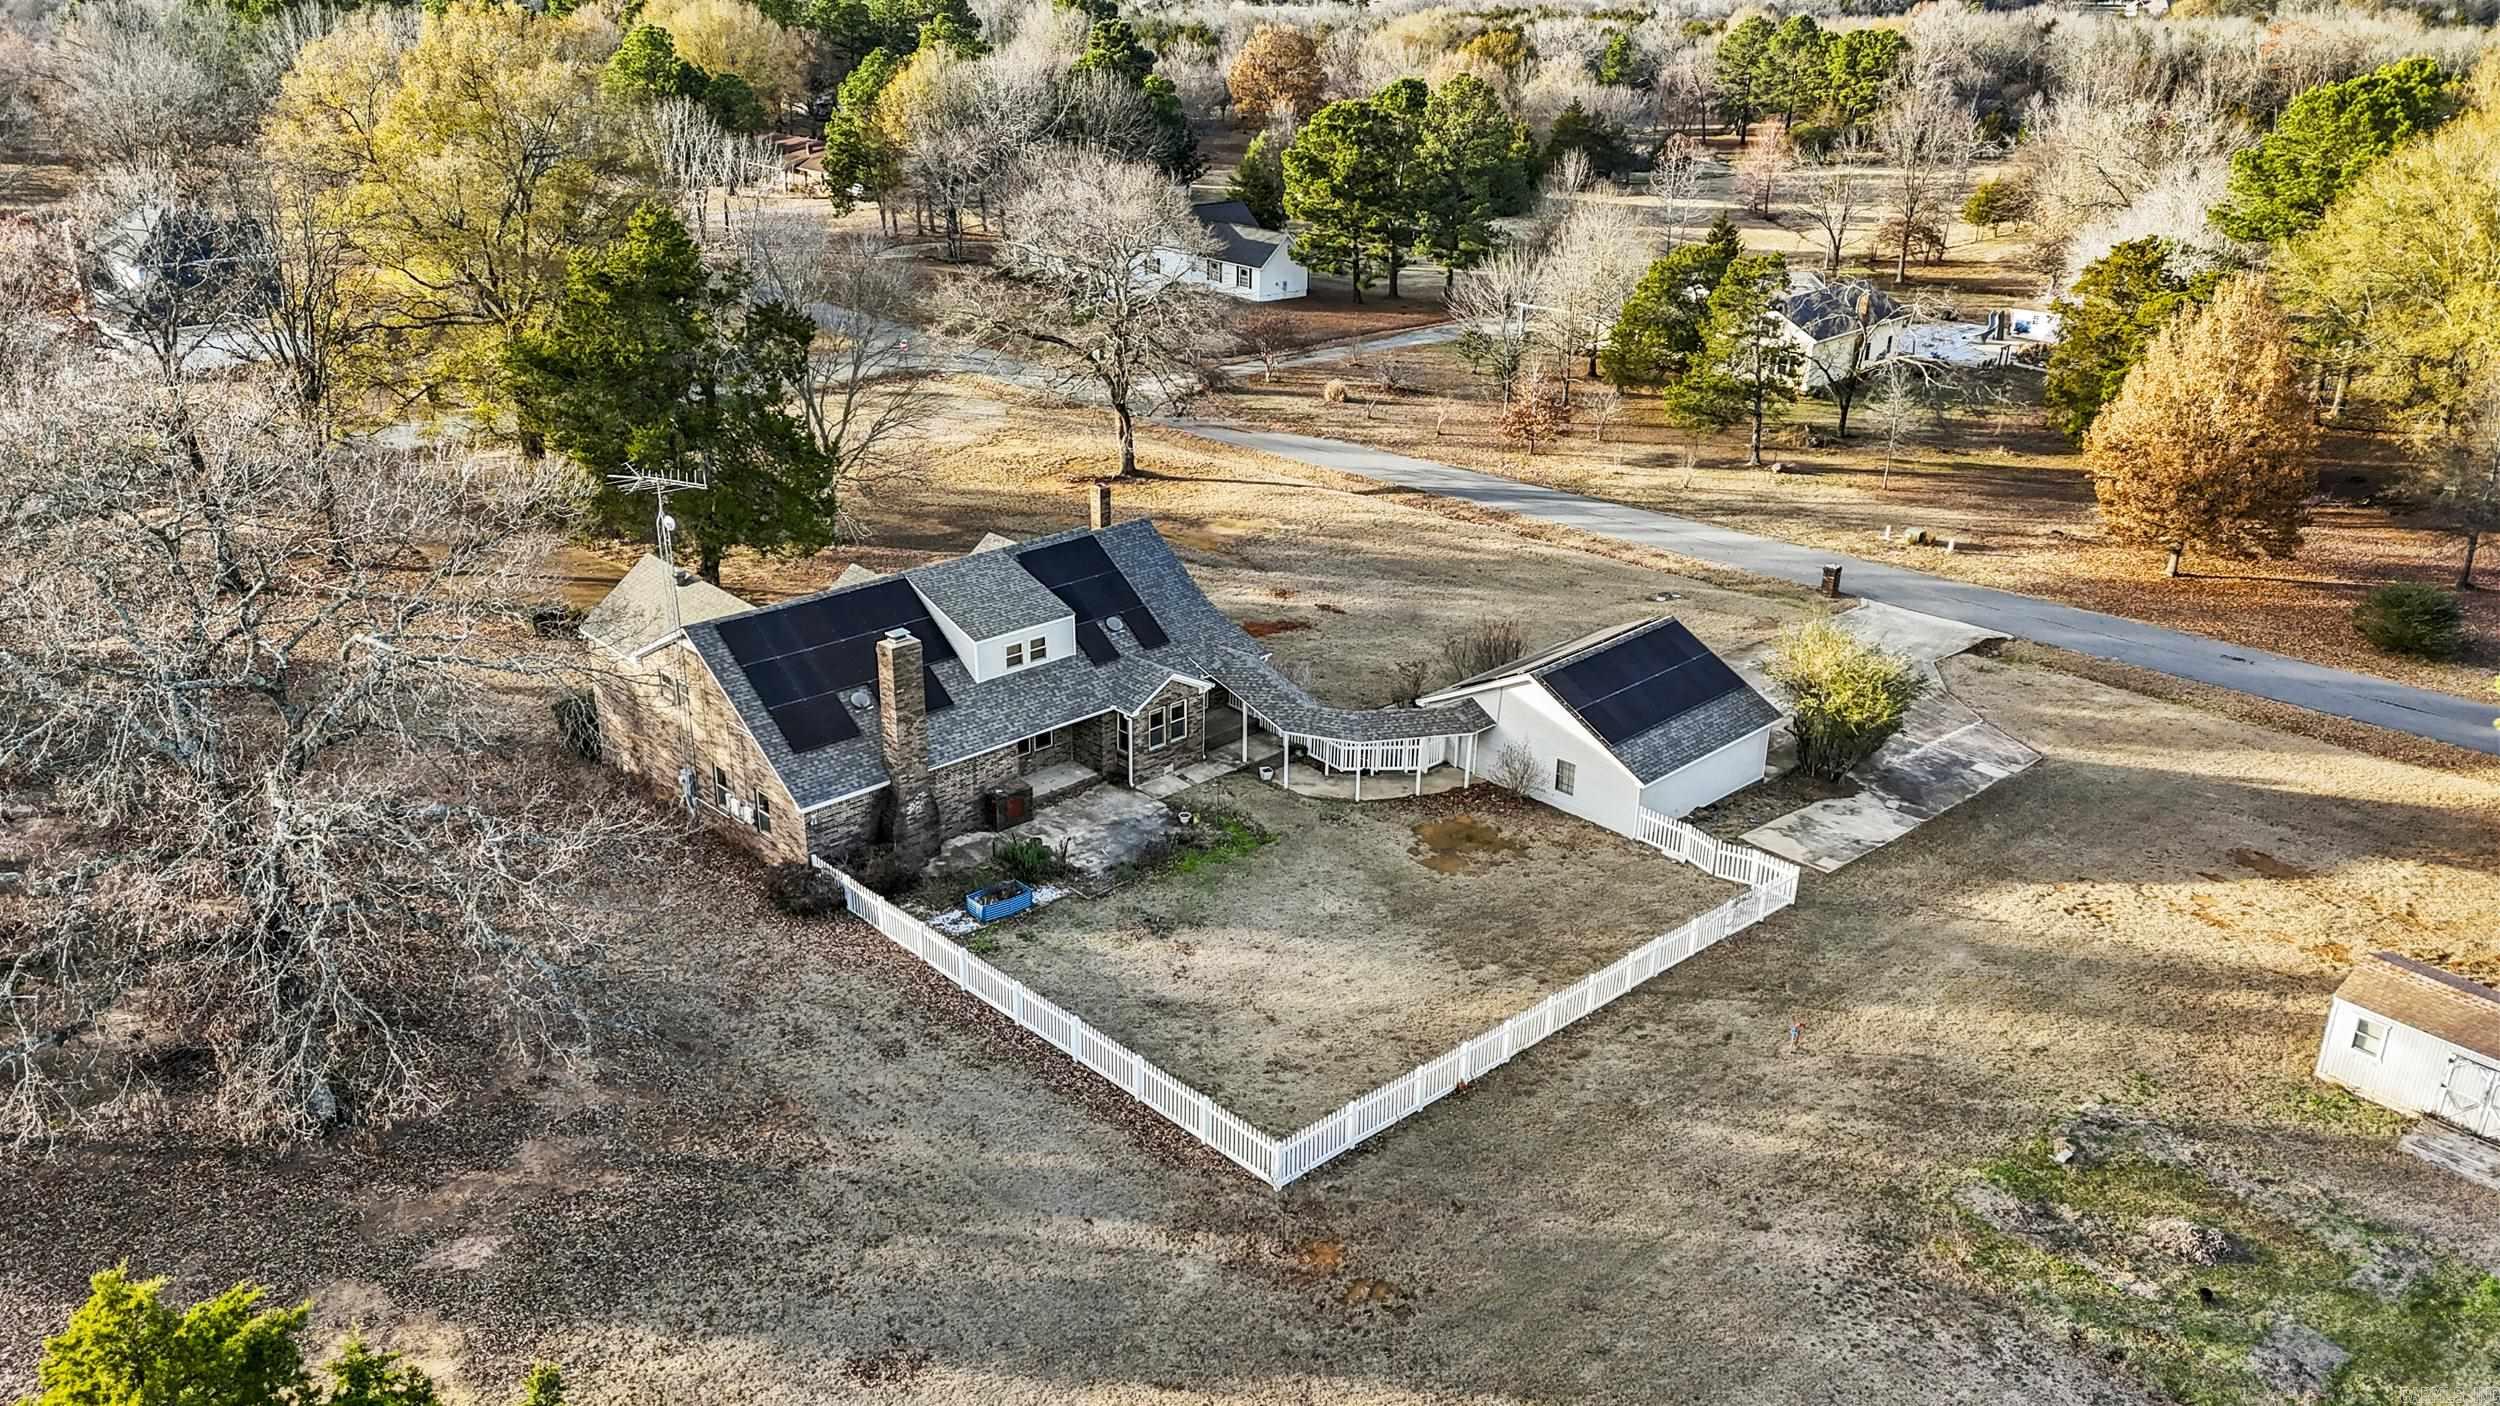
    2.3

  • Property Type

    Residential

  • Property Sub Type

    Single Family Residence

  • Architectural Style

    Traditional, Country

Price

  • Sales Price

    $399,900

  • Tax Amount

    $2,505.41

  • Sq. Footage

    3,509

  • Price/SqFt

    $113

HOA

  • Association

    No

Property Resources

  • Horse Property

    NO

School District

  • Elementary School

    N/A

  • Middle School

    N/A

  • High School

    N/A

Property Features

  • New Construction

    NO

  • Sewer

    Septic Tank

  • Water Source

    Public

Schedule a Showing

Showing scheduled successfully.

<
>
IN PERSON
VIA CHAT

What is 3 + 4 ?


Change time

Mortgage calculator

Estimate your monthly mortgage payment, including the principal and interest, property taxes, and HOA. Adjust the values to generate a more accurate rate.

Your payment

Principal and Interest:

$

Property taxes:

$

HOA fees:

$

Total loan payment:

$

Total interest amount:

$

Location

County

White

Elementary School

Middle School

High School

Listing Courtesy of Tish Pace, RE/MAX Advantage

RealHub Information is provided exclusively for consumers' personal, non-commercial use, and it may not be used for any purpose other than to identify prospective properties consumers may be interested in purchasing. All information deemed reliable but not guaranteed and should be independently verified. All properties are subject to prior sale, change or withdrawal. RealHub website owner shall not be responsible for any typographical errors, misinformation, misprints and shall be held totally harmless.

Agent Loyd Miller

REALTORĀ®

Loyd Miller

Call Loyd today to schedule a private showing.


* Listings on this website come from the FMLS IDX Compilation and may be held by brokerage firms other than the owner of this website. The listing brokerage is identified in any listing details. Information is deemed reliable but is not guaranteed. If you believe any FMLS listing contains material that infringes your copyrighted work please click here to review our DMCA policy and learn how to submit a takedown request.Ā© 2024 FMLS.
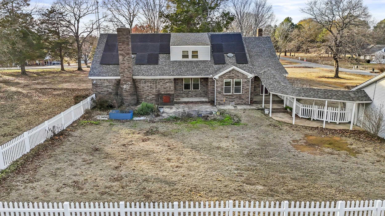
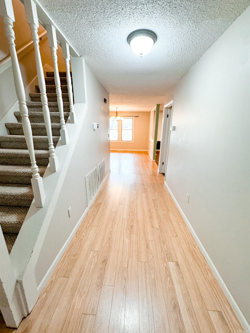
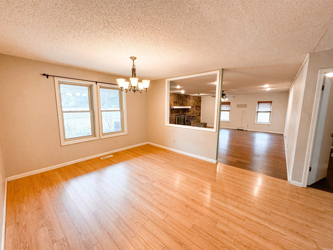
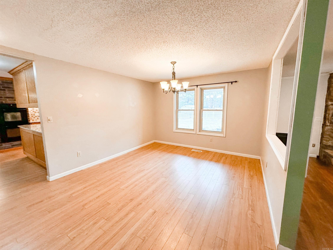
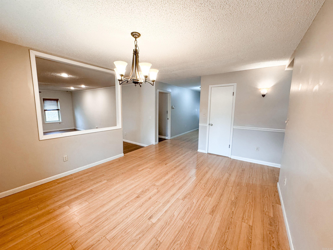
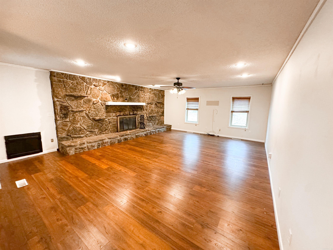
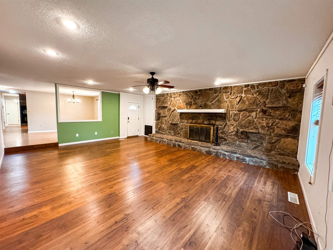
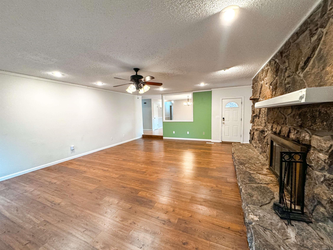
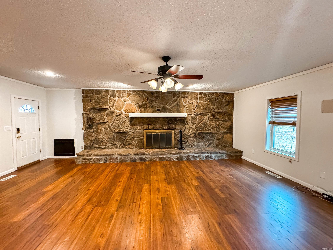
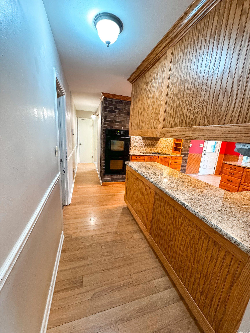
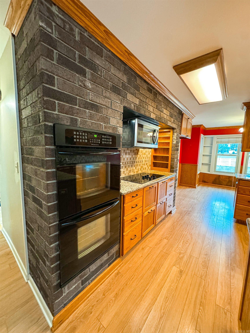
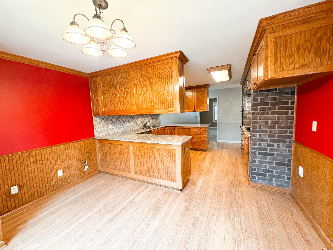
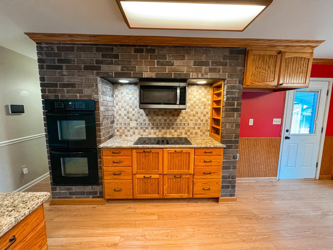
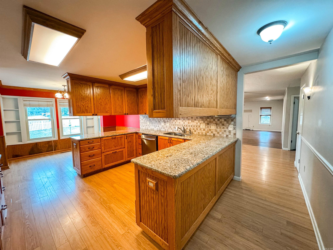
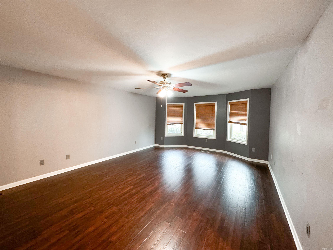
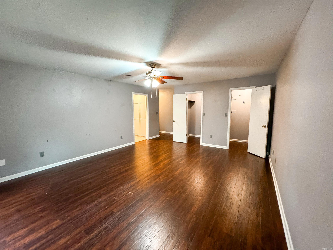
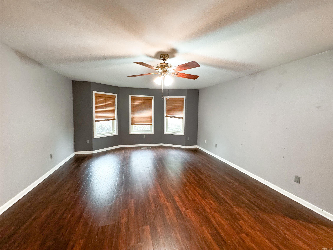
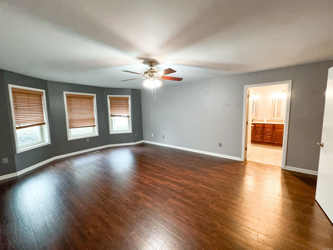
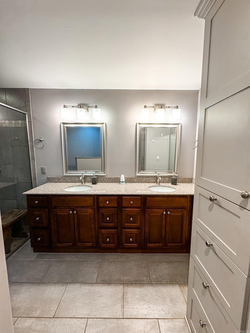
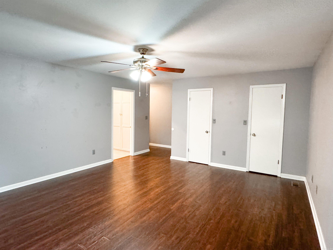
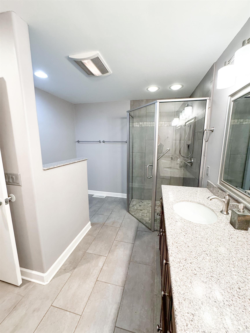
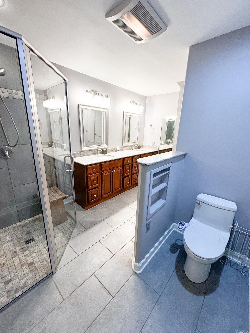
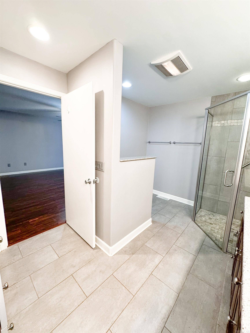
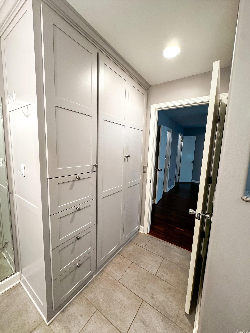
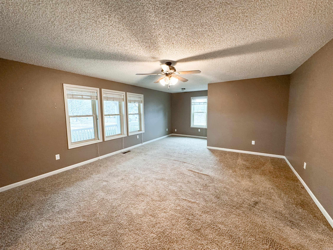
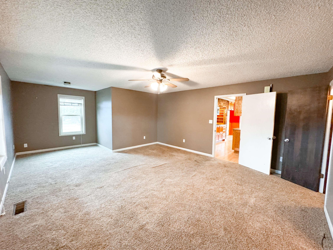
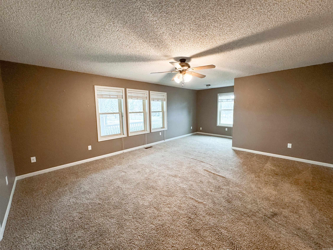
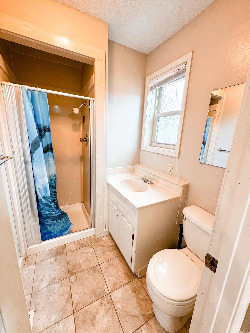
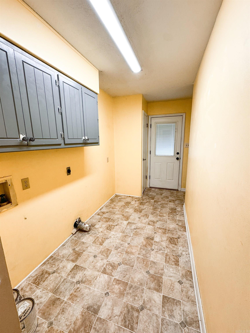
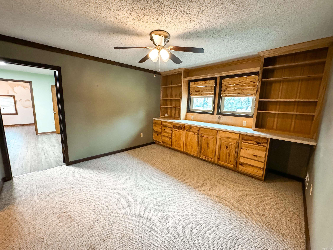
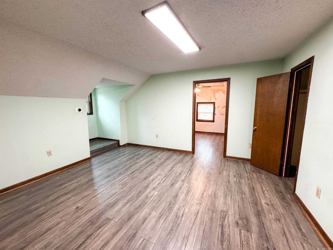
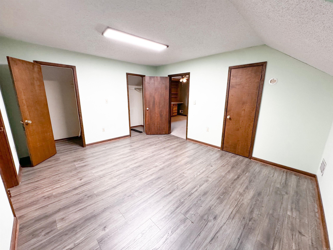
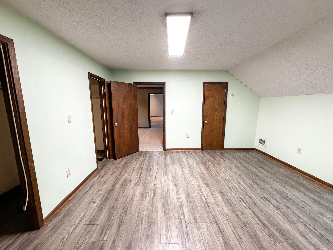
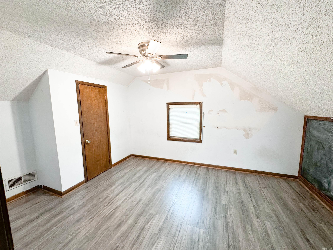
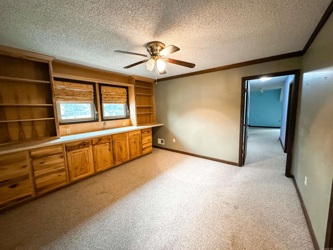
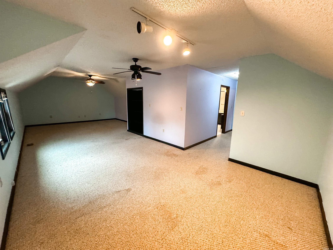
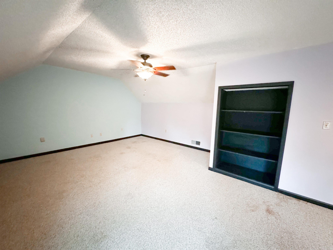
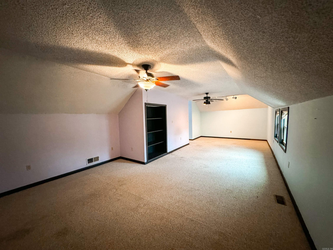
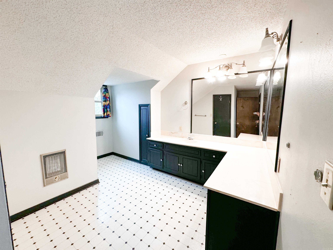
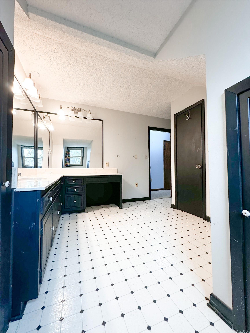
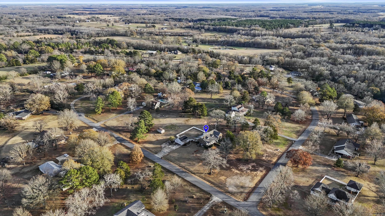
Come check out this large home with endless posibilities in a VERY desirable rural subdivision just minutes from town! Sitting peacefully on a 2.3 acre corner lot, this home features two levels with the primary suite on the ground floor with an updated bathroom & built-in shaker-style cabinets for extra storage & two walk-in closets. The spacious family room features a large rock wood-burning fireplace with newer wood laminate floors. The kitchen contains loads of custom solid oak cabinets, granite countertops, & a double wall oven! There is another large bedroom with an office space downstairs & a 3/4 bath located nearby. Located at the top of the steps is a study/2nd living space, and you'll find a large bedroom that could also be used as a bonus room. The other bedroom has a room off of it with closets and a window, but can only be accessed through that bedroom. The unfinished basement houses the water heater & some of the plumbing is accessible here as well...PLUS this can be a great place for storage. Outside you'll find a detached 2-car garage w/ covered path to home, a great garden spot, storage building & a charming front porch. There is a lot of potential in this home!

111 Teresa Lane

Message successfully sent.

What would you like to know?

What is 3 + 4 ?

I agree to receive email communication and understand I can unsubscribe at any time.

I agree to be contacted by All Around Real Estate via call, email, and text for real estate services. To opt out, you can reply 'stop' at any time or reply 'help' for assistance. You can also click the unsubscribe link in the emails. Message and data rates may apply. Message frequency may vary. Privacy Policy

Related Properties

New on site today
Welcome to 1213 Bent Tree Lane! This beautiful 4-bedroom, 3-bath home was built in 2023 and offers the space, comfort, and features you’ve been looking for.  The screened-in back porch is the perfect spot to enjoy your morning coffee or relax on those warm spring and summer evenings. Gutters have also been added, providing an added layer of protection while giving the home a finished look.  Inside, the kitchen is a standout with leathered granite countertops that add character and style. With plenty of space for cooking and entertaining, it’s a great gathering place for family and friends.  One of the unique features of this home is the 9' x 10' heated and cooled room located in the garage. This space gives you plenty of options, use it for climate-controlled storage, an extra laundry area, hobby space, or whatever fits your needs.  Outside, the beautifully landscaped yard and oversized front porch provides plenty of room to enjoy the outdoors. Finally, for those who enjoy golf or spending time at the Searcy Country Club, you’re just a short golf cart ride away!
#26035950

Searcy

1213 Bent Tree Lane

4 Beds

3 Baths

2,384 Sq.Ft.

$409,000

MLS#: 26035950

New on site 2 days ago
$25K BUILDERS ALLOWANCE OFFERED! 3 bed, 2 & 1/2 bath brick house with two story ceilings in living room with high windows for abundant natural light & open floorplan. Loft above can be used as a 4th bedroom will look down onto the living room & gas log fireplace. The kitchen has a large quartz countertops & island with pop-up receptacles & USB ports, two lazy Susan's, walk-in pantry, custom vent-a-hood & stainless appliances. Spacious primary suite has dual sinks & custom shower with a soaker tub, private toilet room & large walk-in closet. Extra unfinished upstairs for storage that could be finished out later for a 4th bedroom or bonus room. Extra foam insulation, gas tankless water heater, separate laundry, custom cabinets & more! Some photos virtually staged, see agent remarks.
#26035632

Searcy

1901 Secretariat

3 Beds

2 Baths

2,369 Sq.Ft.

$469,000

MLS#: 26035632

New on site 3 days ago
Discover space, privacy, and thoughtful updates in Searcy. Set on 2.78 acres in a cul-de-sac within the Country Club East subdivision, this 3-bedroom, 2-bath home offers approximately 2,250 square feet of main living space, with a partially finished basement. The main living area is upstairs, where a balcony porch stretches the length of the home. Downstairs, a covered patio provides even more room to relax or entertain. Recent improvements include a new roof, new vinyl siding, new windows, fresh paint, updated flooring, updated bathrooms, and new concrete sealer downstairs. A heated and cooled bonus room above the garage adds valuable flexible space and is not included in the stated square footage. Enjoy a peaceful setting near Searcy Country Club Golf Course while remaining just minutes from downtown Searcy.
#26035489

Searcy

18 Robinwood Drive

3 Beds

2 Baths

2,250 Sq.Ft.

$390,000

MLS#: 26035489

This lovely home in River Oaks can be your next HOME SWEET HOME with a versatile floor plan that can accommodate so many needs! Featuring two ensuite primary bedrooms on one side of the home, there are multiple options for arranging rooms for family members and guests!  On the other side of the home, the guest bath has access from both the hall and the 3rd bedroom. There is also a large 4th bedroom or bonus room space/family room. Other features include a spacious living room with a gas fireplace and a sunroom (not included in square footage), a formal dining room as well as a breakfast nook, walk-in closets, loads of cabinets in the kitchen plus TWO ovens, a large utility with built-in cabinets to store all your extra "stuff", newer wood-look luxury vinyl in the kitchen, wood floors in the foyer, two vanities in the hall bath and a 3-car garage! Outside you'll find plenty of parking space behind the home, lovely landscaped flower beds, outside storage, mature shade trees, built-in smoker/grill & a newer roof installed in 2021! Call today to get your tour of this great home!
#26034837

Searcy

304 Live Oak

4 Beds

3 Baths

2,480 Sq.Ft.

$349,900

MLS#: 26034837

Beautiful new construction home in Southwind Estates featuring 1912  Sq ft with 3 bedrooms and 2 bathrooms.   The spacious living room boasts a vaulted ceiling and a brick fireplace with gas logs.  The kitchen is beautifully appointed with Kitchen Aid appliances and a breakfast bar.  A separate dining room is directly off of the kitchen.  A huge covered back porch provides a space for relaxing and entertaining.  Nice oversized garage.
#26033805

Searcy

19 Southwind

3 Beds

2 Baths

1,912 Sq.Ft.

$372,840

MLS#: 26033805

Timeless elegance meets modern luxury in this new construction Craftsman style home.  Thoughtfully designed open floor plan with high-end finishes throughout, this stunning  3 bedroom, 2 bath home offers an exceptional blend of style, comfort and quality.  From the moment you enter, you will appreciate the attention to detail, including Pella windows and Kitchen Aid appliances.  There is a brick fireplace that creates a welcoming focal point in the living room.  Every element of this home has been carefully selected to create a polished, upscale feel while maintaining the comfort of a home designed for everyday living.
#26033751

Searcy

610 Adamson

3 Beds

2 Baths

1,810 Sq.Ft.

$349,330

MLS#: 26033751

If you are looking for a home close to town and offers country living, this is it! This home has so many upgrades. New appliances, remodeled bathrooms and so much more. It has a spacious Den, Dining and Kitchen. What many may consider a MIL quarters or that additional 4th bedroom. Large Laundry. Has 2 Hot Water Heaters. 2 HVAC units. Covered patio for evenings and a fire-pit area for those spring and fall gatherings with family and friends. Call me to view this home.
#26031645

Searcy

138 Casey Lane

4 Beds

3 Baths

2,804 Sq.Ft.

$425,000

MLS#: 26031645

Brand-New Construction in the Heart of Searcy!  Be the first to call this beautiful new home yours! Conveniently located in the heart of Searcy, just around the corer from Westside Elementary School, this thoughtfully designed home offers the perfect blend of style and functionality.  Featuring 3 bedrooms, 2 bathrooms, and an inviting open-concept floor plan, you'll love the bright, spacious living area that's perfect for everyday living and entertaining. The kitchen equipped with stainless steel appliances, quartz countertops and modern finishes that make it both beautiful and practical. Step outside on the covered back porch, an ideal space for relaxing or hosting family and friends year-round. Don't miss your opportunity to own a stunning new construction home in one of Searcy's most convenient locations. Schedule your private showing today!
#26031795

Searcy

2607 Ridgewood Road

3 Beds

2 Baths

1,947 Sq.Ft.

$374,400

MLS#: 26031795
Price reduced
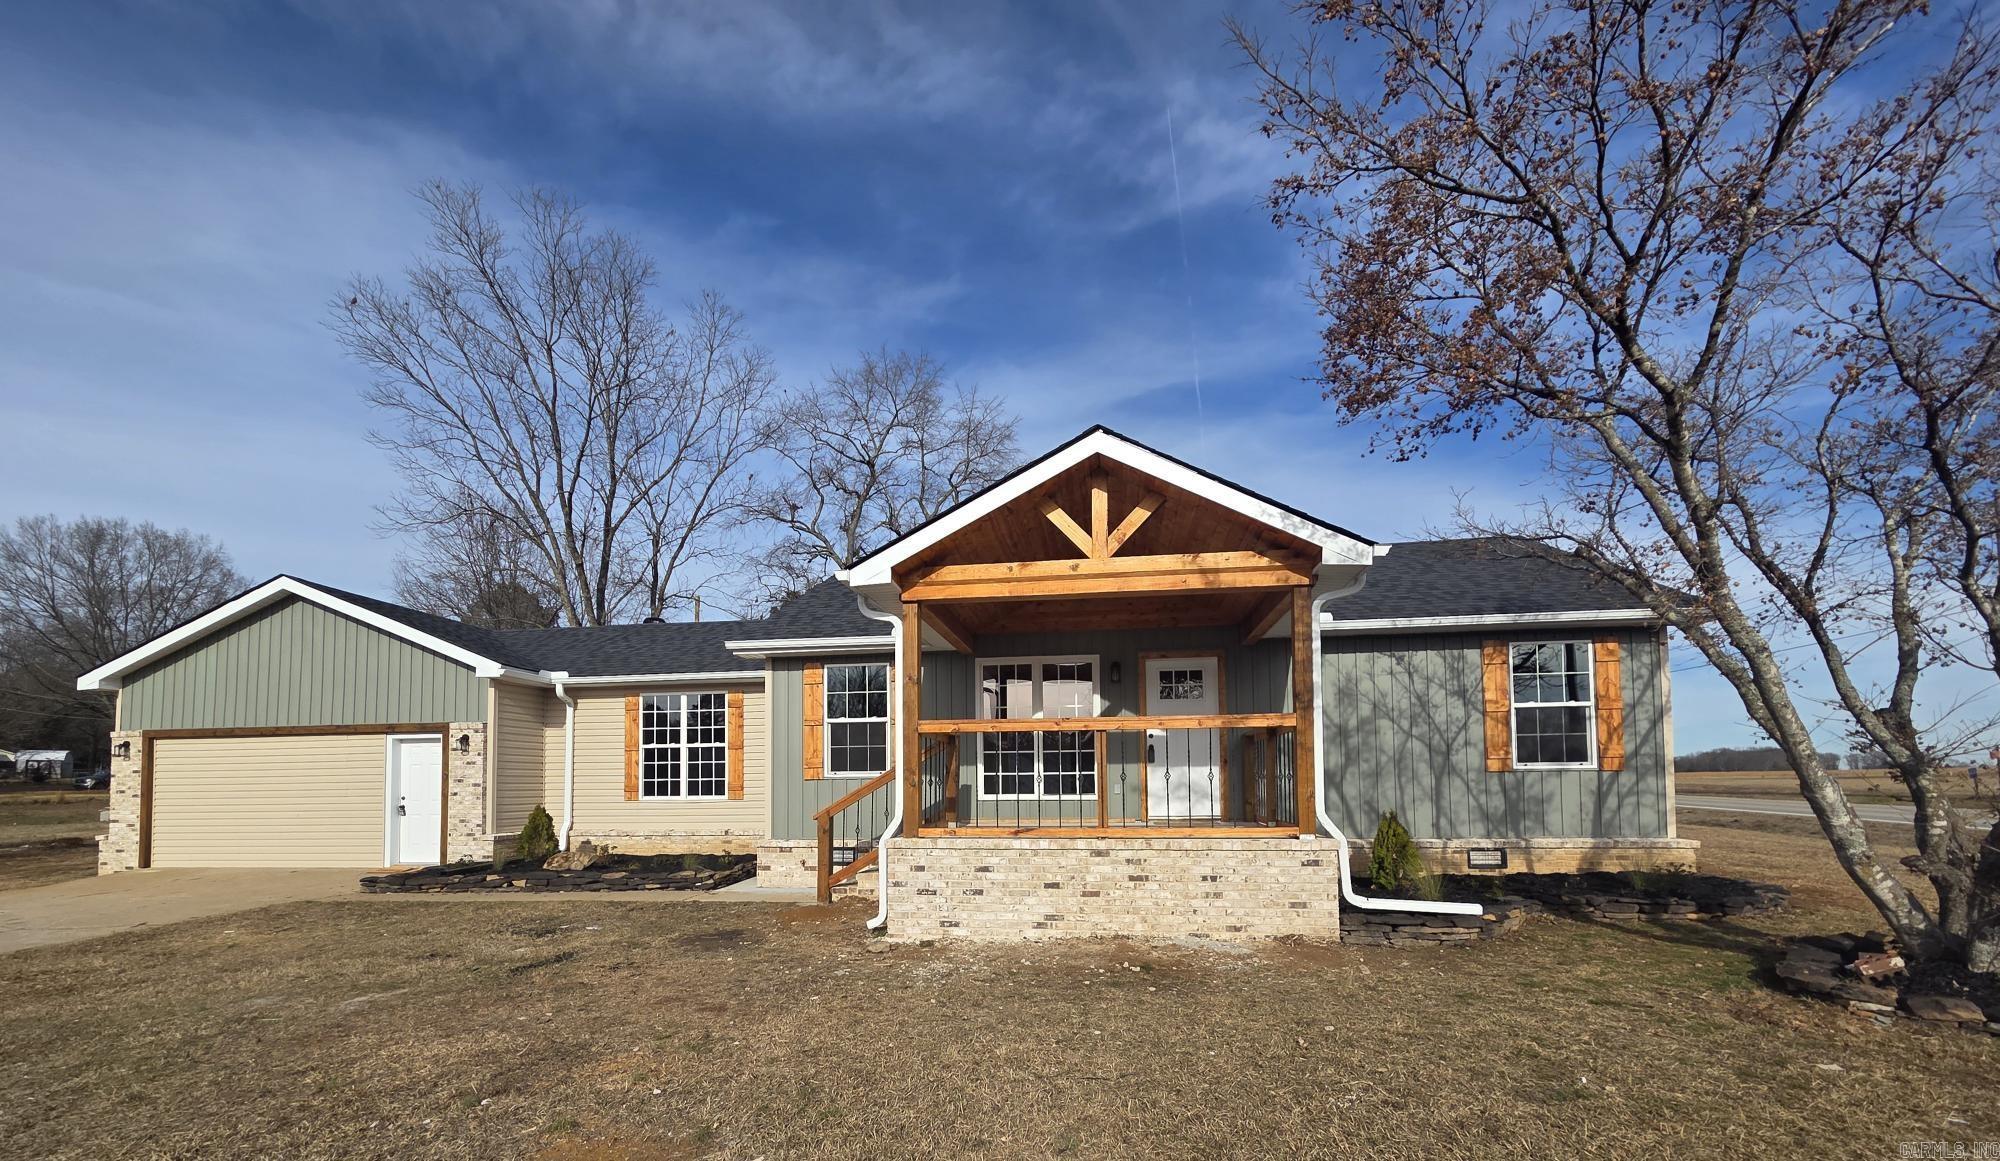
Remodeled & added onto 4-bedroom, 3 baths all electric house with extra movie/game room just outside Searcy city limits! All new plumbing, electrical, HVAC, water heater, cabinets, flooring, stainless appliances, granite counter-tops, roof & more on a 1/2-acre lot. This house also has a storm shelter accessed from inside, separate laundry, covered front porch with wood beams & lots of space. Master bath has a barn door, a custom walk-in shower with glass panels & door & dual sinks. The kitchen has tile backsplash, granite countertops, pantry, island with bar, sink & dishwasher. A pot filler has been added above the stove. NO carpet! Great layout for large or extended family with bedrooms & baths on 3 sides. See agent remarks.
#26029140

Searcy

149 Meadowbrook

4 Beds

3 Baths

2,647 Sq.Ft.

$335,000

MLS#: 26029140

Come see this amazingly large space in the open living, dining & side kitchen! This NEW CONSTRUCTION custom house has a gas log fireplace in the open living area with custom cabinets, quartz countertops, glass top upper cabinets with a separate pantry in the corner & custom white oak island & breakfast bar. The split guest rooms have a jack-n-jill bath between them with walk in closets. The main bedroom has attached on suite with large custom shower with bench & rain head, dual sinks, walk in closet that leads to the separate laundry. The covered back patio faces the tree line for privacy with a good-sized back yard.  See agent remarks!
#26029118

Searcy

1800 Seattle Slew

3 Beds

2 Baths

2,410 Sq.Ft.

$469,000

MLS#: 26029118

 - property

Send a message

Message successfully sent.

Your message

What is 3 + 4 ?

Reason for contacting?

I agree to receive email communication and understand I can unsubscribe at any time.

I agree to be contacted by All Around Real Estate via call, email, and text for real estate services. To opt out, you can reply 'stop' at any time or reply 'help' for assistance. You can also click the unsubscribe link in the emails. Message and data rates may apply. Message frequency may vary. Privacy Policy

Sign Out

Virtual Assistant

Would you like to take the next step with this property? We can help you schedule a showing or virtual tour, or send you more details.

Yes, I would like more information.

Thank You for Your Reply, One of Our Agents will contact you as soon as possible

No, maybe later.

Thank you, you can always contact me via email, phone number or through the contact form.

Realhub AI

Lucy - Your AI-Powered Realtor

Update Your Temporary Password

Personalize your search

Enter your email and we'll notify you immediately when new listings match what you're looking for.

or enter email address

Already have an account ? Login here

Continue your home search

I agree to receive communications and understand I can unsubscribe at any time.

I agree to be contacted by All Around Real Estate via call, email, and text for real estate services. To opt out, you can reply 'stop' at any time or reply 'help' for assistance. You can also click the unsubscribe link in the emails. Message and data rates may apply. Message frequency may vary. Privacy Policy

Already have an account ? Login here

We use cookies

We use cookies primarily for analytics to enhance your experience. By accepting, you agree to our use of these cookies. You can manage your preferences or learn more about our cookies policy.