
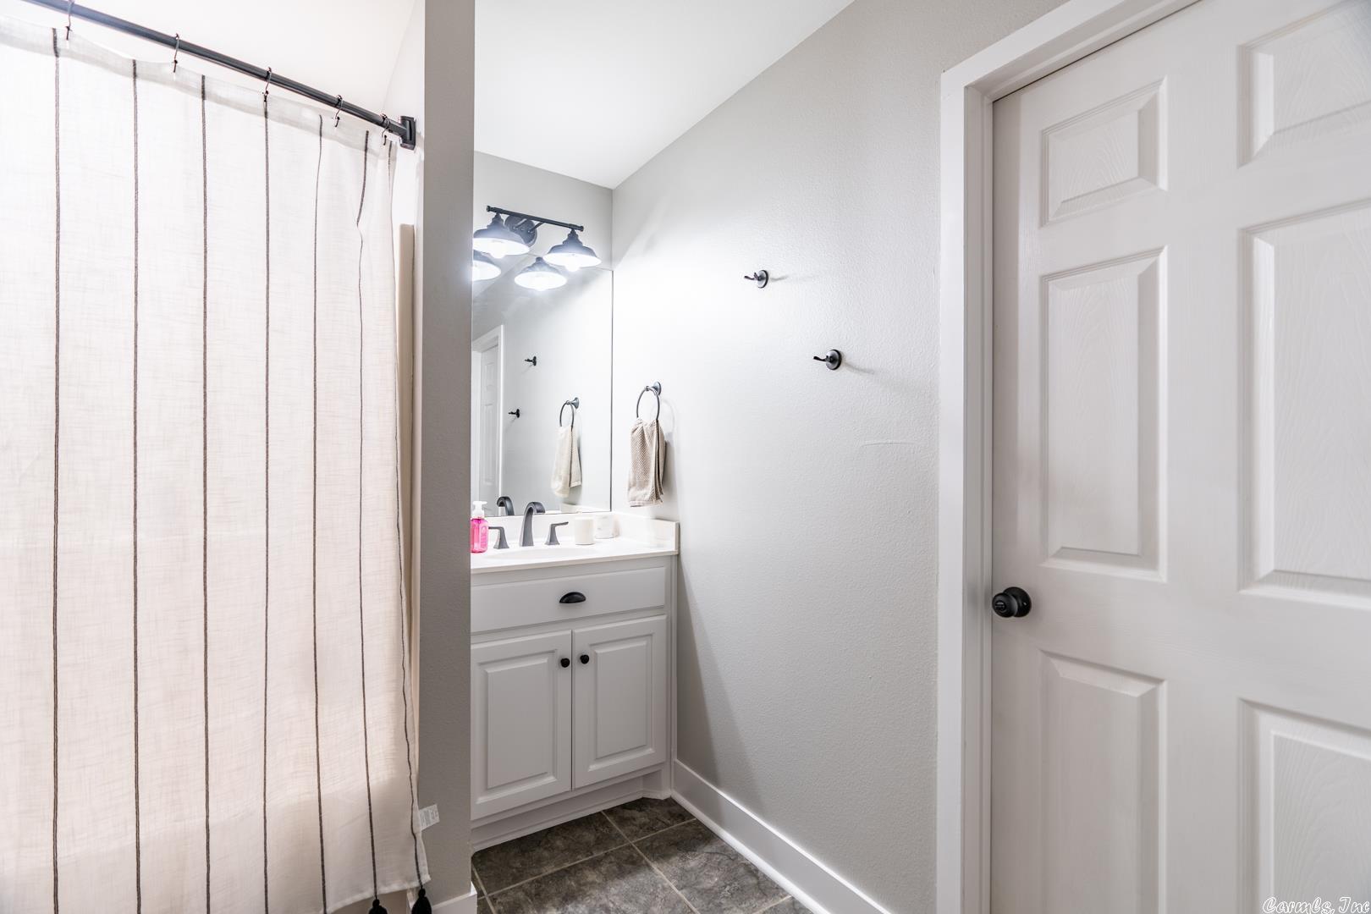
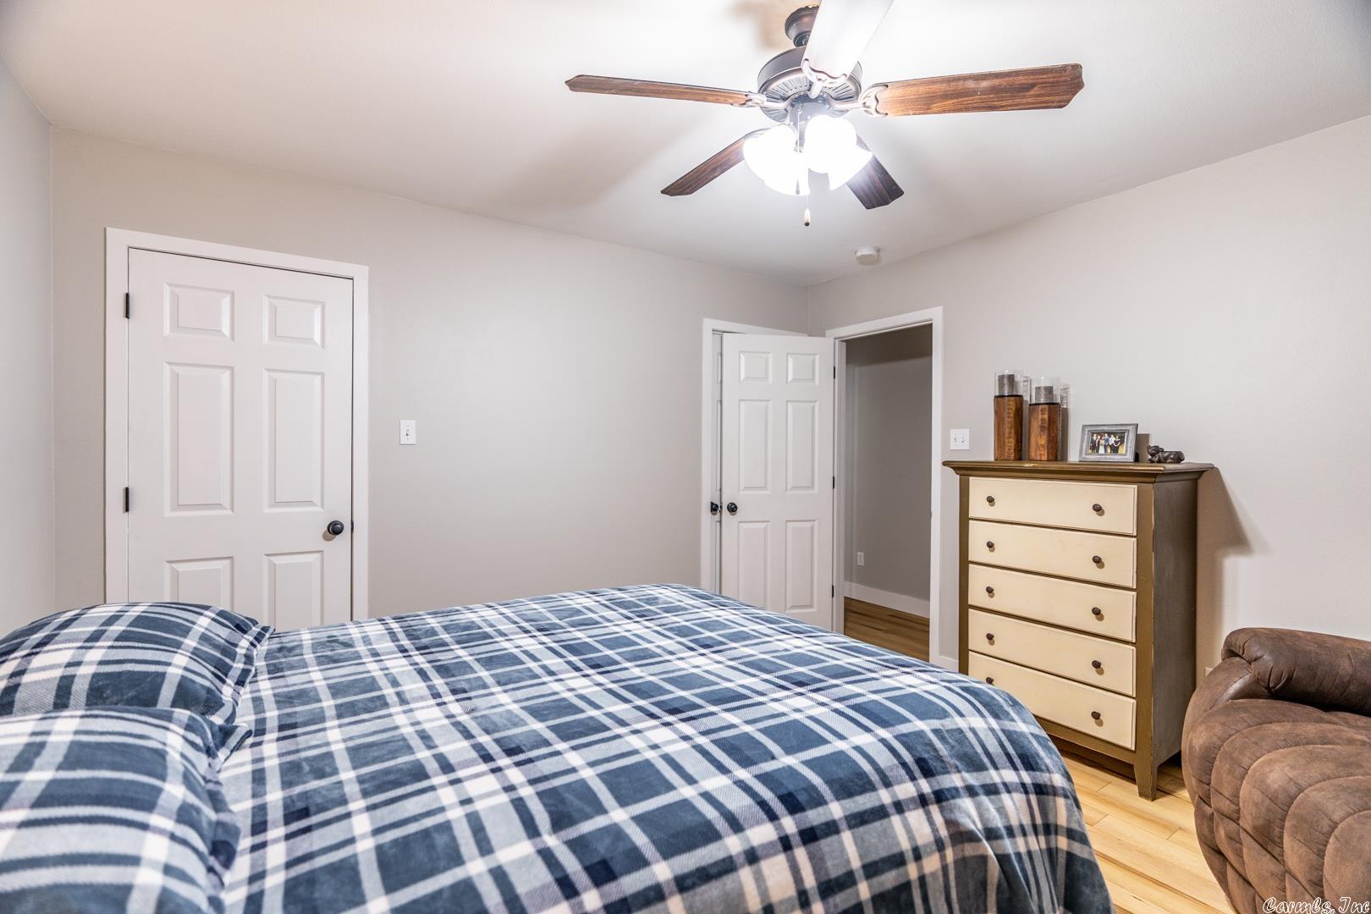
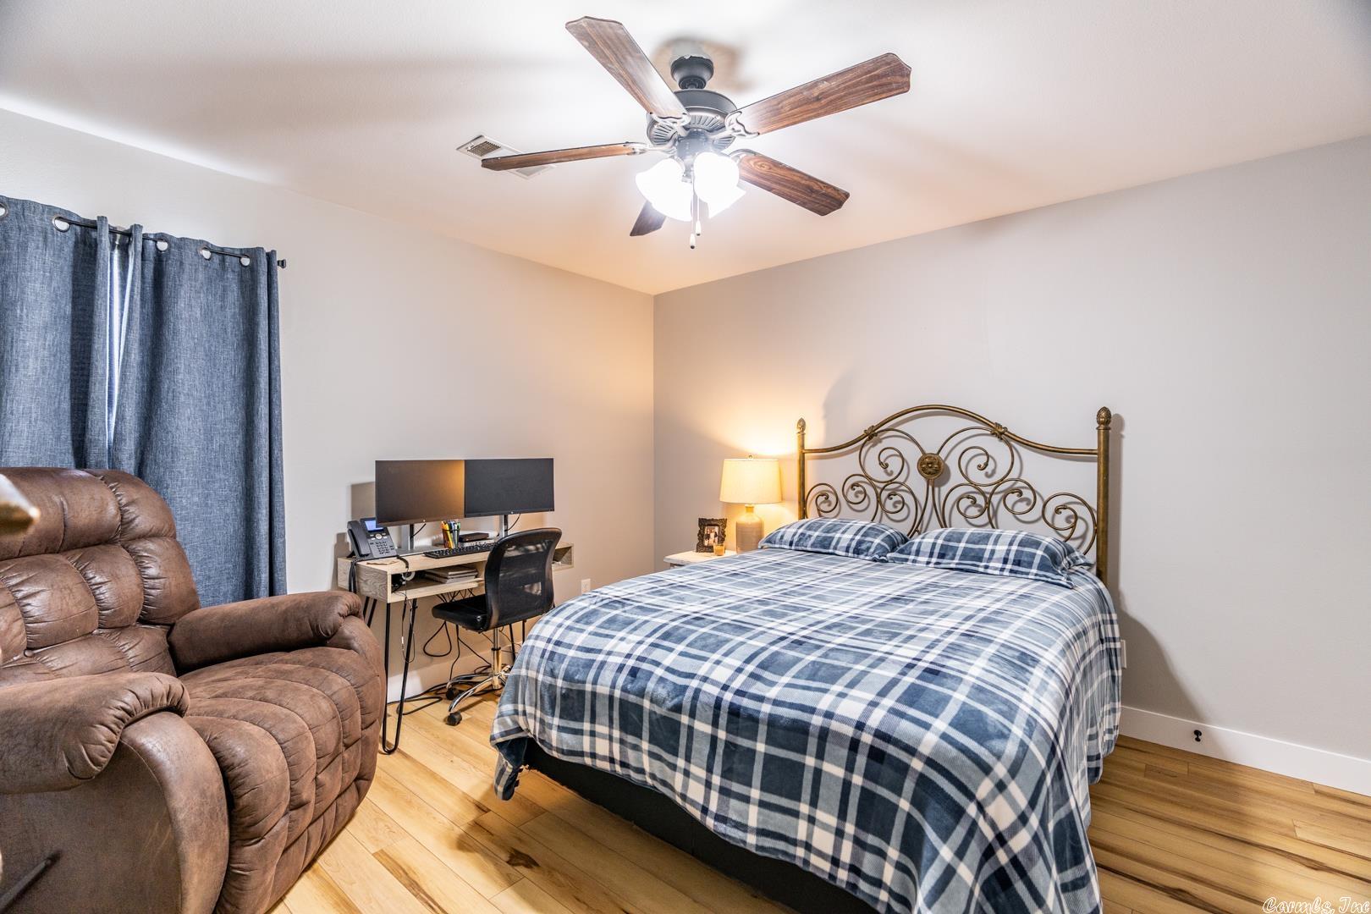
Features & Amenities

Interior

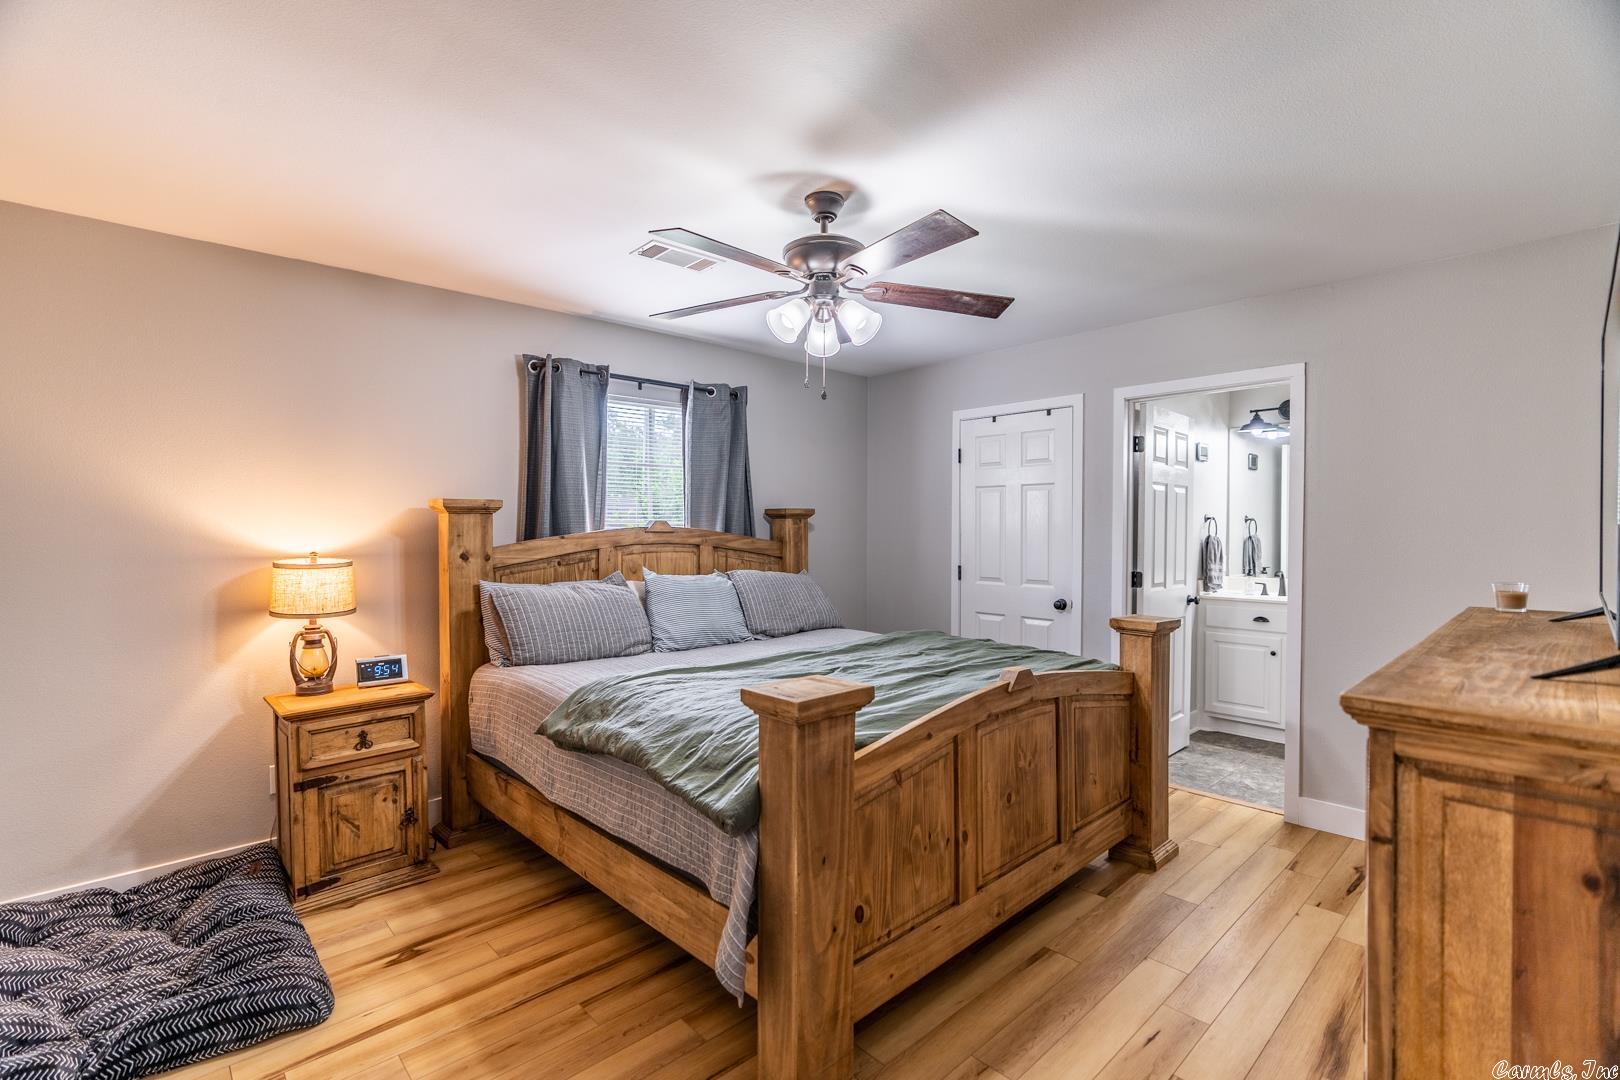
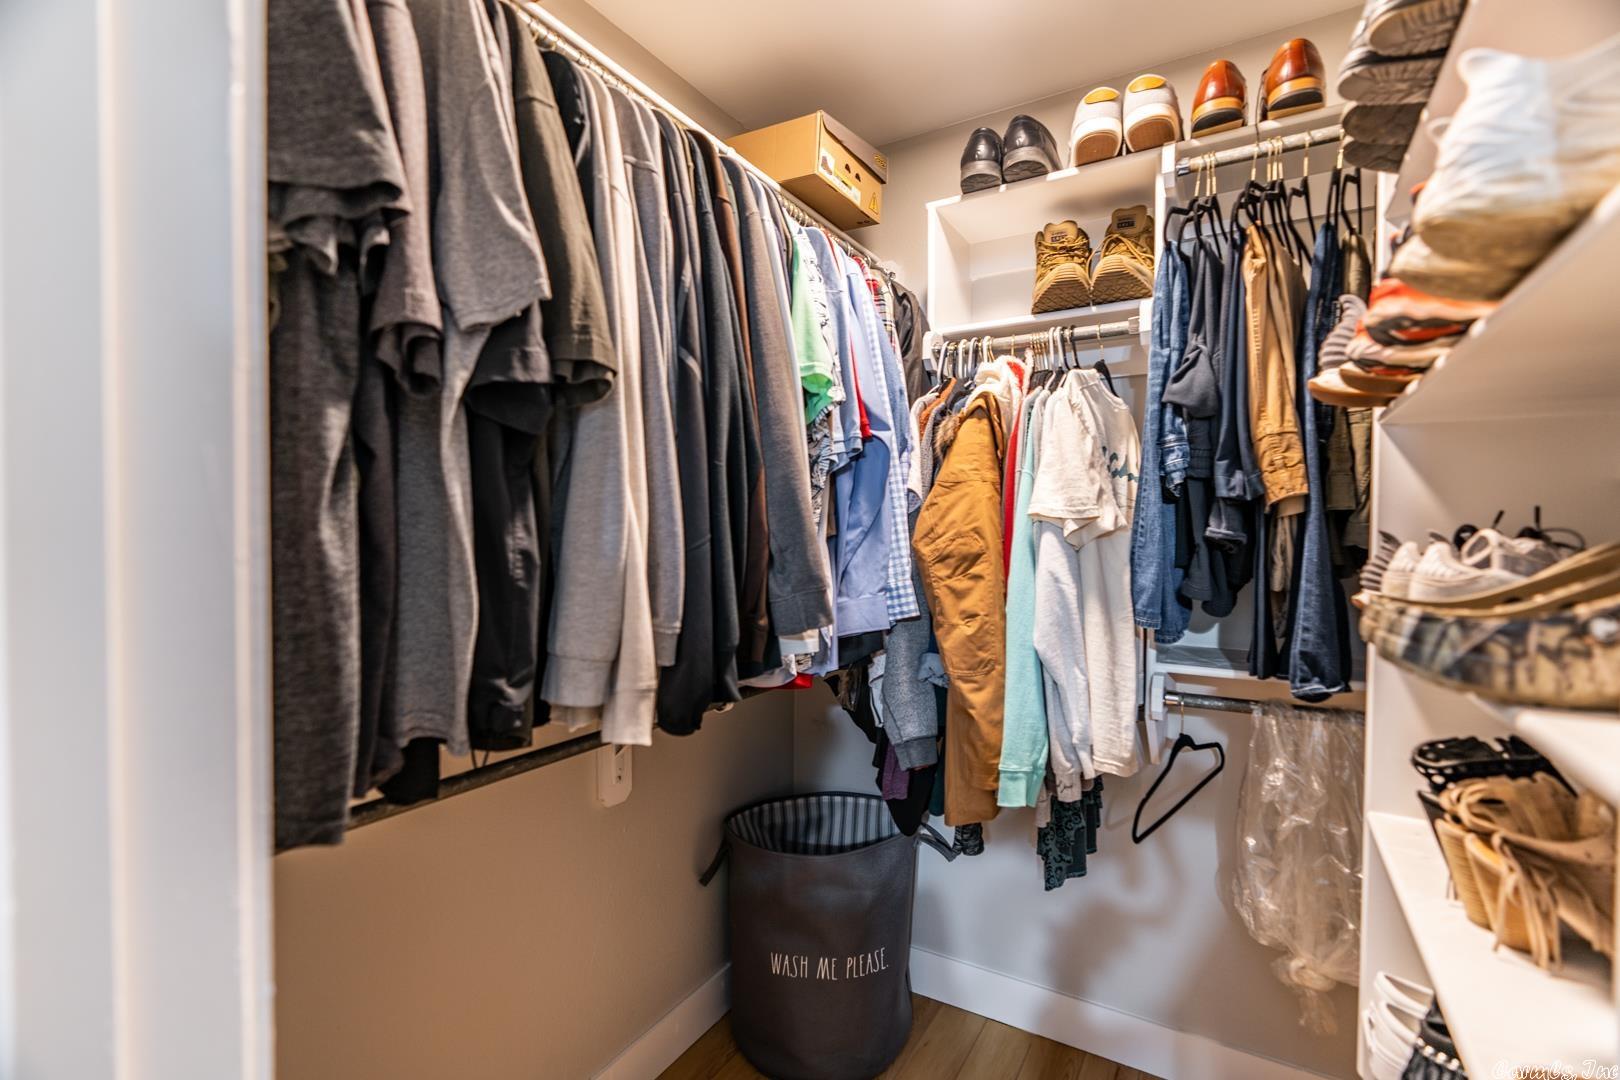
  • Other Interior Features

    Breakfast Bar, Walk-In Closet(s)

  • Total Bedrooms

    3

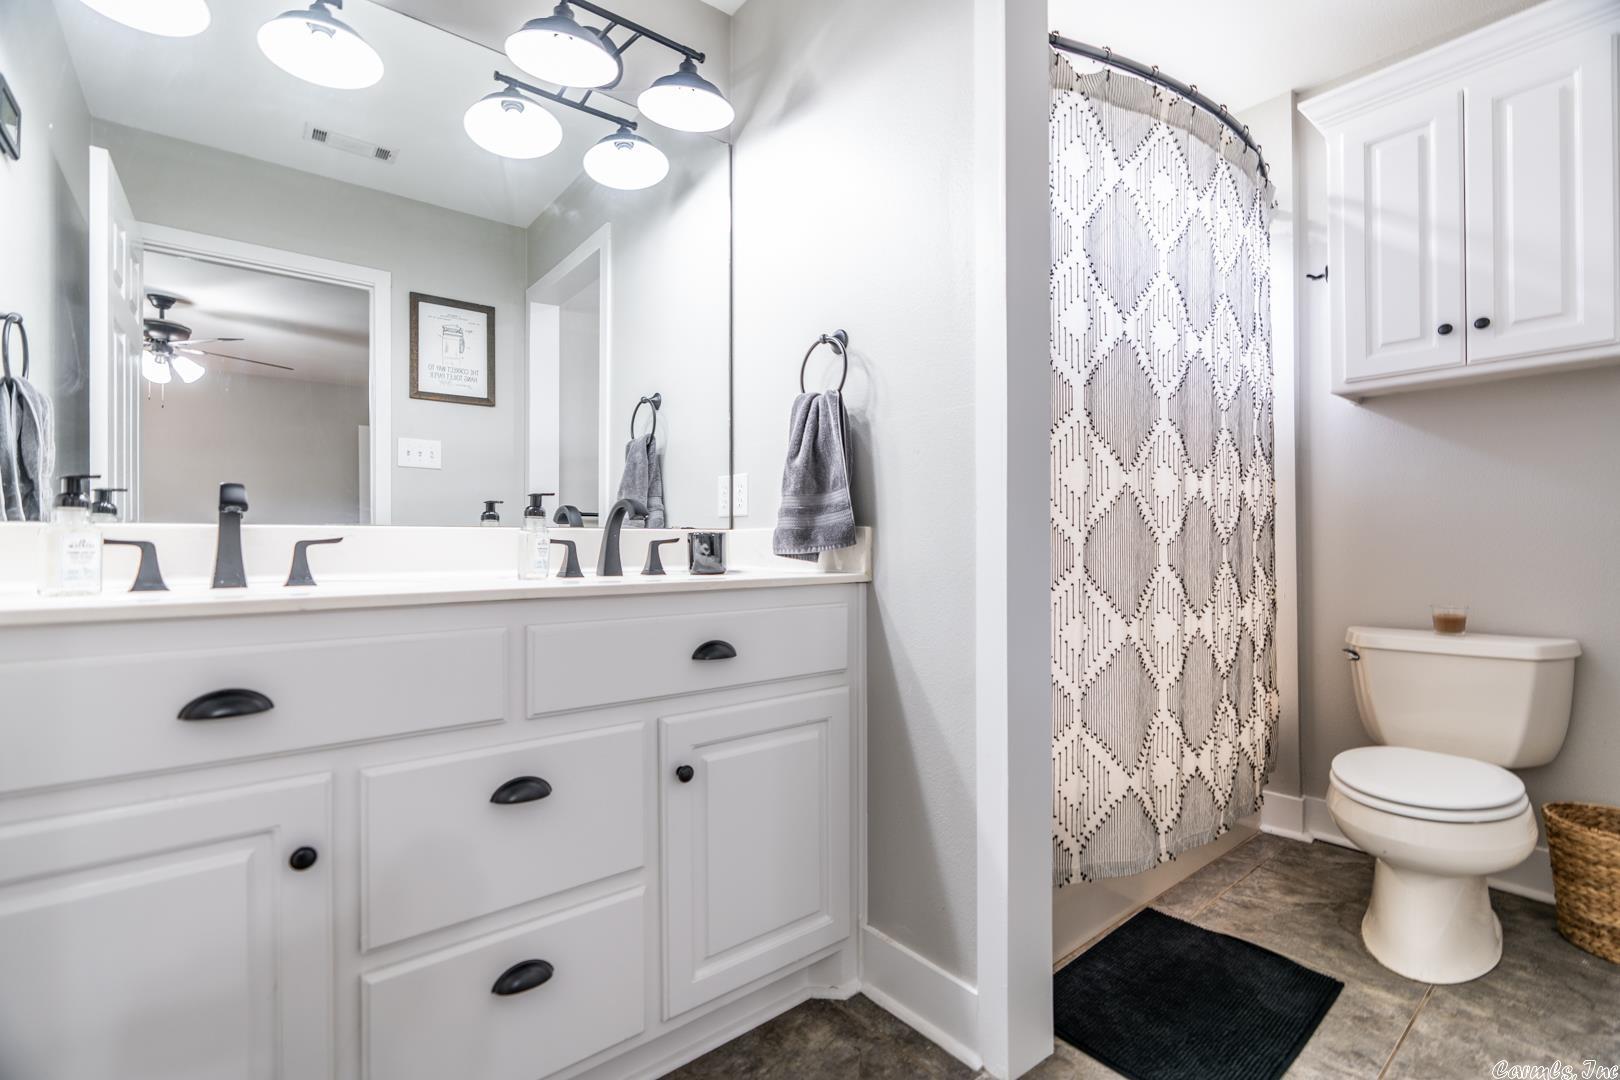
  • Bathrooms

    2

  • Cooling YN

    YES

  • Cooling

    Electric, Central Air

  • Heating YN

    YES

  • Heating

    Electric, Central

  • Pet friendly

    N/A

Exterior

  • Garage

    No

  • Construction Materials

    Brick

  • Parking

    Garage

  • Patio and Porch Features

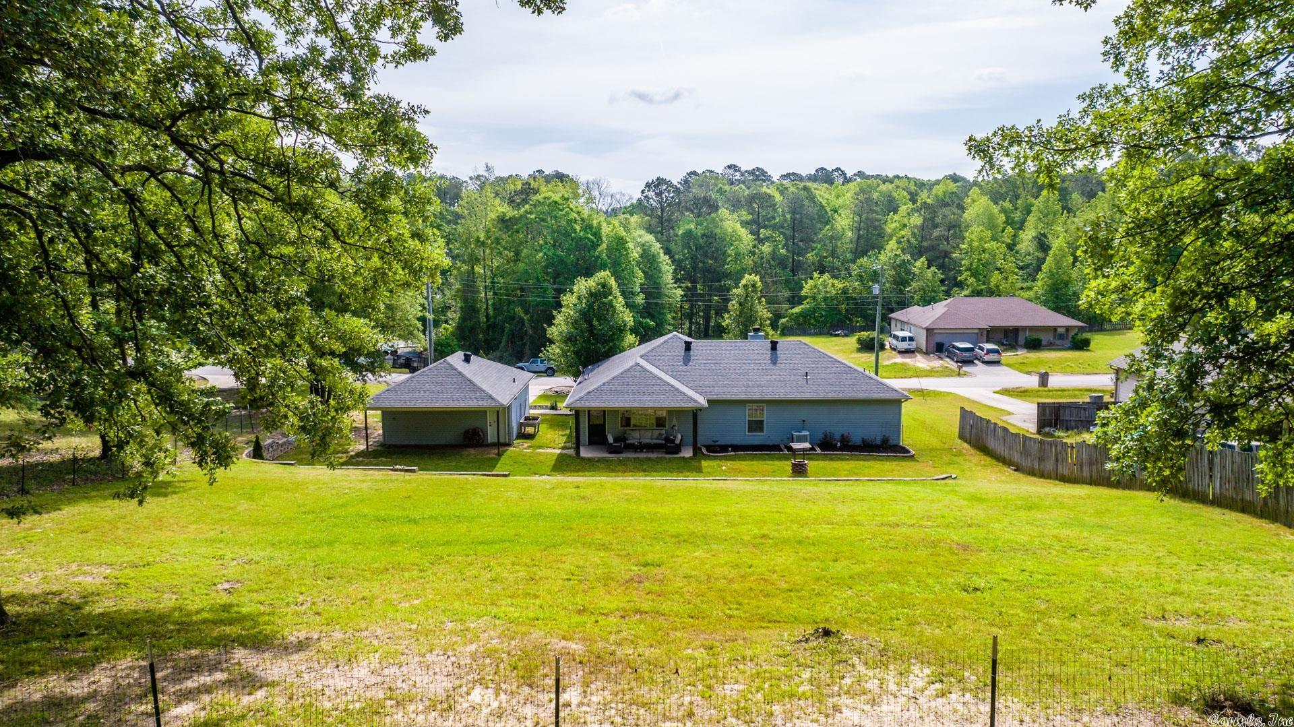
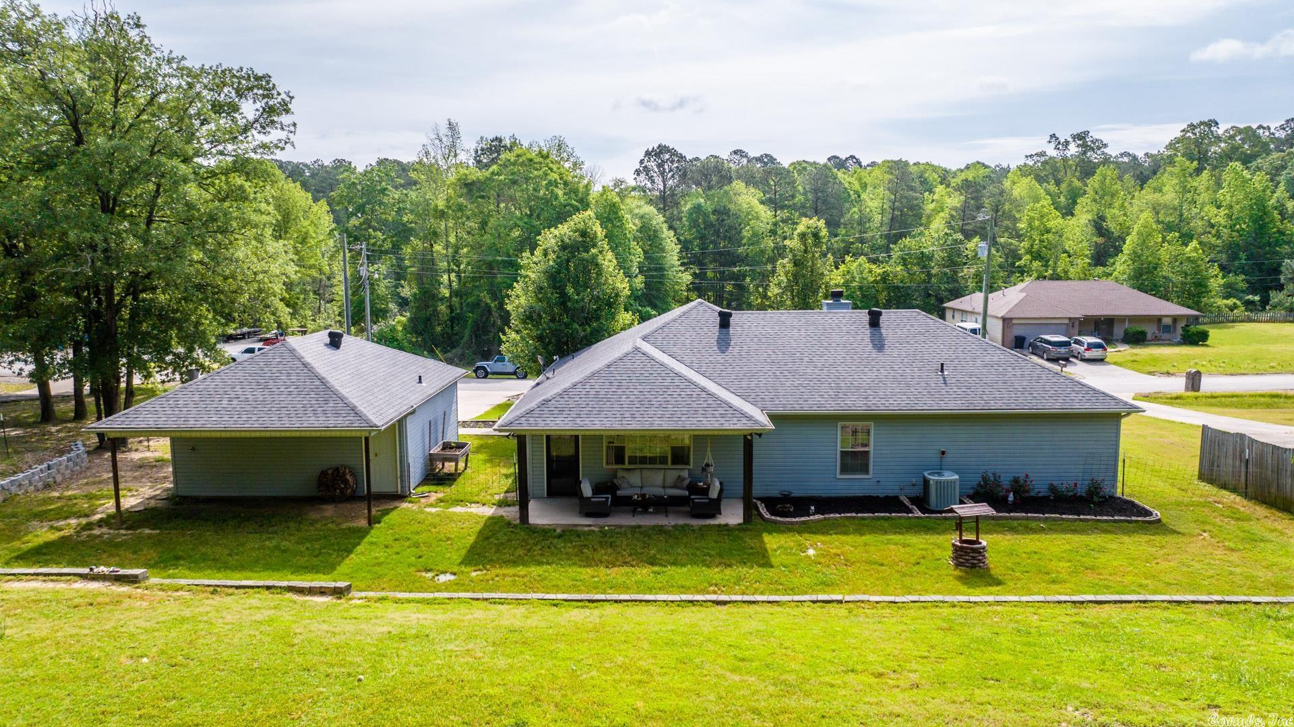
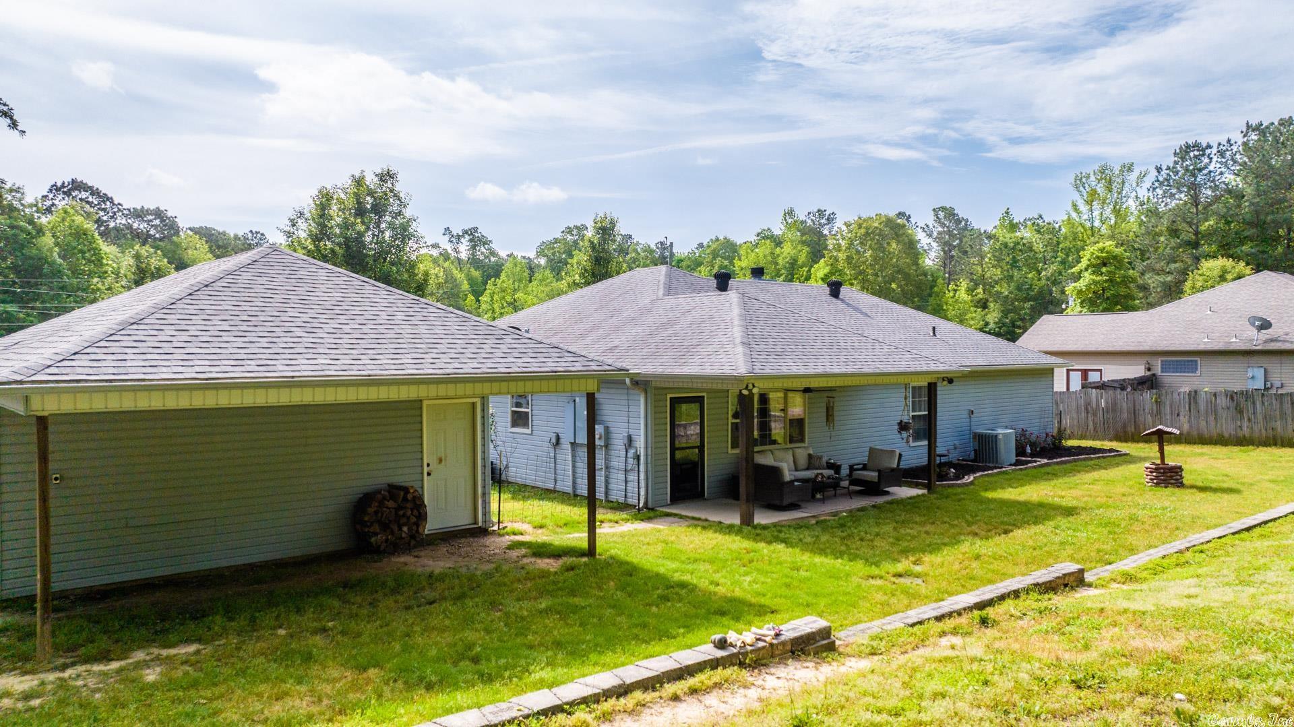
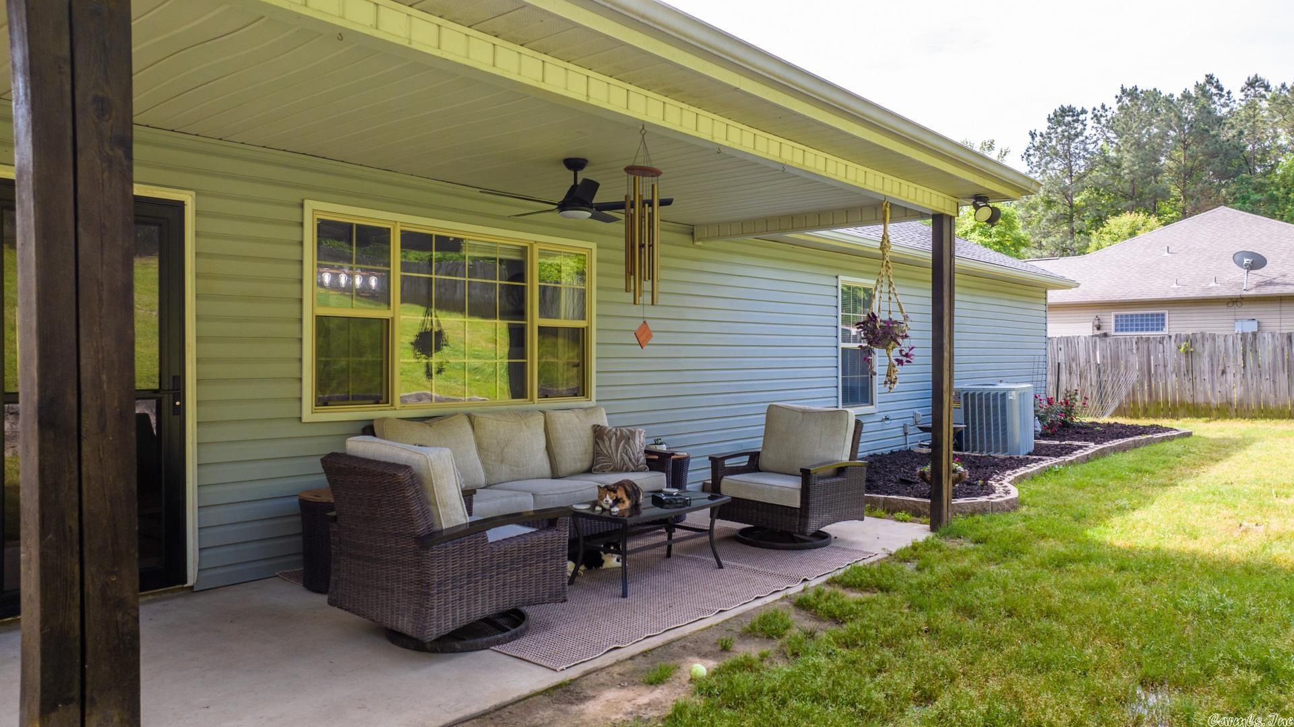
    Patio

  • Pool

    No

Area & Lot

  • Lot Features

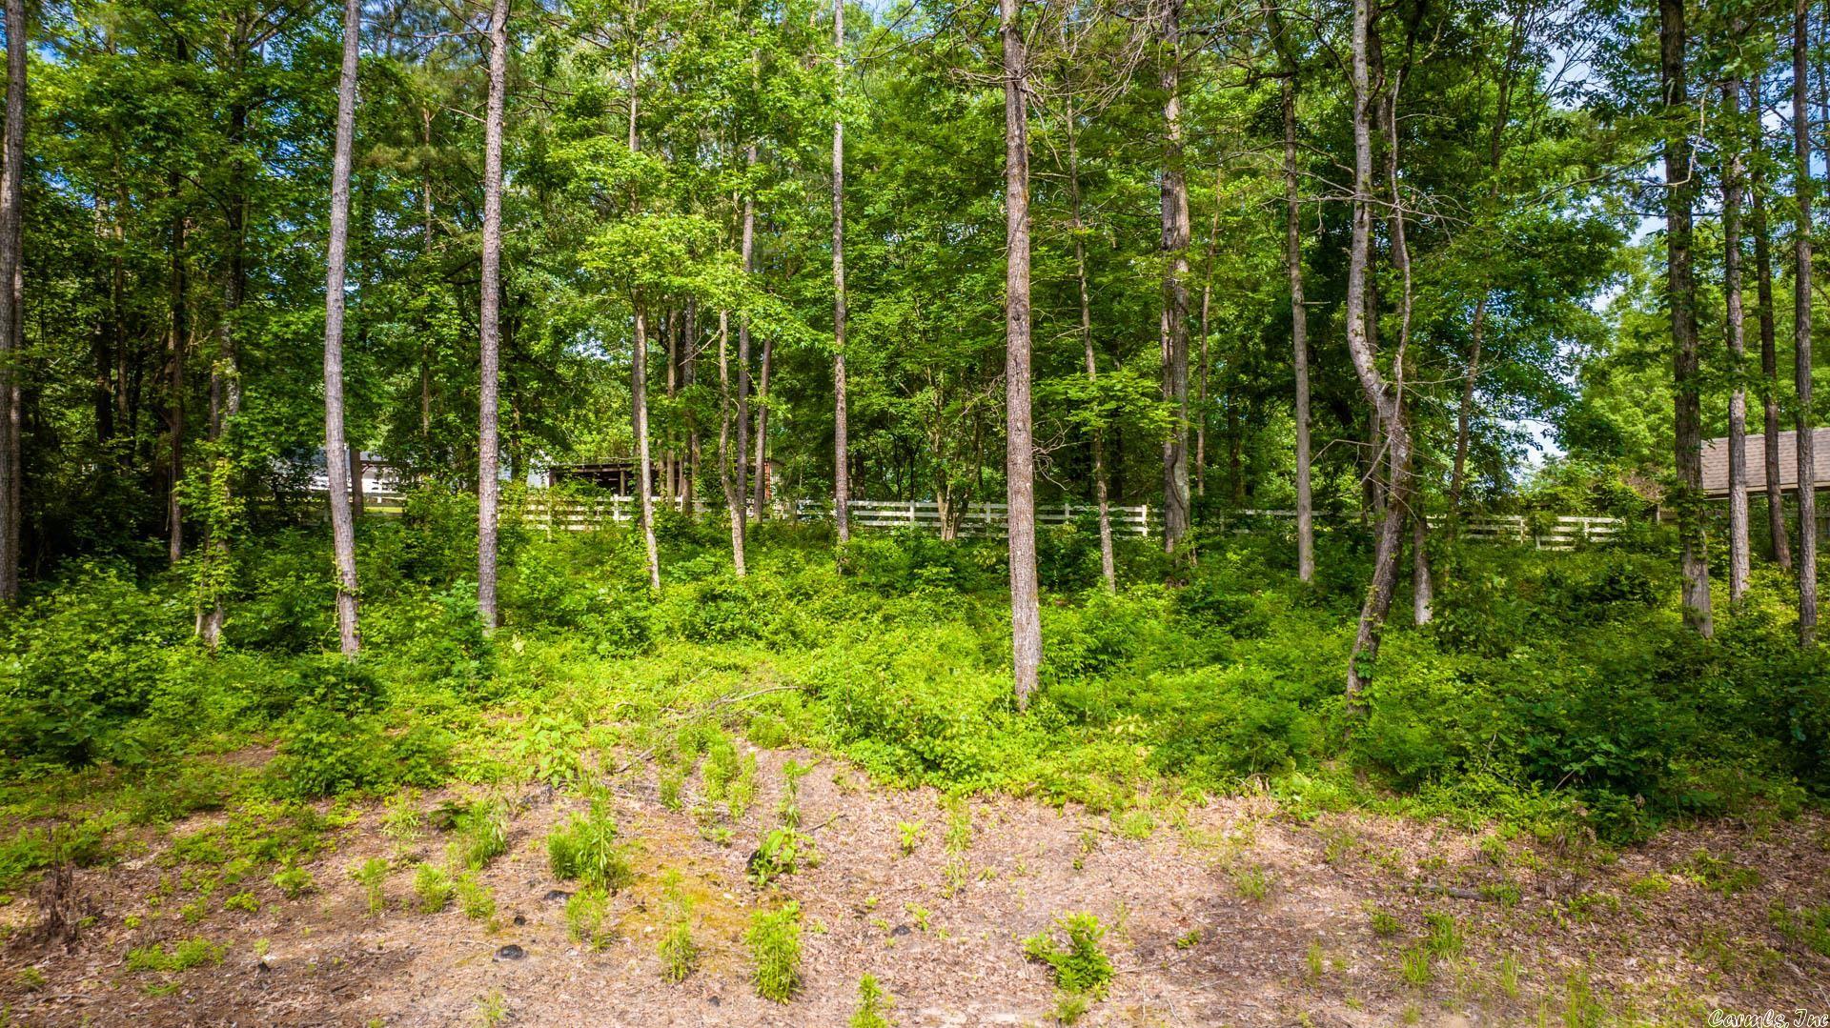
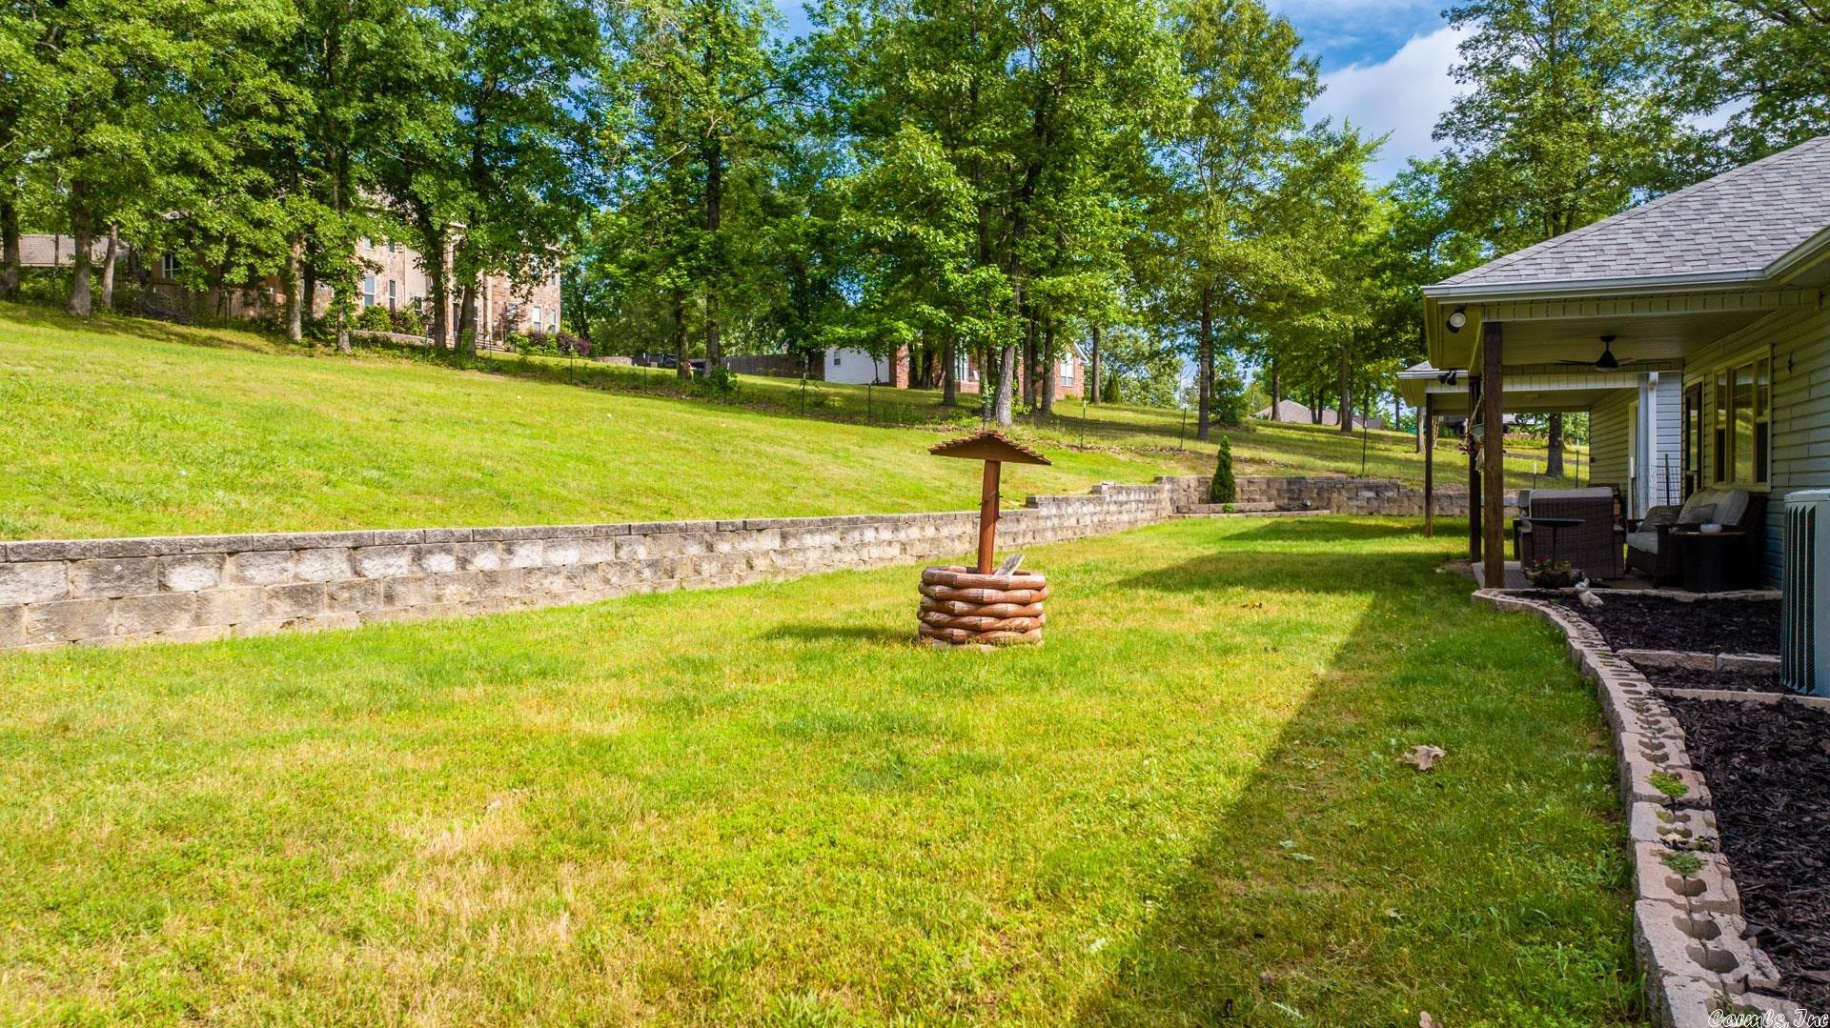
    Cul-De-Sac, Level, Sloped

  • Lot Size(acres)

    1.0

  • Property Type

    Residential

  • Property Sub Type

    Single Family Residence

  • Architectural Style

    Traditional

Price

  • Sales Price

    $274,999

  • Tax Amount

    $1,383.26

  • Financing Options

    Cash

  • Sq. Footage

    1,680

  • Price/SqFt

    $163

HOA

  • Association

    No

Property Resources

  • Horse Property

    NO

School District

  • Elementary School

    N/A

  • Middle School

    N/A

  • High School

    N/A

Property Features

  • New Construction

    NO

  • Sewer

    Septic Tank

  • Water Source

    Public

Schedule a Showing

Showing scheduled successfully.

<
>
IN PERSON
VIA CHAT

What is 3 + 4 ?


Change time

Mortgage calculator

Estimate your monthly mortgage payment, including the principal and interest, property taxes, and HOA. Adjust the values to generate a more accurate rate.

Your payment

Principal and Interest:

$

Property taxes:

$

HOA fees:

$

Total loan payment:

$

Total interest amount:

$

Location

County

Saline

Elementary School

Middle School

High School

Listing Courtesy of Shelly Lisko , RE/MAX Elite Saline County

RealHub Information is provided exclusively for consumers' personal, non-commercial use, and it may not be used for any purpose other than to identify prospective properties consumers may be interested in purchasing. All information deemed reliable but not guaranteed and should be independently verified. All properties are subject to prior sale, change or withdrawal. RealHub website owner shall not be responsible for any typographical errors, misinformation, misprints and shall be held totally harmless.

Agent Loyd Miller

REALTORĀ®

Loyd Miller

Call Loyd today to schedule a private showing.


* Listings on this website come from the FMLS IDX Compilation and may be held by brokerage firms other than the owner of this website. The listing brokerage is identified in any listing details. Information is deemed reliable but is not guaranteed. If you believe any FMLS listing contains material that infringes your copyrighted work please click here to review our DMCA policy and learn how to submit a takedown request.Ā© 2024 FMLS.
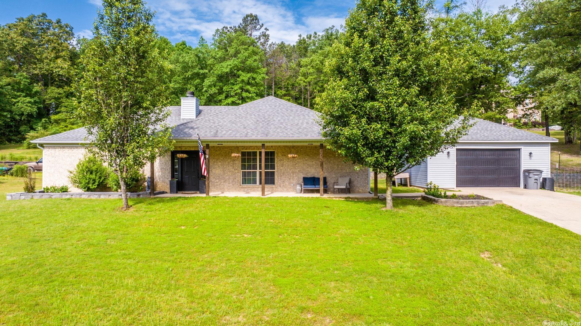
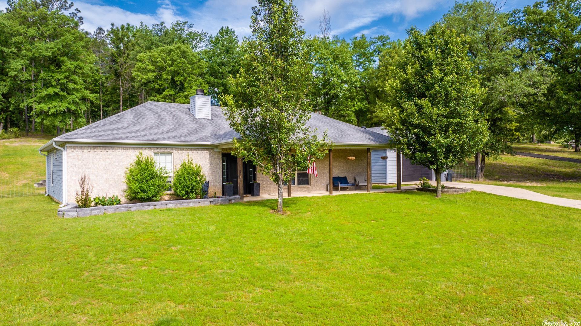
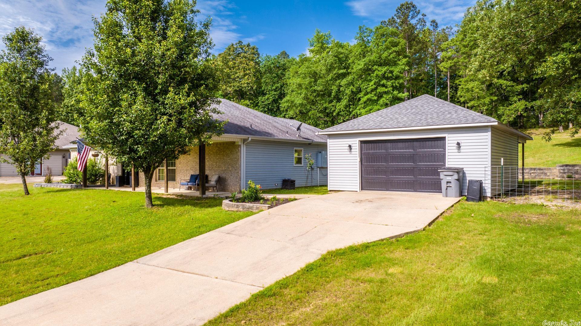
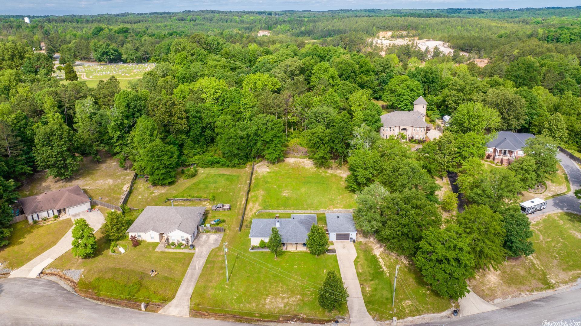
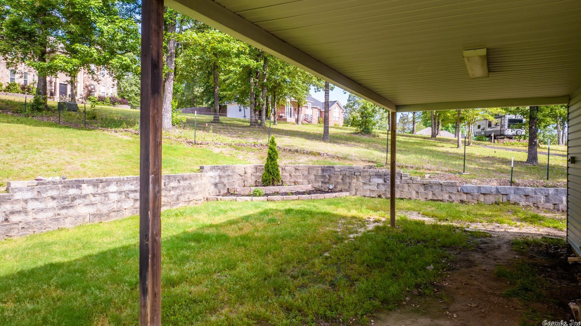
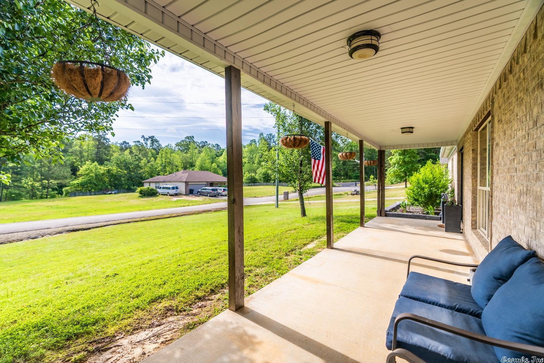
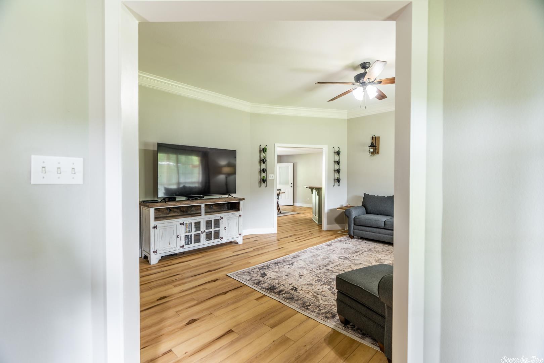
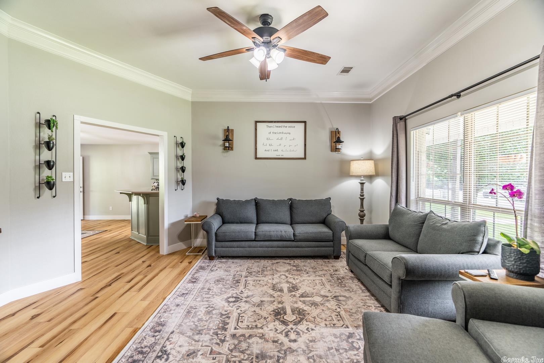
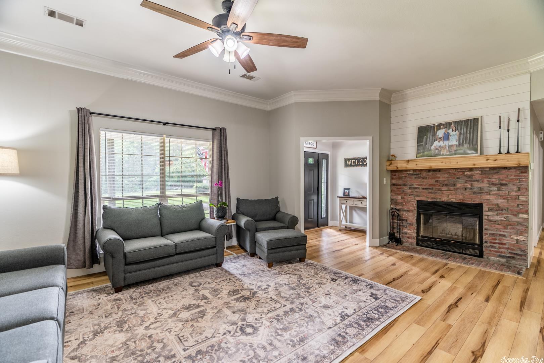
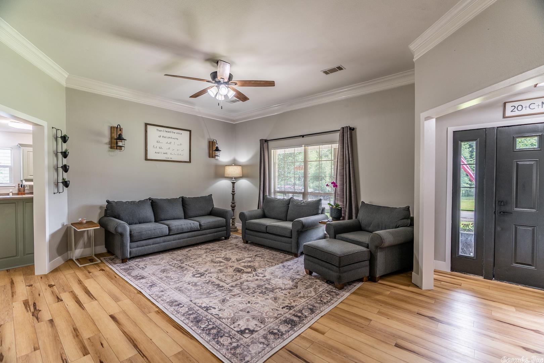
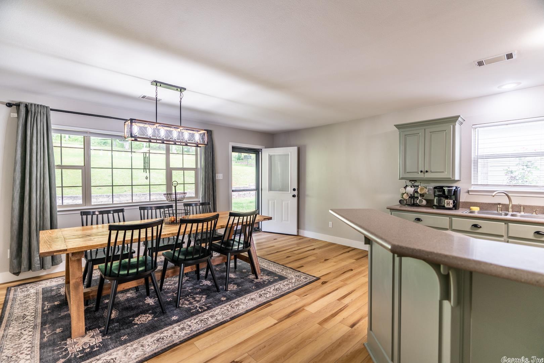
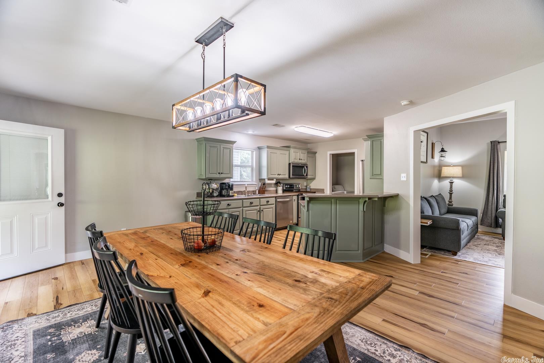
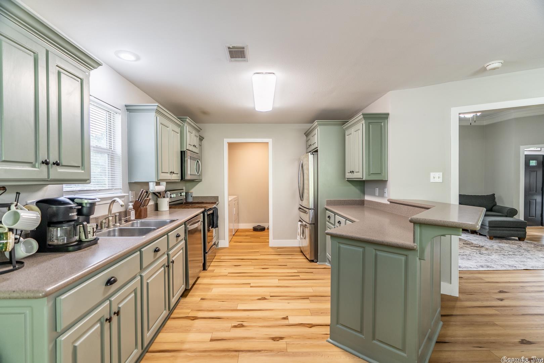
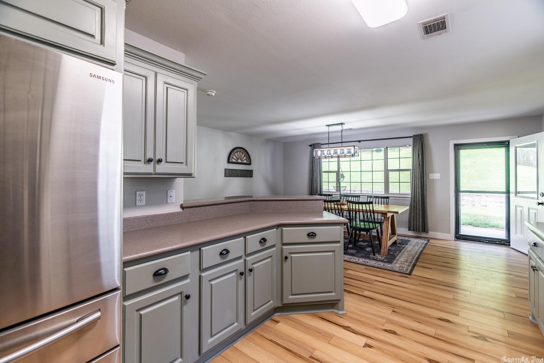
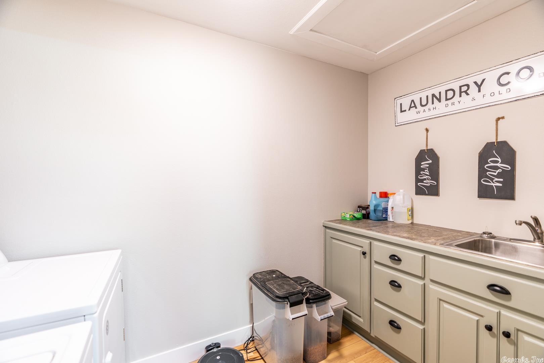
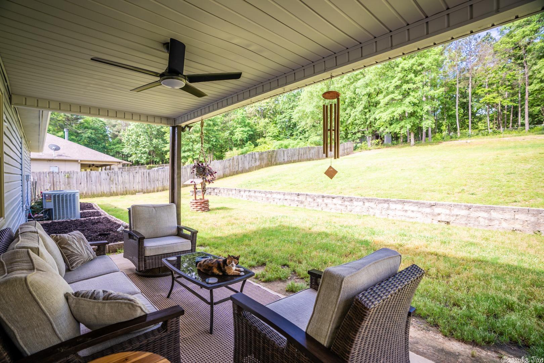
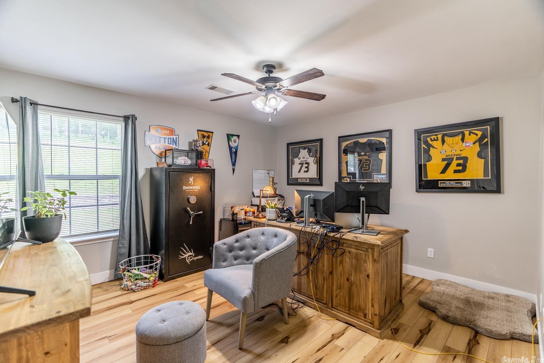
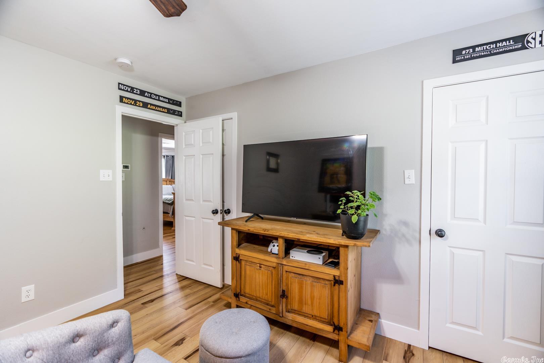
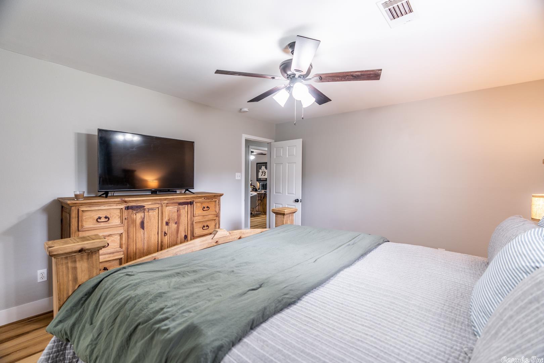
This beautiful home is sitting on 1 acre in a quiet cul-de-sac!  Enjoy a country setting but close enough to town.  Enter into a foyer that opens up to a large living room that features a beautiful wood burning fireplace.  The dining room and kitchen  is large and great for entertaining. The kitchen features a breakfast bar and beautiful painted cabinets.  Large window in dining room with lots of natural light and overlooks a cozy covered back patio.  This great home has so many features and updates: new paint, new vinyl smart core floors, tile in wet areas, new light fixtures, walk in closets, new back door, roof 5 years old, new insulated garage door. NEW HVAC!  Schedule your showing!

1051 Scarlett Lane

Message successfully sent.

What would you like to know?

What is 3 + 4 ?

I agree to receive email communication and understand I can unsubscribe at any time.

I agree to be contacted by All Around Real Estate via call, email, and text for real estate services. To opt out, you can reply 'stop' at any time or reply 'help' for assistance. You can also click the unsubscribe link in the emails. Message and data rates may apply. Message frequency may vary. Privacy Policy

Related Properties

Welcome to 3000 Emerald Park Trail! Built in 2021, this beautifully maintained home features 3 bedrooms, 2 full bathrooms, and 1,493 square feet of inviting living space. Inside, you’ll find tall 9-foot ceilings, upgraded countertops, and a functional layout designed for everyday living. The fully paid-off solar panels provide added energy efficiency with no additional solar payment. Outside, enjoy a fully fenced, oversized corner lot and a large covered back patio—great for relaxing or entertaining. The garage features a sleek, epoxy finish for an upgraded look. The refrigerator, washer, and dryer all convey, making this home truly move-in ready!
#26034750

Bauxite

3000 Emerald Park Trail

3 Beds

2 Baths

1,493 Sq.Ft.

$220,000

MLS#: 26034750

Are you searching for a beautiful property in Bauxite with plenty to offer? This home provides ample space both inside and out, perfect for gatherings with family and friends. Enjoy a large, oversized deck for morning coffee or watching the sunset, a cozy fireplace, and tray ceilings in the living area and master bedroom. The home features exceptional flooring, and all kitchen appliances—including refrigerator, water filter, washer, and dryer—are conveying.  Massive shop, 40x40 is a plus with a separate wood shop ! If your looking for country living, but still want to be close to the city, this is the one that has it all!  Come make this your home!                Agents see docs with more info on file !
#26033940

Bauxite

8345 Sagebrush Circle

3 Beds

2 Baths

1,534 Sq.Ft.

$325,000

MLS#: 26033940

Price reduced
The appealing  Carlisle plan is rich with curb appeal with its welcoming covered entryway and front yard landscaping. This one-story home features 3 bedrooms, 2 bathrooms, as well as a flex room. The living room is an open layout into the dining area and kitchen. Enjoy abundant counterspace and a large pantry as well! The master suite features a walk-in closet. The laundry room, conveniently located just off the garage, is perfect for any sized family. Learn more about this home today!   **SEE SHOWING REMARKS & AGENT REMARKS FOR IMPORTANT INFORMATION**
#26032238

Bauxite

8009 Chesapeake Trail

3 Beds

2 Baths

1,612 Sq.Ft.

$220,550

MLS#: 26032238

This beautiful country-style home, set on 1.04 acres, offers a welcoming front porch perfect for soaking in the views. With a spacious 1,734 square feet, it features three bedrooms and two bathrooms, showcasing a charming board and bat exterior that enhances its rustic appeal. Entering from the two-car garage, you’ll discover an inviting open-concept layout combining the kitchen, living room, and dining area. The kitchen boasts quartz countertops and luxury vinyl flooring throughout the home, complemented by a sizable walk-in pantry with butcher block. In the master suite, enjoy a luxurious walk-in shower adorned with gorgeous tile and a generous walk-in closet. This stunning home is well-maintained and is sure to attract attention, so don’t miss your chance to visit!
#26031431

Bauxite

6892 Detonti Road

3 Beds

2 Baths

1,734 Sq.Ft.

$299,900

MLS#: 26031431
Price reduced
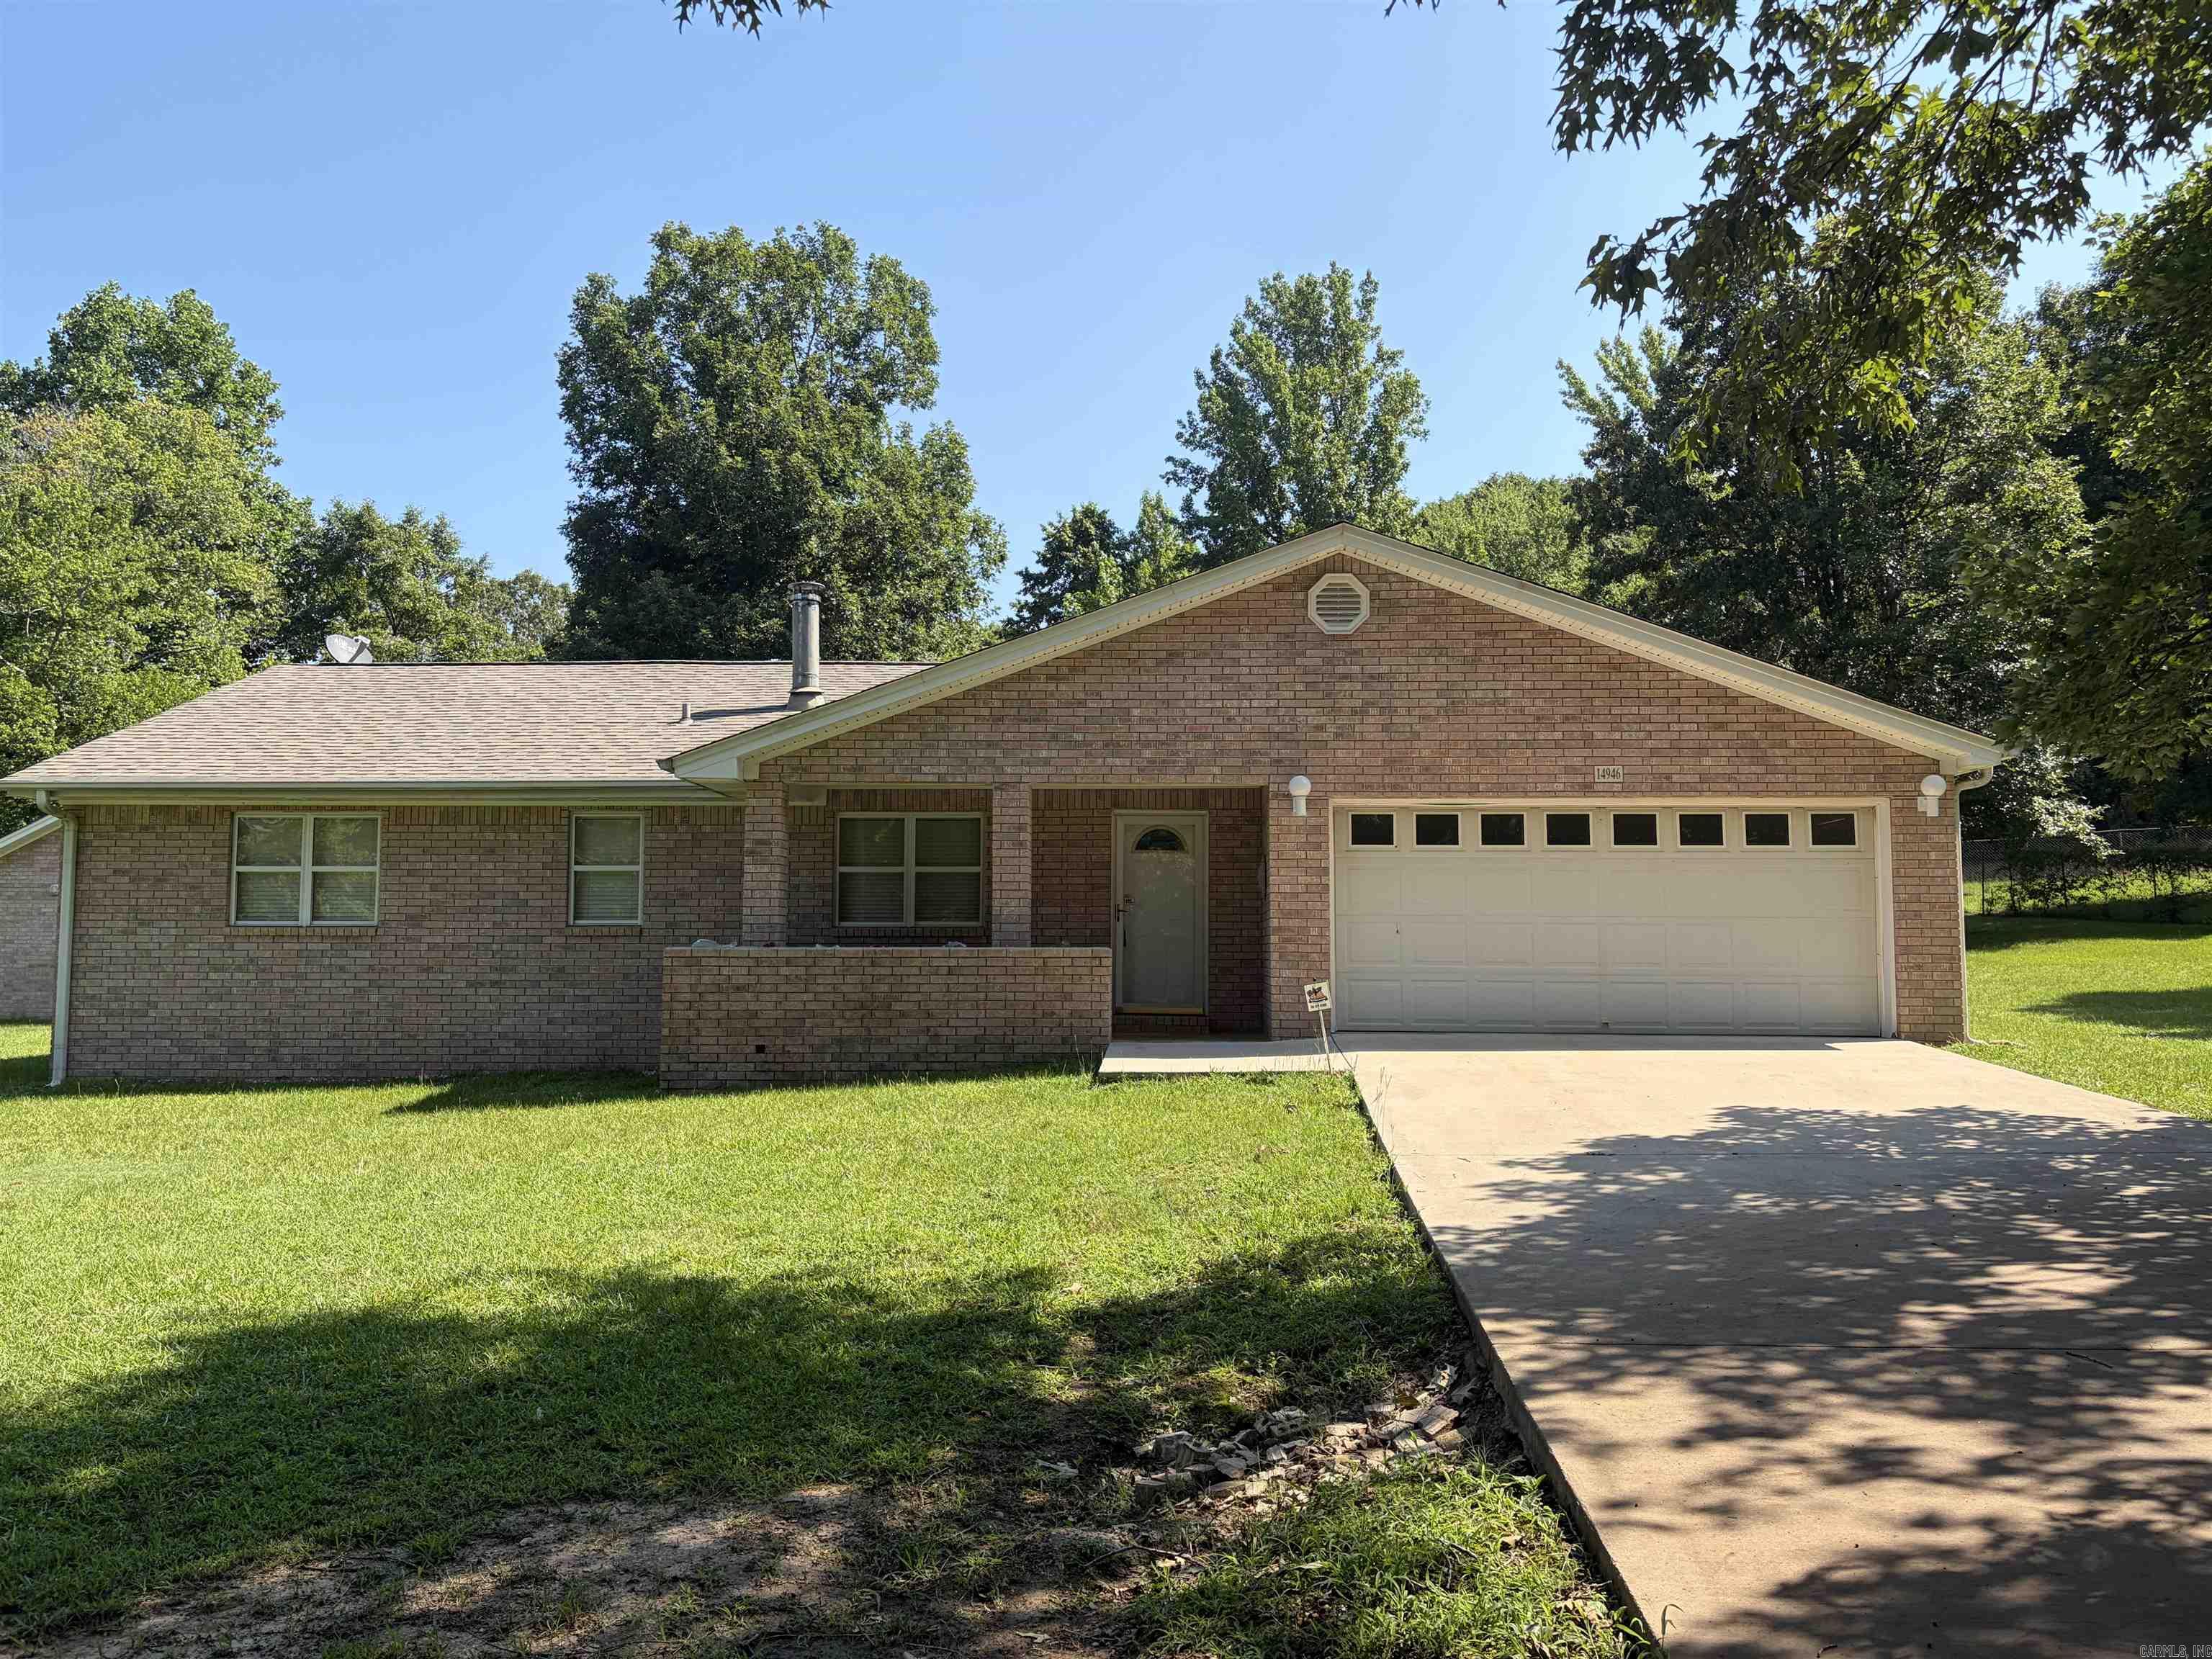
Move right in to this all brick house with nice 24x24 shop *** newer laminate flooring *** Newer Roof *** newer heat/air *** large master *** fenced in backyard with covered patio and gas grill that remains *** 3BR 2 BA *** all of this on an acre *** Storm Shelter *** Don't miss out on this on!
#26027510

Bauxite

14946 Sardis Rd

3 Beds

2 Baths

1,550 Sq.Ft.

$249,900

MLS#: 26027510

1.85 DEVELOPED ACRES OUTSIDE CITY LIMITS WITH PUBLIC WATER, PUBLIC SEWER, & A 2025 ROOF! Skip the headaches of rural wells and septic systems. This Bauxite property offers country privacy with absolute municipal convenience on a paved driveway and road. It also features a detached dual-shop setup: you get a workshop with a garage, plus a separate shop space featuring its own private, plumbed half bath! It is the perfect layout for a home business, mechanic, or hobbyist with zero city or subdivision restrictions. The home is beautifully maintained, and the main HVAC was recently professionally serviced and blowing ice cold. Properties combining this much acreage, city utilities, and plumbed workspace are a rare find—schedule your tour today!
#26026138

Bauxite

15825 Childress Road

3 Beds

2 Baths

1,450 Sq.Ft.

$260,000

MLS#: 26026138
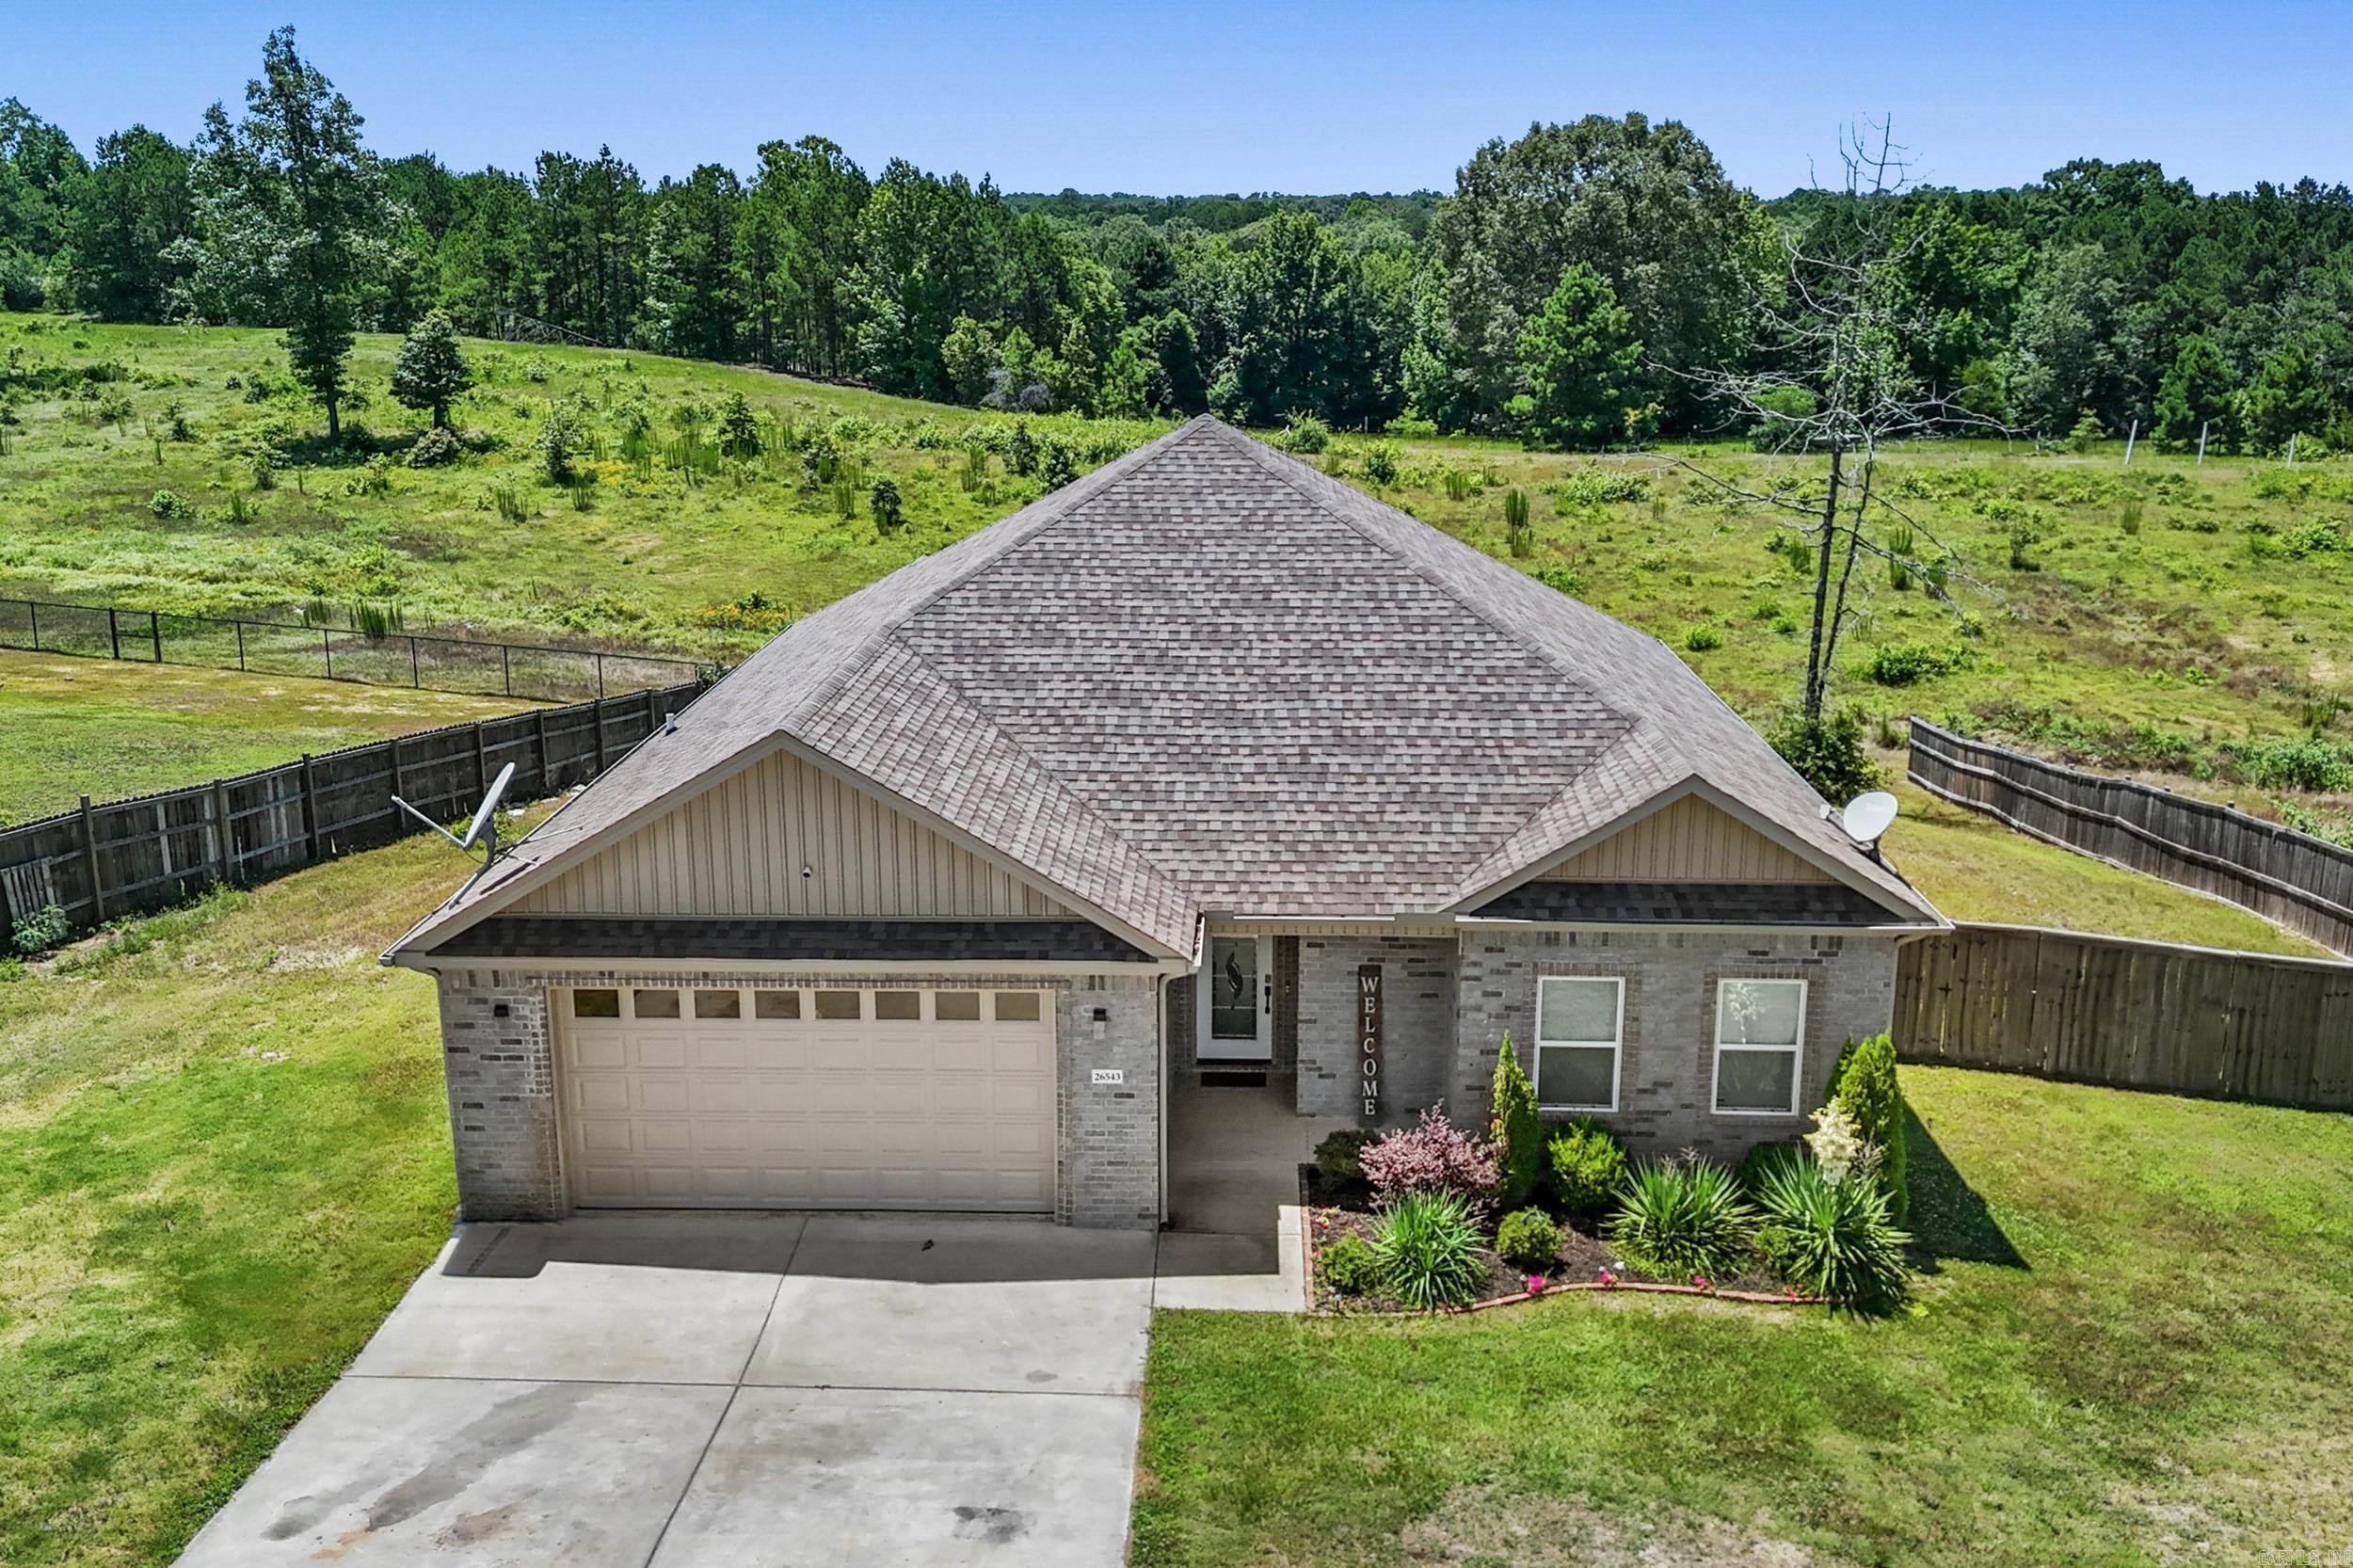
Price reduced
PRICE IMPROVEMENT + 3 ACRES! Don’t miss this opportunity to own a beautiful home situated on approximately 3 acres, offering the space, privacy, and flexibility that are hard to find. The home features 1,653 sq. ft. of heated and cooled living space, plus a spacious insulated garage providing additional usable space for parking, storage, a workshop, home gym, or hobbies.  The square footage has recently been updated to accurately reflect the heated and cooled living area and does not include the insulated garage. The price has been reduced accordingly, creating an even better value for buyers! Enjoy peaceful country living with room to spread out while still being conveniently located. With 3 acres, a versatile insulated garage, and a newly adjusted price, this property is ready for its next owner. Schedule your showing today!
#26025582

Bauxite

26543 S Sardis Road

3 Beds

2 Baths

1,653 Sq.Ft.

$281,000

MLS#: 26025582
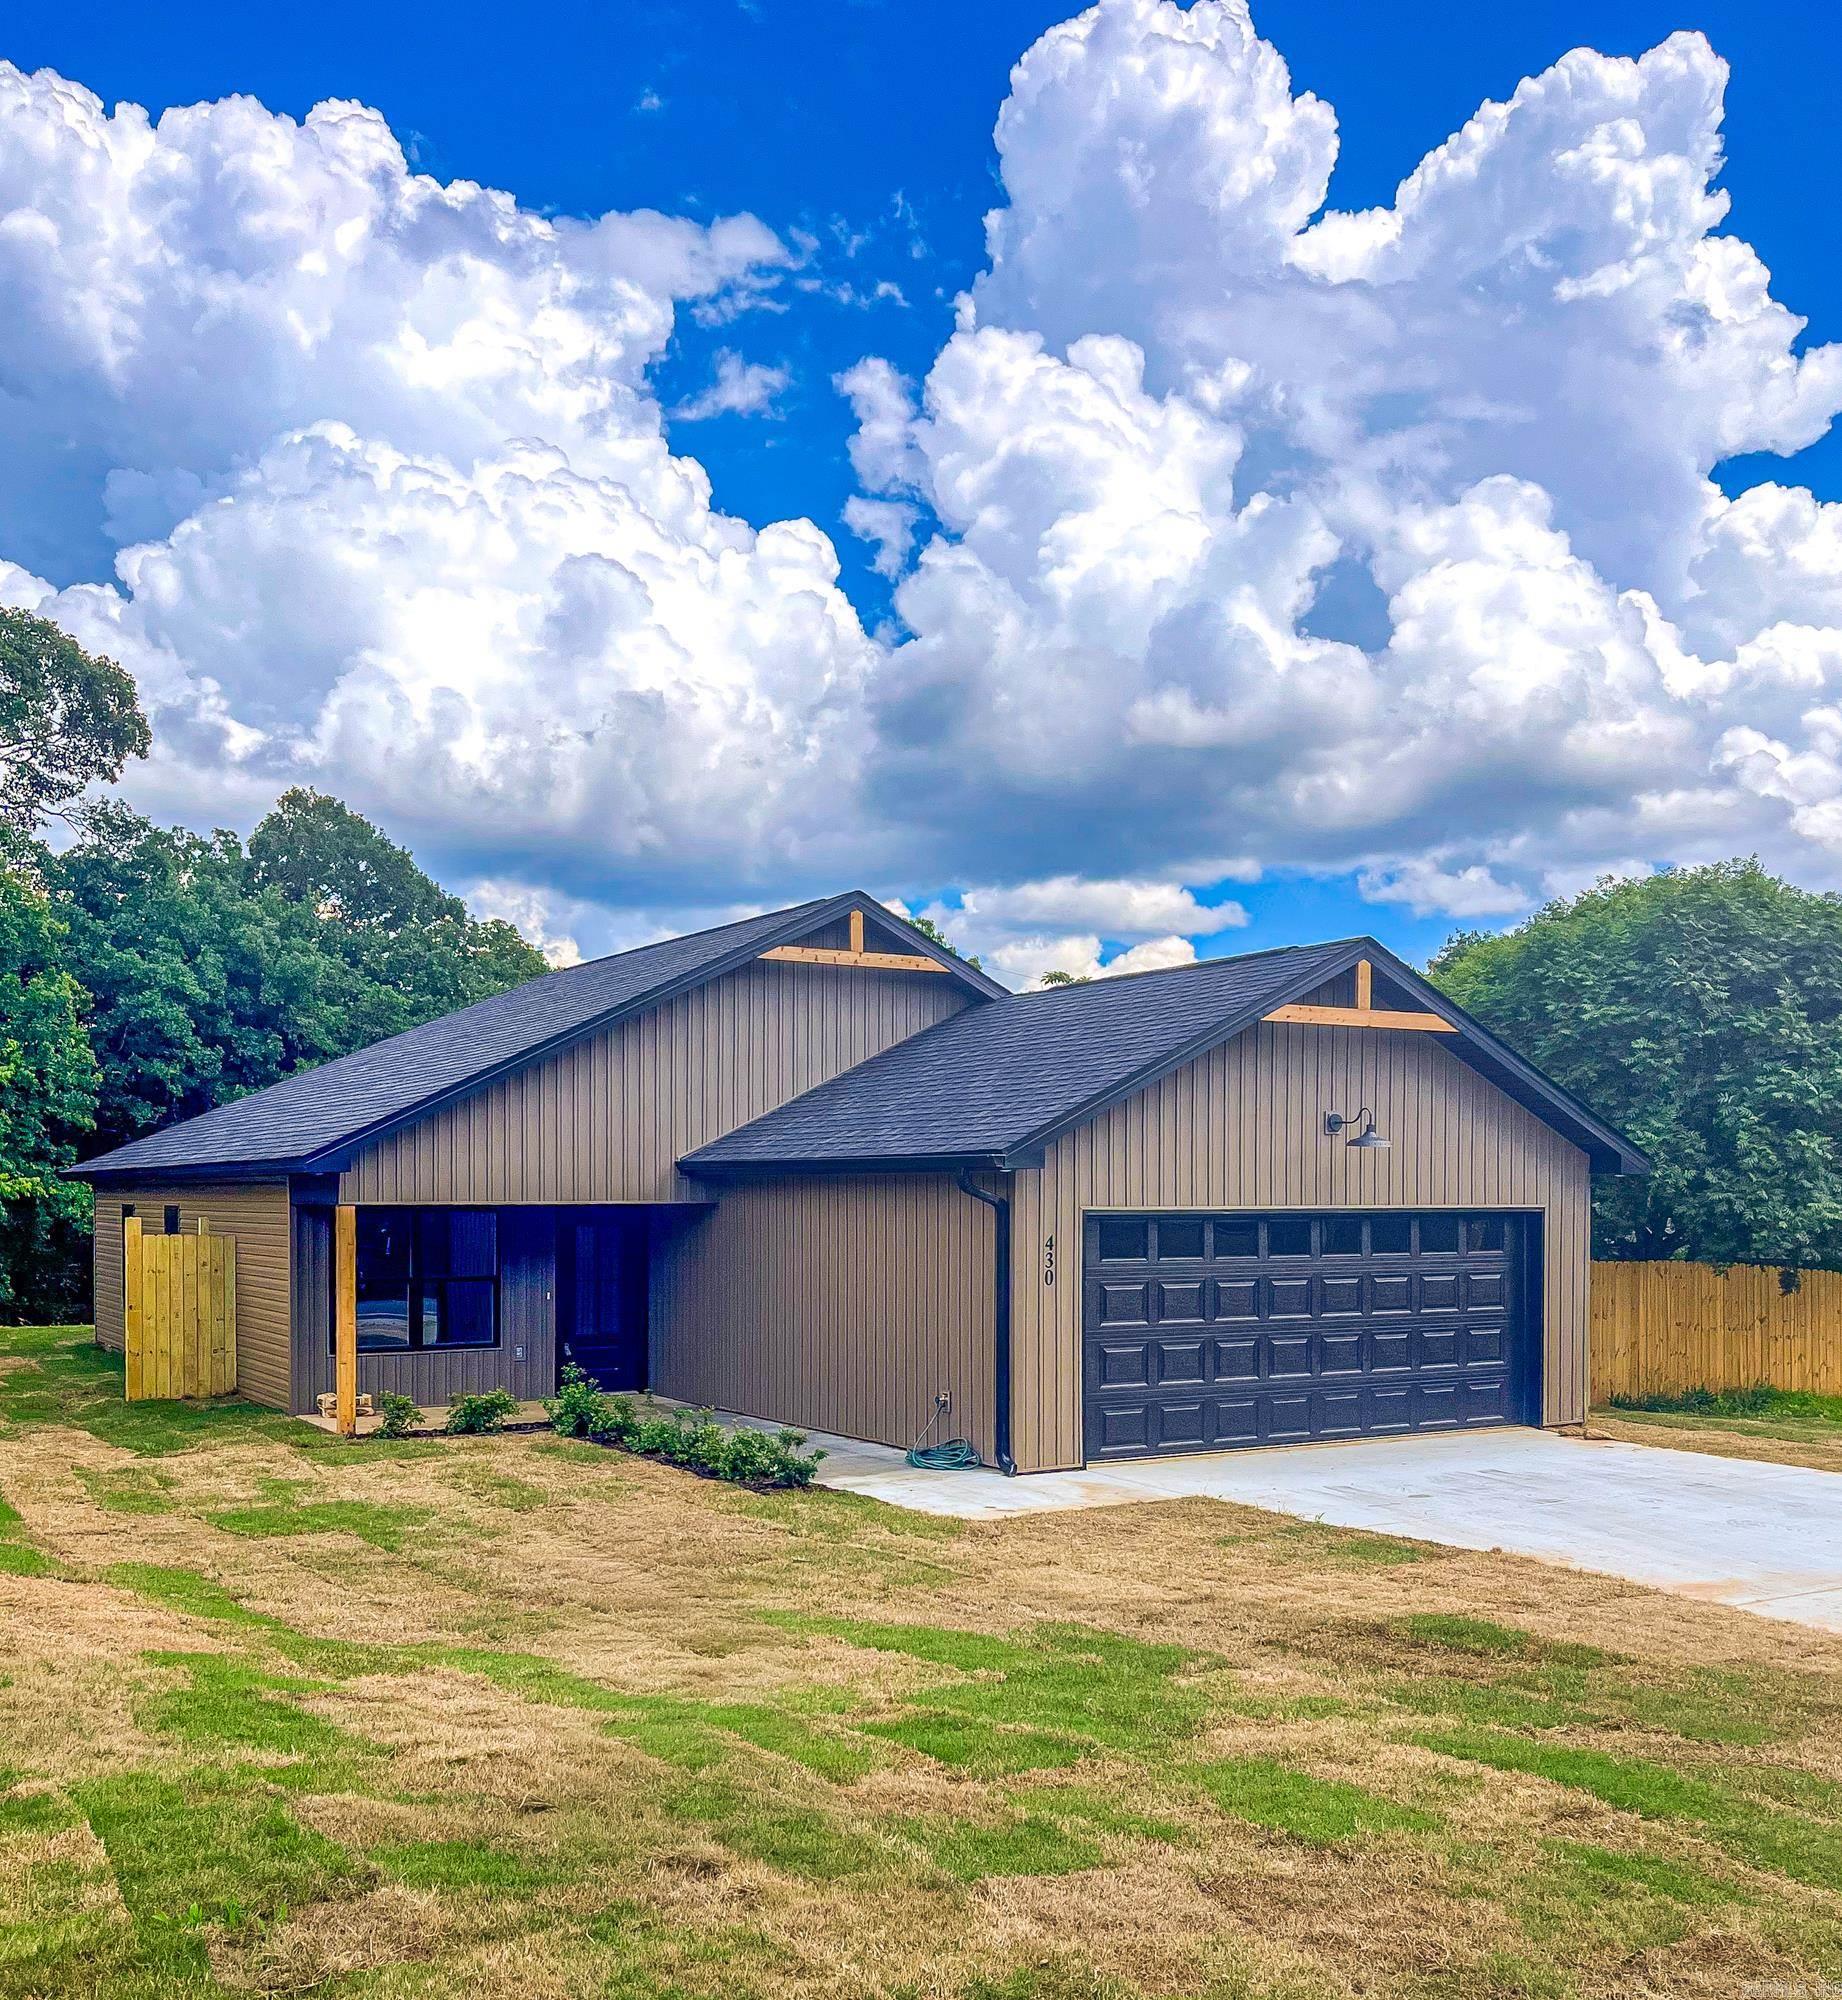
Price reduced
Beautiful New Construction in Bauxite.  Welcome home to this stunning 3-bedroom, 2-bath new construction in Bauxite, offering the perfect blend of modern style and everyday functionality. This thoughtfully designed home features an open-concept layout with vaulted ceilings, creating a bright and spacious living area ideal for both relaxing and entertaining. Kitchen is a true highlight, complete with elegant quartz countertops, pantry for added storage, all-electric appliances making it as practical as it is beautiful. Oversized garage with 18' door. Fenced back yard.  Enjoy durable luxury vinyl flooring throughout. The home offers approximately 1,540 square feet and is built on a slab foundation with energy-efficient all-electric systems, including central heat and air, water heater, and laundry hookups. Step outside to a covered back porch overlooking a generous 0.3-acre lot—perfect for outdoor gatherings or quiet mornings.  Back yard large enough to  build shop for keep a boat. Additional features include a floored attic for extra storage. Located in the  Hillcrest subdivision, this home checks all the boxes for comfort, style and convenience.
#26017343

Bauxite

430 Main Street

3 Beds

2 Baths

1,540 Sq.Ft.

$249,900

MLS#: 26017343

 - property

Send a message

Message successfully sent.

Your message

What is 3 + 4 ?

Reason for contacting?

I agree to receive email communication and understand I can unsubscribe at any time.

I agree to be contacted by All Around Real Estate via call, email, and text for real estate services. To opt out, you can reply 'stop' at any time or reply 'help' for assistance. You can also click the unsubscribe link in the emails. Message and data rates may apply. Message frequency may vary. Privacy Policy

Sign Out

Virtual Assistant

Would you like to take the next step with this property? We can help you schedule a showing or virtual tour, or send you more details.

Yes, I would like more information.

Thank You for Your Reply, One of Our Agents will contact you as soon as possible

No, maybe later.

Thank you, you can always contact me via email, phone number or through the contact form.

Realhub AI

Lucy - Your AI-Powered Realtor

Update Your Temporary Password

Personalize your search

Enter your email and we'll notify you immediately when new listings match what you're looking for.

or enter email address

Already have an account ? Login here

Continue your home search

I agree to receive communications and understand I can unsubscribe at any time.

I agree to be contacted by All Around Real Estate via call, email, and text for real estate services. To opt out, you can reply 'stop' at any time or reply 'help' for assistance. You can also click the unsubscribe link in the emails. Message and data rates may apply. Message frequency may vary. Privacy Policy

Already have an account ? Login here

We use cookies

We use cookies primarily for analytics to enhance your experience. By accepting, you agree to our use of these cookies. You can manage your preferences or learn more about our cookies policy.