
Features & Amenities

Interior

  • Other Interior Features

    Breakfast Bar, Eat-in Kitchen

  • Total Bedrooms

    3

  • Bathrooms

    2

  • Cooling YN

    YES

  • Cooling

    Electric, Central Air

  • Heating YN

    YES

  • Heating

    Natural Gas, Central

  • Pet friendly

    N/A

Exterior

  • Garage

    No

  • Parking

    Garage

  • Pool

    No

Area & Lot

  • Lot Features

    Sloped

  • Lot Size(acres)

    1.0

  • Property Type

    Residential

  • Property Sub Type

    Single Family Residence

  • Architectural Style

    Traditional

Price

  • Sales Price

    $305,000

  • Tax Amount

    $1,625

  • Sq. Footage

    2,148

  • Price/SqFt

    $141

HOA

  • Association

    No

Property Resources

  • Horse Property

    NO

School District

  • Elementary School

    N/A

  • Middle School

    N/A

  • High School

    N/A

Property Features

  • New Construction

    NO

  • Sewer

    Public Sewer

  • Water Source

    Public

Schedule a Showing

Showing scheduled successfully.

<
>
IN PERSON
VIA CHAT

What is 3 + 4 ?


Change time

Mortgage calculator

Estimate your monthly mortgage payment, including the principal and interest, property taxes, and HOA. Adjust the values to generate a more accurate rate.

Your payment

Principal and Interest:

$

Property taxes:

$

HOA fees:

$

Total loan payment:

$

Total interest amount:

$

Location

County

Clark

Elementary School

Middle School

High School

Listing Courtesy of Haley Griffin , Crye*Leike Pro Elite Realty

RealHub Information is provided exclusively for consumers' personal, non-commercial use, and it may not be used for any purpose other than to identify prospective properties consumers may be interested in purchasing. All information deemed reliable but not guaranteed and should be independently verified. All properties are subject to prior sale, change or withdrawal. RealHub website owner shall not be responsible for any typographical errors, misinformation, misprints and shall be held totally harmless.

Agent Loyd Miller

REALTORĀ®

Loyd Miller

Call Loyd today to schedule a private showing.


* Listings on this website come from the FMLS IDX Compilation and may be held by brokerage firms other than the owner of this website. The listing brokerage is identified in any listing details. Information is deemed reliable but is not guaranteed. If you believe any FMLS listing contains material that infringes your copyrighted work please click here to review our DMCA policy and learn how to submit a takedown request.Ā© 2024 FMLS.
Welcome to 1018 Evergreen Drive! Nestled in a quiet, established neighborhood, this one-of-a-kind home offers character, charm, and thoughtfully updated living spaces. The beautifully remodeled kitchen features modern finishes and flows seamlessly into the living areas, while the newly renovated bathroom adds both style and comfort. Upstairs, you'll find a spacious, open second-floor layout that offers endless possibilities for a second living area, home office, game room, or flex space. Outside, the meticulously maintained landscaping creates exceptional curb appeal and a peaceful setting to enjoy year-round. If you're looking for a home with unique architecture, modern updates, and a location you'll love, this is one you won't want to miss!

1018 Evergreen Drive

Message successfully sent.

What would you like to know?

What is 3 + 4 ?

I agree to receive email communication and understand I can unsubscribe at any time.

I agree to be contacted by All Around Real Estate via call, email, and text for real estate services. To opt out, you can reply 'stop' at any time or reply 'help' for assistance. You can also click the unsubscribe link in the emails. Message and data rates may apply. Message frequency may vary. Privacy Policy

Related Properties

Welcome to 2805 Evonshire, a stunning, move-in-ready one-level home built in 2020. Offering the perfect blend of modern construction and expanded living, this property delivers exceptional flexibility. The bright, open layout flows effortlessly and is ideal for both daily living and entertaining.  The kitchen boasts a Samsung range, refrigerator, and microwave, a Whirlpool dishwasher, and beautiful quartz countertops filled with natural light. Just off the kitchen, the primary suite serves as a retreat with a standalone tub, walk-in shower, and a walk-in closet. The smart split floor plan places two additional bedrooms and a full bath toward the front for guest privacy, while a convenient half bath sits just off the laundry room.  In July 2025, the sellers added an addition to the back, creating a bonus room and/or dedicated office with custom built-in bookshelves. The backyard features a covered porch and a fully fenced backyard. Additional upgrades include a tankless water heater, a two-car garage, and LVP and tile flooring throughout. Schedule your showing today!
#26033639

Arkadelphia

2805 Evonshire Drive

3 Beds

2 Baths

1,941 Sq.Ft.

$299,000

MLS#: 26033639

Charming 1920s home thoughtfully updated for modern living while preserving its original character. Major updates include updated plumbing and electrical throughout, two HVAC units with furnaces and air handlers (2024), a new primary shower (2025), updated lighting fixtures, and a tankless water heater. The spacious, flexible floor plan offers multiple living areas, including an upstairs game or bonus room. A large primary suite features a walk-in closet, and existing living space was recently converted to create a fourth bedroom. A walk-in pantry, numerous closets, and additional storage throughout provide plenty of room to stay organized. Outside, the property features a large high-bay shop with a half bath, as well as a dedicated hot tub pad with electrical already in place. Full of historic character and modern updates, this home offers an incredible amount of living, storage, and workspace in an established Arkadelphia neighborhood.
#26032646

Arkadelphia

415 Cherry Street

4 Beds

2 Baths

2,792 Sq.Ft.

$359,000

MLS#: 26032646

Spacious, full of character, and in a fantastic location, this home is a must see in Arkadelphia!!! The main floor has over 2,200 sf with hardwood floors flowing throughout the expansive living space and timeless ceramic tile in wet areas. The updated kitchen makes a statement with CUSTOM floor to ceiling cabinetry and an excellent layout with convenient access to the dining area, laundry room and half bath.  The primary bedroom has an ensuite bathroom, walkin closet and sliding glass doors that open to a private deck overlooking the fenced yard and patio below. The finished basement adds an additional 1,312 SF of flexible living space including 2 bedrooms and a full bath- ideal for multigenerational living, home gym or the ultimate mancave. The 2-car garage has abundant storage with shelving and 2 extra large storage rooms. Exterior showcases natural rock and painted wood siding that blends with the surrounding mature trees that provide great summer shading. Architectural shingle roof, gutters, newer windows, 2 HVAC units and thoughtful updates throughout make this home move in ready OR ready for your personal updates.
#26032483

Arkadelphia

1 Ivy Circle

5 Beds

3 Baths

3,560 Sq.Ft.

$299,000

MLS#: 26032483

Welcome to your dream home at 2850 Sylvia in Arkadelphia, Arkansas! This exquisite property offers spacious living and modern amenities for comfortable living and entertaining. With over 2,800 sq ft, the home features 3 bedrooms on the ground floor and 2 large bonus rooms upstairs, perfect for an office or game room. The open concept design connects the living room, dining area, and kitchen, ideal for gatherings. Modern upgrades include LVP flooring and a kitchen with a new stove, microwave, and dishwasher, all installed in 2021. A stunning brick fireplace with log accents enhances the inviting atmosphere. With built-in storage and additional garage space for 2 cars, storage is ample. Recent improvements include a new upstairs HVAC and a new compressor for the downstairs HVAC, both in 2021, with a water heater replacement set for 2025. A large concrete slab provides plenty of parking. Don’t miss your chance to make this beautiful house your new home—contact us today for a private showing at 2850 Sylvia!
#26032434

Arkadelphia

2850 Sylvia

3 Beds

2 Baths

2,840 Sq.Ft.

$255,000

MLS#: 26032434

Inviting 3 bedroom, 2 bath home sitting on a large lot with mature trees in centrally located neighborhood. Spacious living area with fireplace, large kitchen for gathering with family and friends.  Fenced, secluded backyard with deck for outdoor entertaining. Storage building/shop.
#26032372

Arkadelphia

406 North Park Drive

3 Beds

2 Baths

2,119 Sq.Ft.

$292,000

MLS#: 26032372
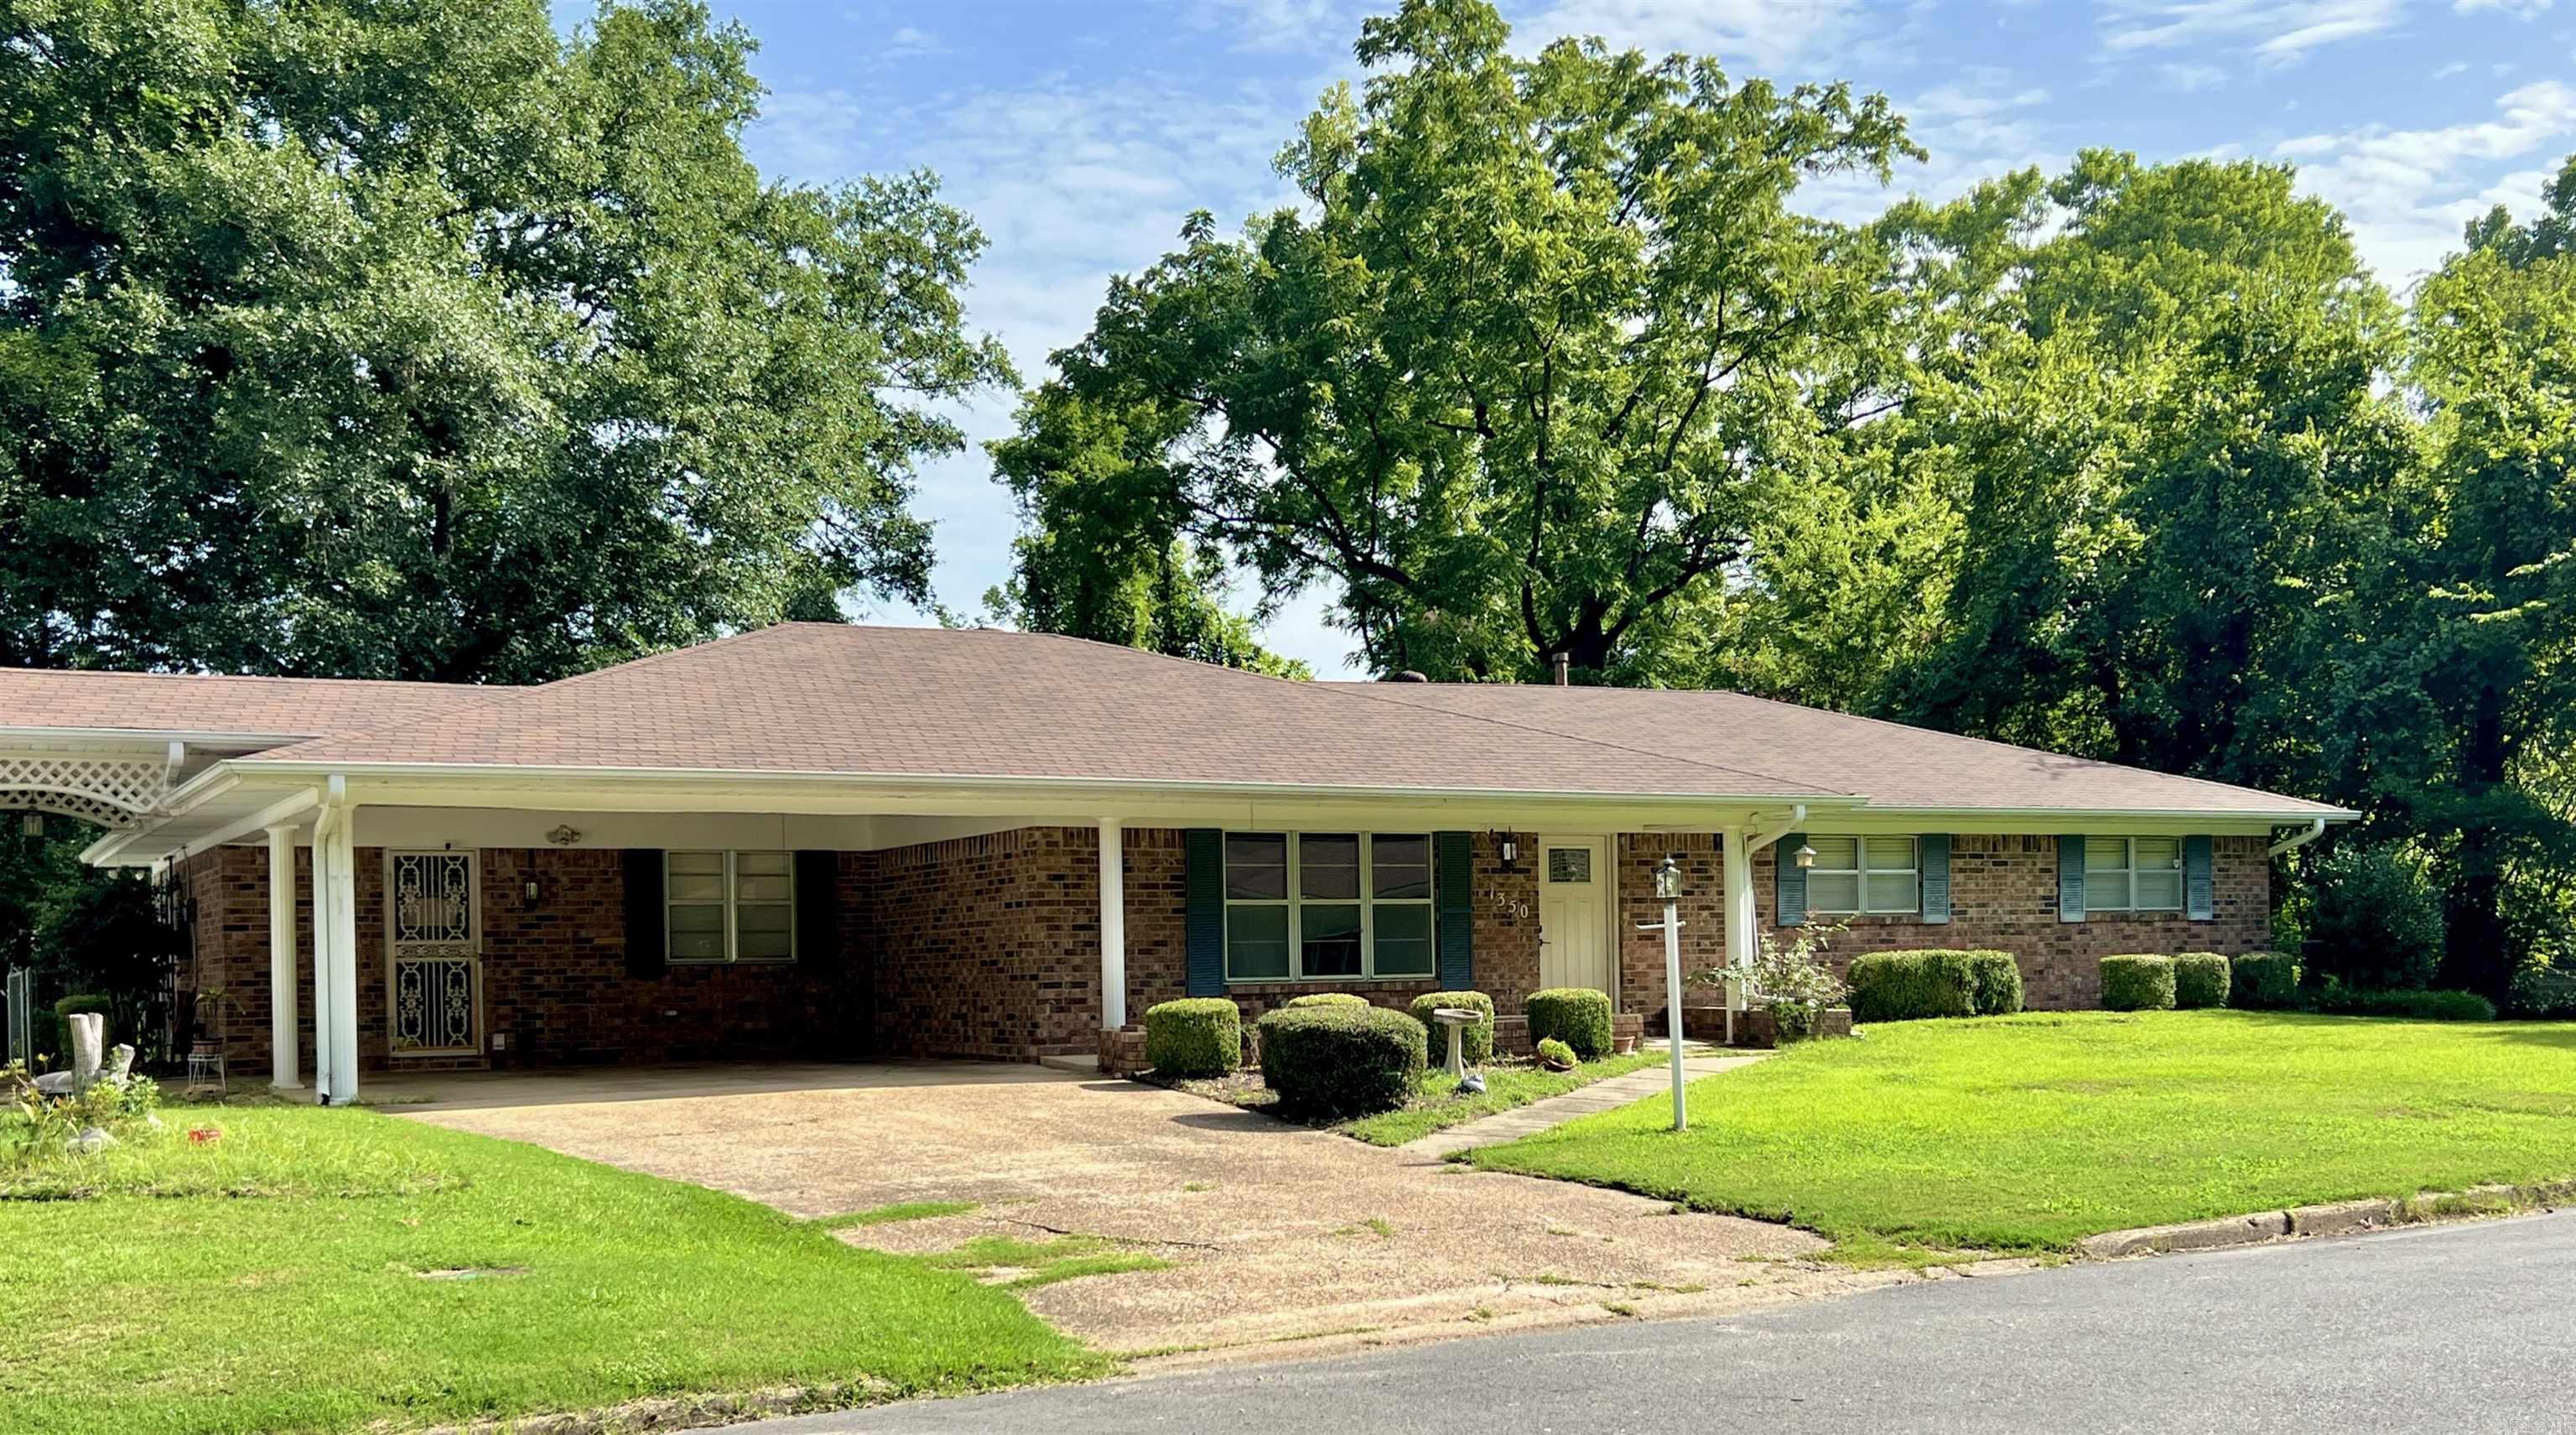
Move right into this beautifully updated 3-bedroom, 2-bath brick home offering approximately 2,310 square feet of inviting living space! Fresh interior paint and stylish tile flooring provide a bright, refreshed feel, while the spacious floor plan offers plenty of room to relax and entertain. The sunroom is the perfect place to enjoy your morning coffee, unwind after a long day, or take in views of the peaceful backyard. Outside, you'll appreciate the detached shop with endless possibilities for hobbies, storage, or a workshop, plus dedicated RV parking for added convenience. A small creek meanders along the back of the property, creating a tranquil setting with a touch of nature. Conveniently located just minutes from Henderson State University, Ouachita Baptist University, shopping, dining, and medical facilities, this home offers the perfect combination of comfort, updates, and location. Don't miss your opportunity to make this exceptional property your next home!
#26029190

Arkadelphia

1350 Lee Street

3 Beds

2 Baths

2,310 Sq.Ft.

$248,000

MLS#: 26029190
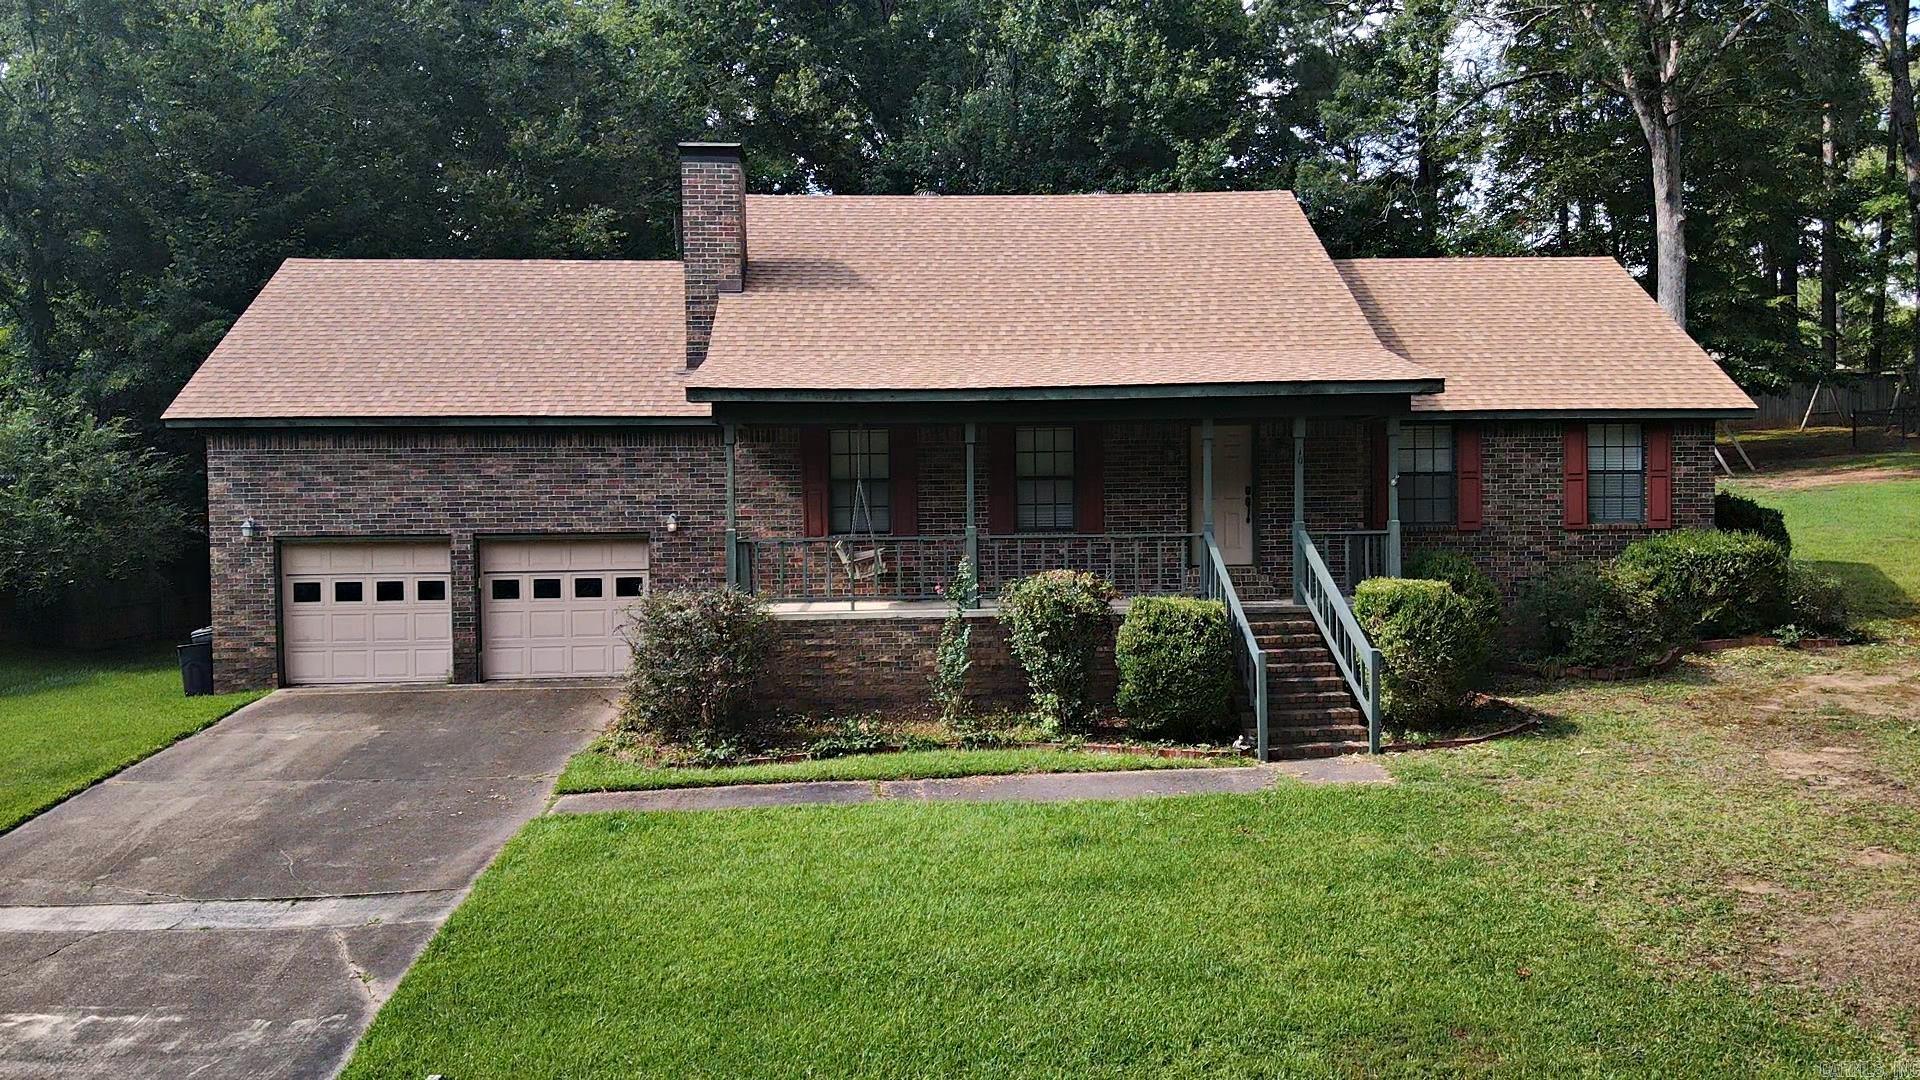
Beautiful 2 Story Home located just minutes from all Arkadelphia has to offer. Come take a look at this spacious home with great hard wood floors throughout main level, very nice woodburning fireplace, updated master bathroom,  spacious living room and bedrooms. Fantastic covered deck and back yard that has a fenced in garden area and a storage shed for all your gardening tools needed. The large 2 car garage has new door openers. Outside was painted in 2023. New Roof and water heater. More inside photos to come. Porch swing is NOT to convey.
#26028678

Arkadelphia

10 Edgewood Drive

3 Beds

2 Baths

1,765 Sq.Ft.

$250,000

MLS#: 26028678
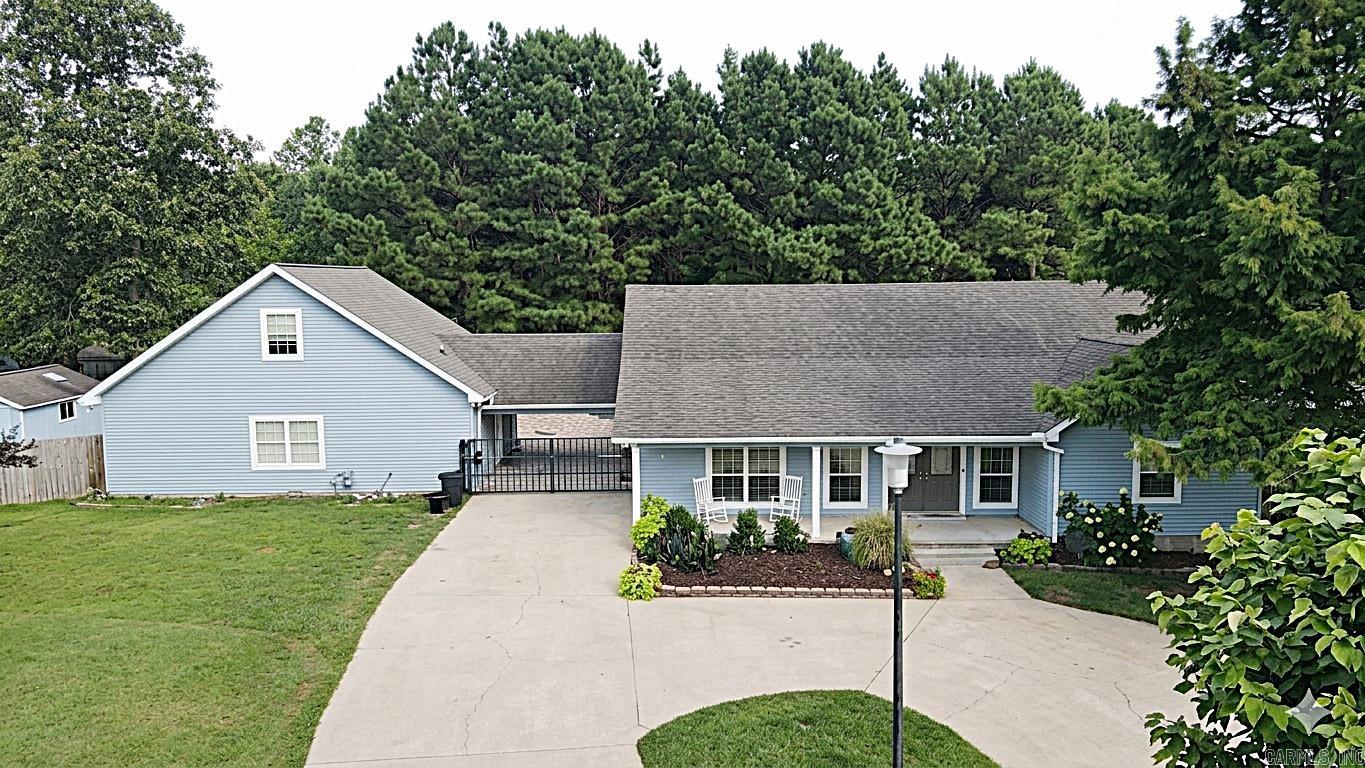
Spacious open-concept home featuring soaring high ceilings and abundant natural light throughout the main living areas. Designed for comfort and efficiency with two tankless water heaters—one gas and one electric. The main living spaces showcase durable tile flooring, while guest bedrooms offer the warmth of cork floors. Enjoy a large, fully fenced backyard—perfect for entertaining, pets, or relaxation. The well-designed Jack-and-Jill bathroom includes ample built-in storage, adding both style and functionality. A standout feature is the detached garage/shop complete with an upstairs bonus room that is fully soundproof—ideal for a studio, office, or private retreat. Built-ins throughout the home provide plenty of storage and organization options. A unique property combining thoughtful design, versatile spaces, and practical upgrades—don’t miss this opportunity!
#26028209

Arkadelphia

109 Cypress Court

3 Beds

2 Baths

2,488 Sq.Ft.

$350,000

MLS#: 26028209
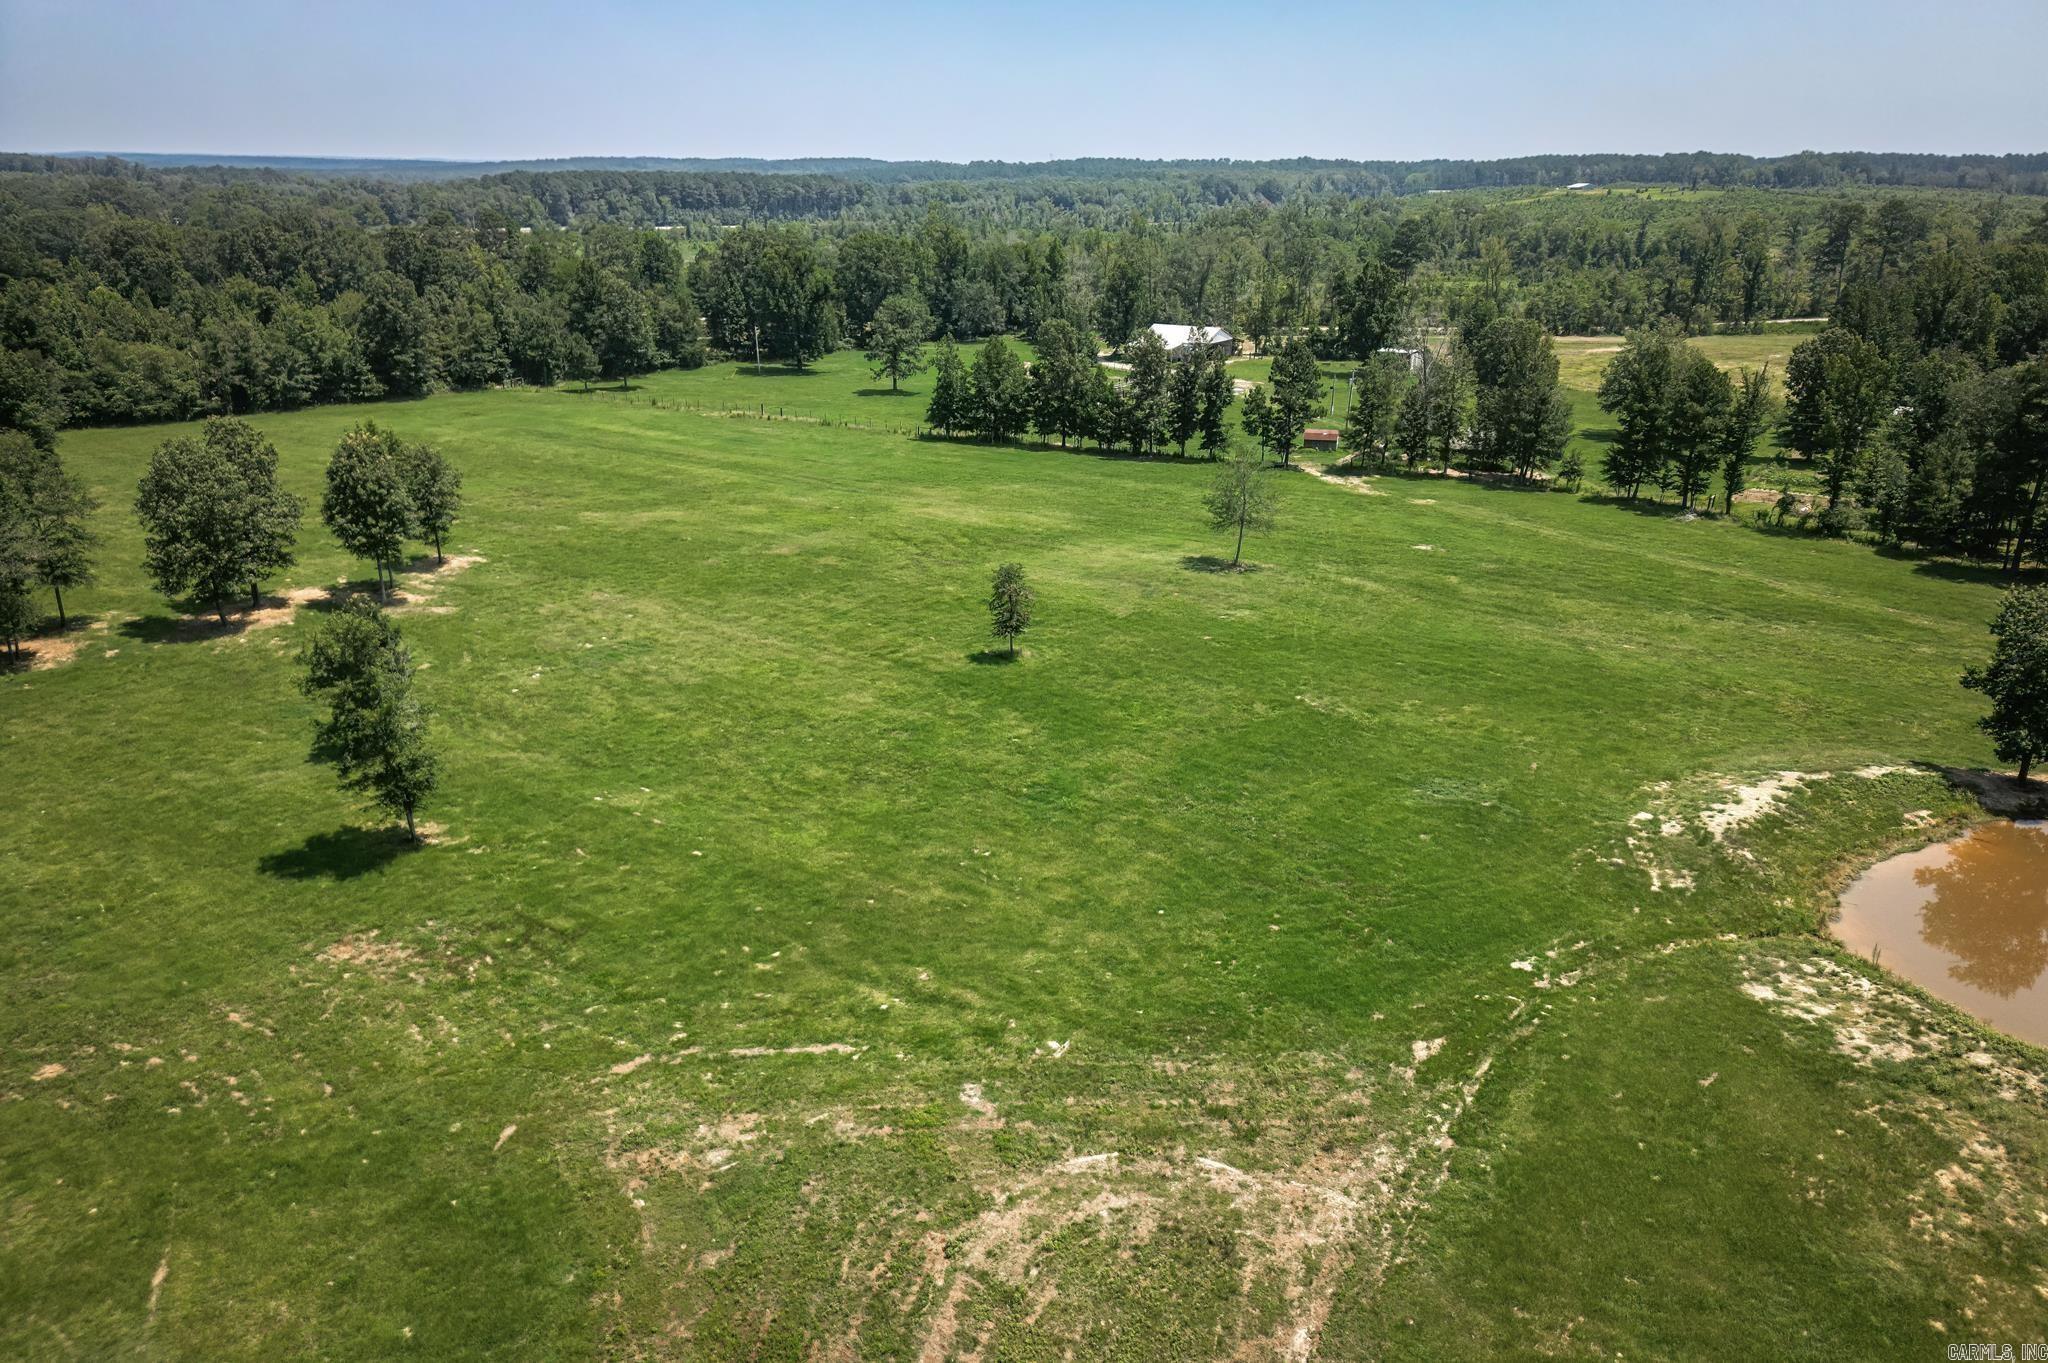
One of a kind property, located 12 miles West of Arkadelphia in Hollywood. NEWLY ADDED 16 X 34 COZY CABIN featuring pine wood flooring and walls w/tin ceiling, kitchen, bath, and laundry room. If you love the outdoors, farming, fishing, hunting, rec-land, this working cattle/horse ranch may be just what your are looking for. Turn off a paved road, to all the amenities and possibilities. 21x25 Pole Barn with 12X24 AND 24X16 lean-to on each side. Exterior features include: 36.82 gorgeous acres with feed bins, feed silos, several outbuildings, sizes included are 10x 12 tractor shed, 10x16 tool/storage shed. 5 Strand Barbed-wire fencing. Squeeze Shoot, Off Shoot, and Corral for working cattle. Pond for watering livestock and also a well with a natural spring. Newly built chicken coop. The land has excellent fertile pastures for grazing along with harvesting hay. If your not into farming- the property would also make a great Hunting Retreat! Something to enjoy for the whole family! CALL TODAY for a tour of this unique oasis!
#26027831

Arkadelphia

5665 N Hwy 53

1 Beds

1 Baths

544 Sq.Ft.

$299,000

MLS#: 26027831

 - property

Send a message

Message successfully sent.

Your message

What is 3 + 4 ?

Reason for contacting?

I agree to receive email communication and understand I can unsubscribe at any time.

I agree to be contacted by All Around Real Estate via call, email, and text for real estate services. To opt out, you can reply 'stop' at any time or reply 'help' for assistance. You can also click the unsubscribe link in the emails. Message and data rates may apply. Message frequency may vary. Privacy Policy

Sign Out

Virtual Assistant

Would you like to take the next step with this property? We can help you schedule a showing or virtual tour, or send you more details.

Yes, I would like more information.

Thank You for Your Reply, One of Our Agents will contact you as soon as possible

No, maybe later.

Thank you, you can always contact me via email, phone number or through the contact form.

Realhub AI

Lucy - Your AI-Powered Realtor

Update Your Temporary Password

Personalize your search

Enter your email and we'll notify you immediately when new listings match what you're looking for.

or enter email address

Already have an account ? Login here

Continue your home search

I agree to receive communications and understand I can unsubscribe at any time.

I agree to be contacted by All Around Real Estate via call, email, and text for real estate services. To opt out, you can reply 'stop' at any time or reply 'help' for assistance. You can also click the unsubscribe link in the emails. Message and data rates may apply. Message frequency may vary. Privacy Policy

Already have an account ? Login here

We use cookies

We use cookies primarily for analytics to enhance your experience. By accepting, you agree to our use of these cookies. You can manage your preferences or learn more about our cookies policy.