
Properties

Browse or get in touch to schedule a walkthrough.

  • Nearby me
Price range

Popular Features

Community Features

Association

Property Features

Waterfront

View

Exterior Features

Interior Features

Style

10000 properties match your criteria

Updated 1 minute ago

E-Alert name
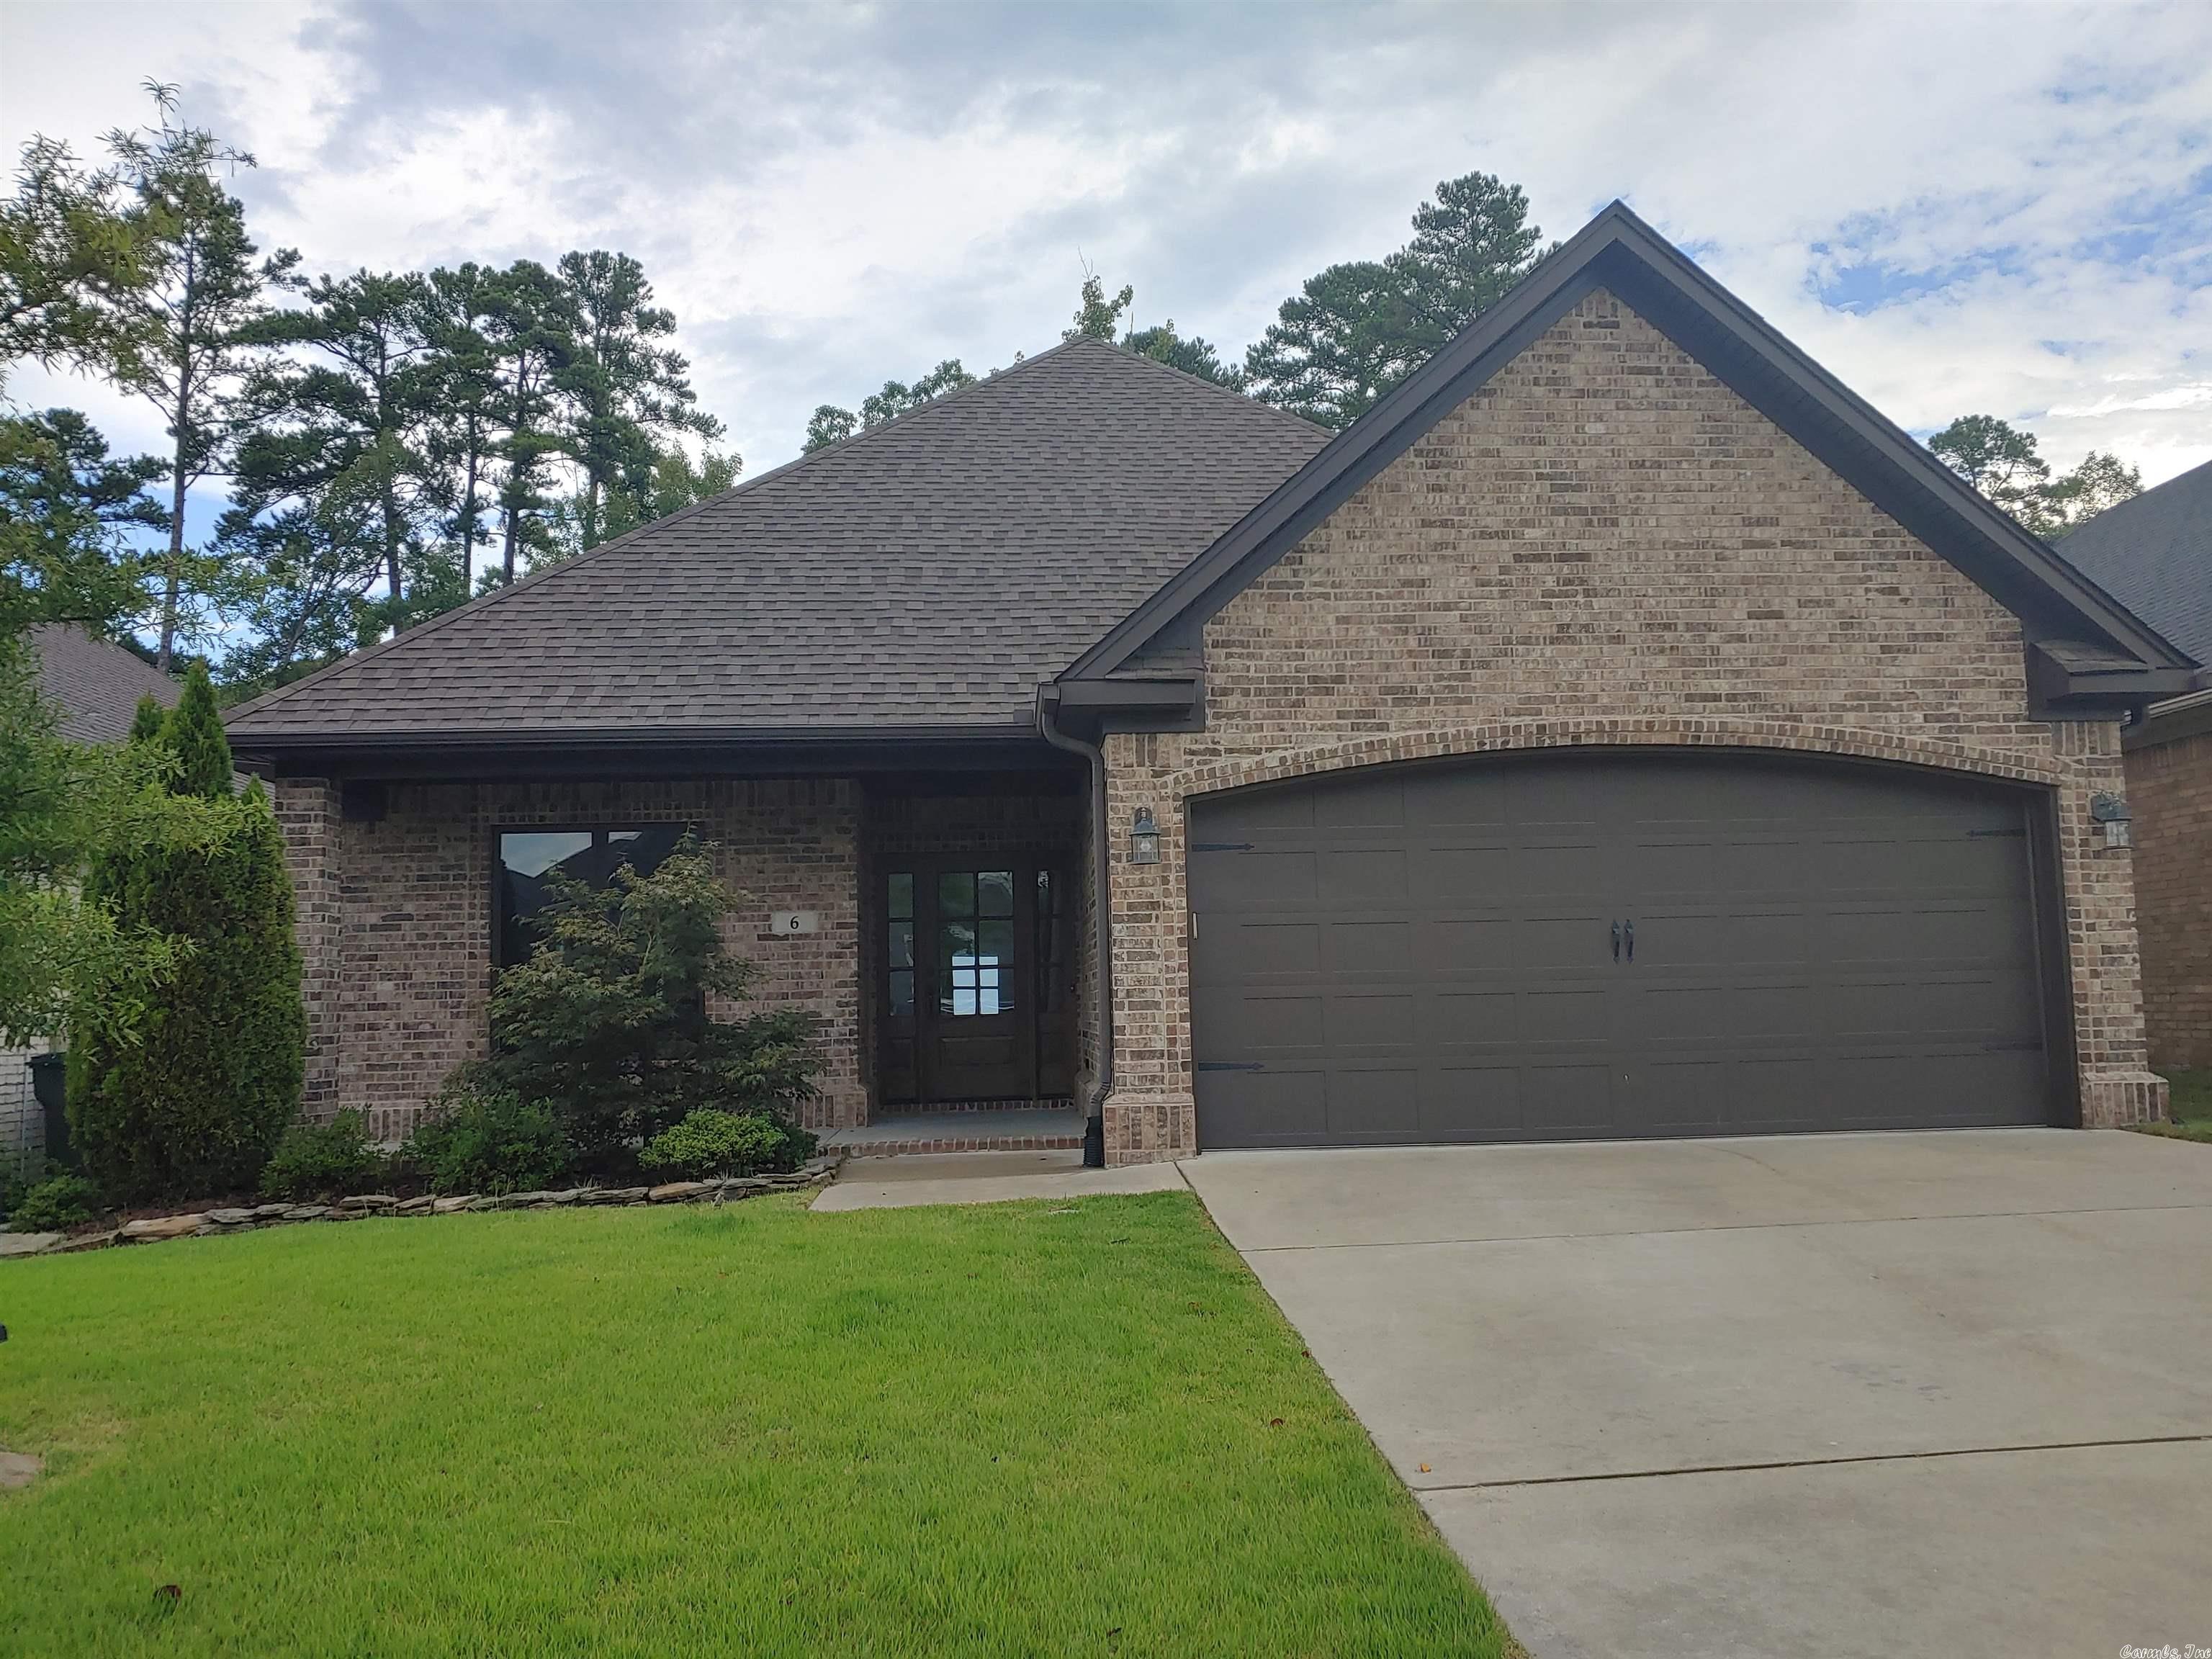
SOLD BEFORE LISTED.  Fabulous one level with open floor plan - Hardwoods throughout main living, kitchen and foyer.  Private master suite with beautiful tile work and large walk-in closet with built-ins.  Spacious bedrooms share hall bath.   Large laundry and mud room area.  Pretty details.
#21027327

Little Rock

6 Wildwood Place Circle

3 Beds

2 Baths

1,900 Sq.Ft.

$313,000

MLS#: 21027327
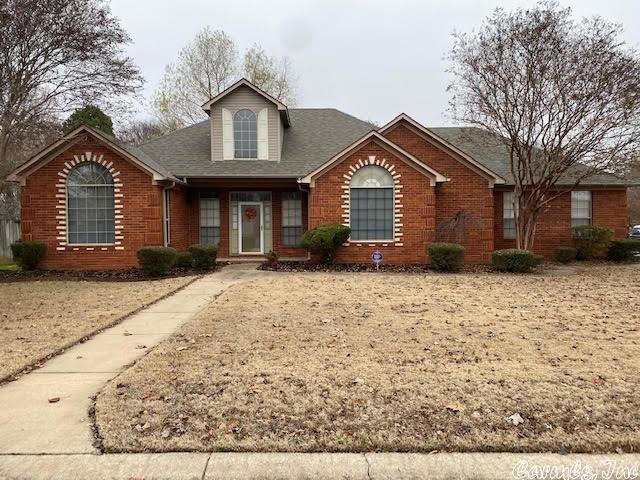
This home is ready for a new owner.  This split floor plan offers 3 bedroom 2 bath sits on a corner lot with a side load 2 car garage, lots of storage, fenced yard and sprinkler system. With vaulted ceiling and panned ceilings in the formal dining room and master bedroom, it feels spaces.  Book shelves, gas log fireplace, home office with bar area. This list goes on. Refrigerator along with washer/dryer convey with the home. New roof in September 2022. Newer Rheem gas water heater. AGENTS see REMARKS
#22039888

Conway

2410 T J Drive

3 Beds

2 Baths

2,258 Sq.Ft.

$318,000

MLS#: 22039888
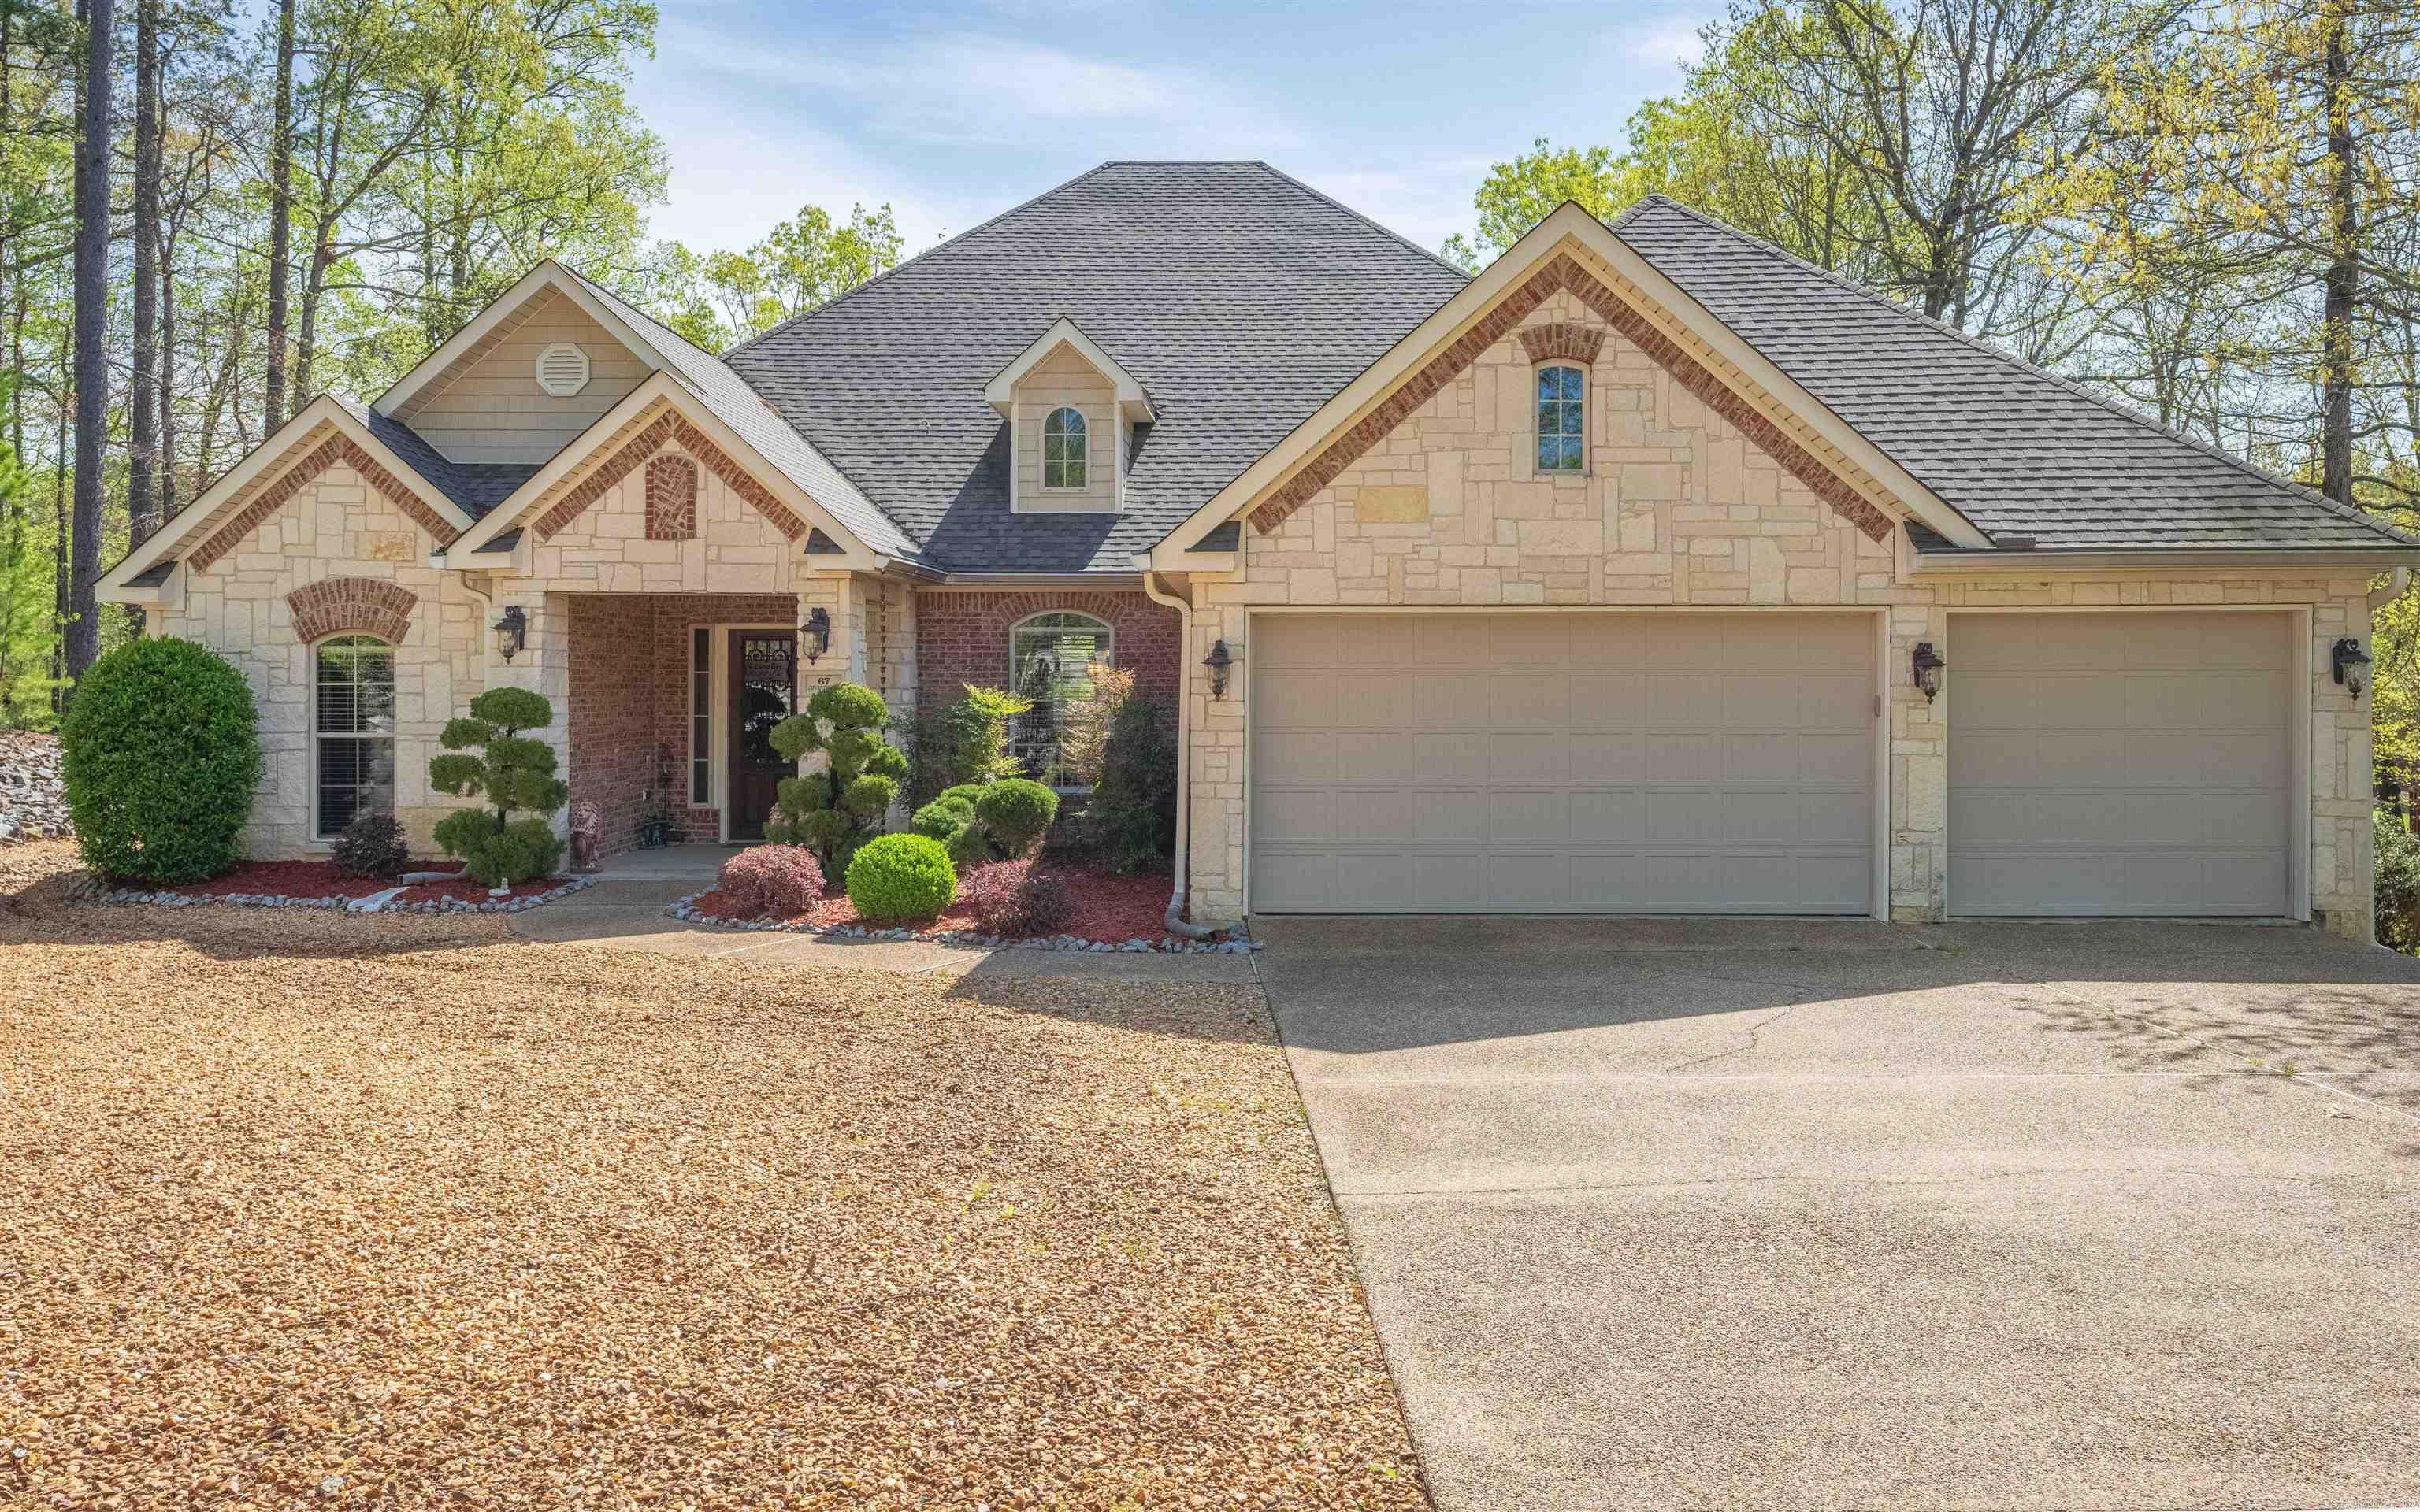
Discover luxury living in this exquisite East End residence located on the Ponce Golf Course.  Starting with great curb appeal, this all brick with charming stone accents home is built on a fully landscaped level golf lot.  Step inside and experience elegance with an inviting open floor plan; soaring volume ceilings that add a sense of grandeur; engineered hardwood floors; and gorgeous trim and crown molding throughout.  This 4 bedroom (divided plan) and 2.5 bathrooms are all on a single level!  Each room is generous in design, offering plenty of space for comfort and functionality.  You will love the amazing kitchen with an oversized breakfast bar; center island; abundance of custom cabinets; granite countertops; double ovens; and stainless steel appliances.  Other features include a separate laundry room and Juliet balcony off of the guest bedroom.  Outside you'll find an expanded deck, ideal for entertaining while enjoying pituresque golf views.  Great storage for all your belongings which includes a 3 car garage.  Come see all that this lovely home has to offer!  See Agent remarks for additional details.  Floor plan and Sellers Disclosure in Associated Documents.
#24012582

Hot Springs Vill.

67 Cifuentes Way

4 Beds

2 Baths

3,503 Sq.Ft.

$595,000

MLS#: 24012582
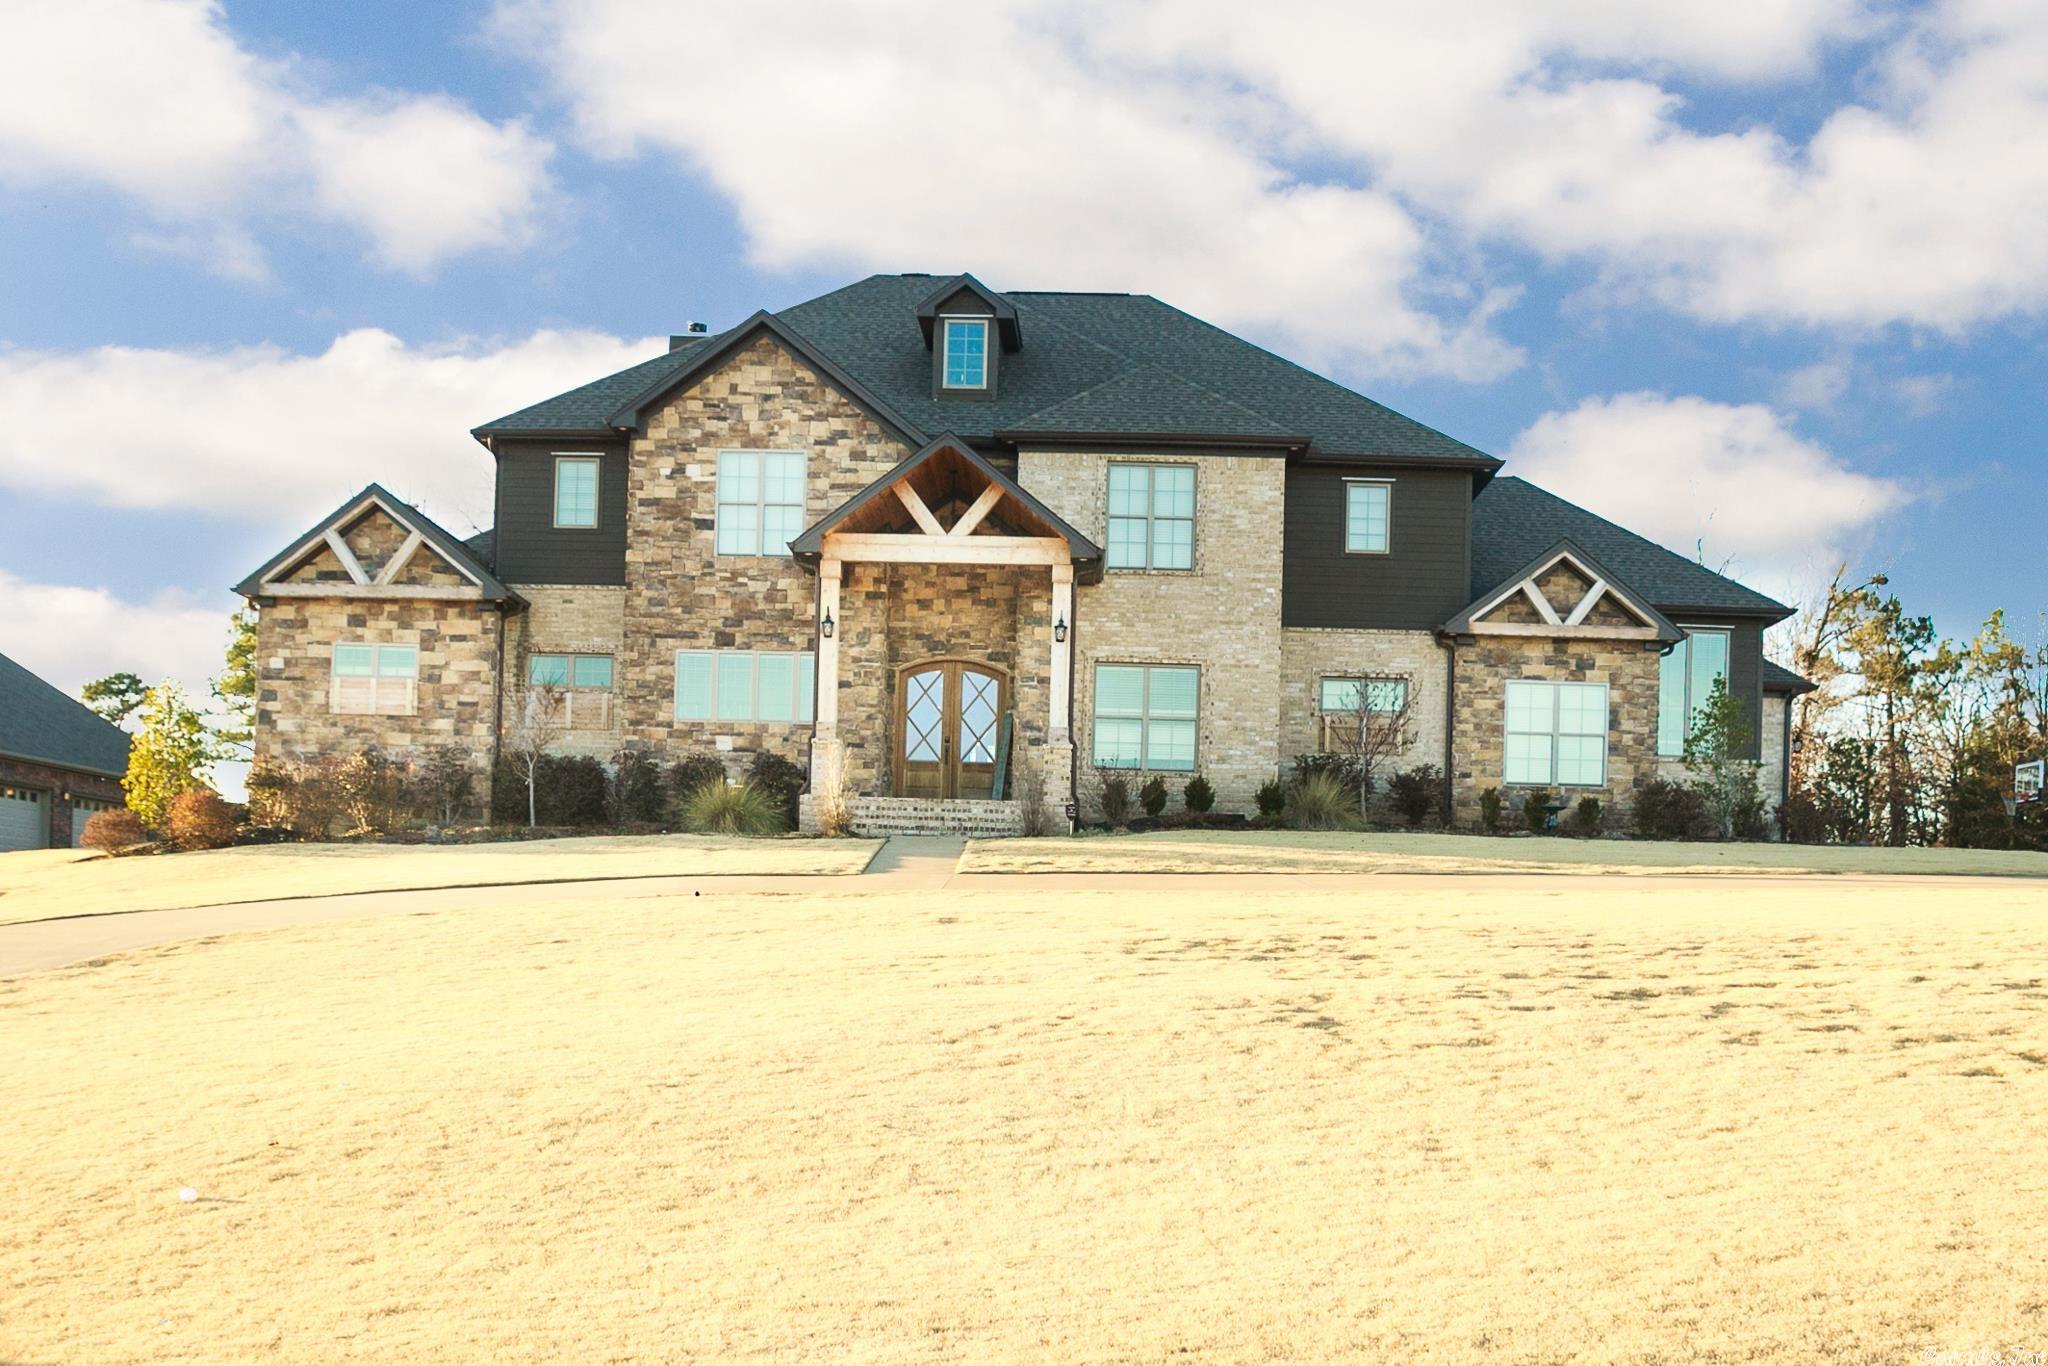
Incredible Estate on the course with fabulous views! This home offers 5 beds, 4 fulls baths, 3 car garage with extra exterior storage, inground pool with outdoor kitchen, outdoor fire pit & fireplace, oversized covered back porch, bonus room with builtins, formal office, entry locker area, custom kitchen with oversized island opens to vaulted living room with stone fireplace and cedar open shelves. Primary bedroom offers double sink vanity, separate slate shower, and jetted tub all flows into huge closet and into laundry space.
#23013538

Cabot

16 Valhalla Drive

5 Beds

4 Baths

5,538 Sq.Ft.

$850,000

MLS#: 23013538
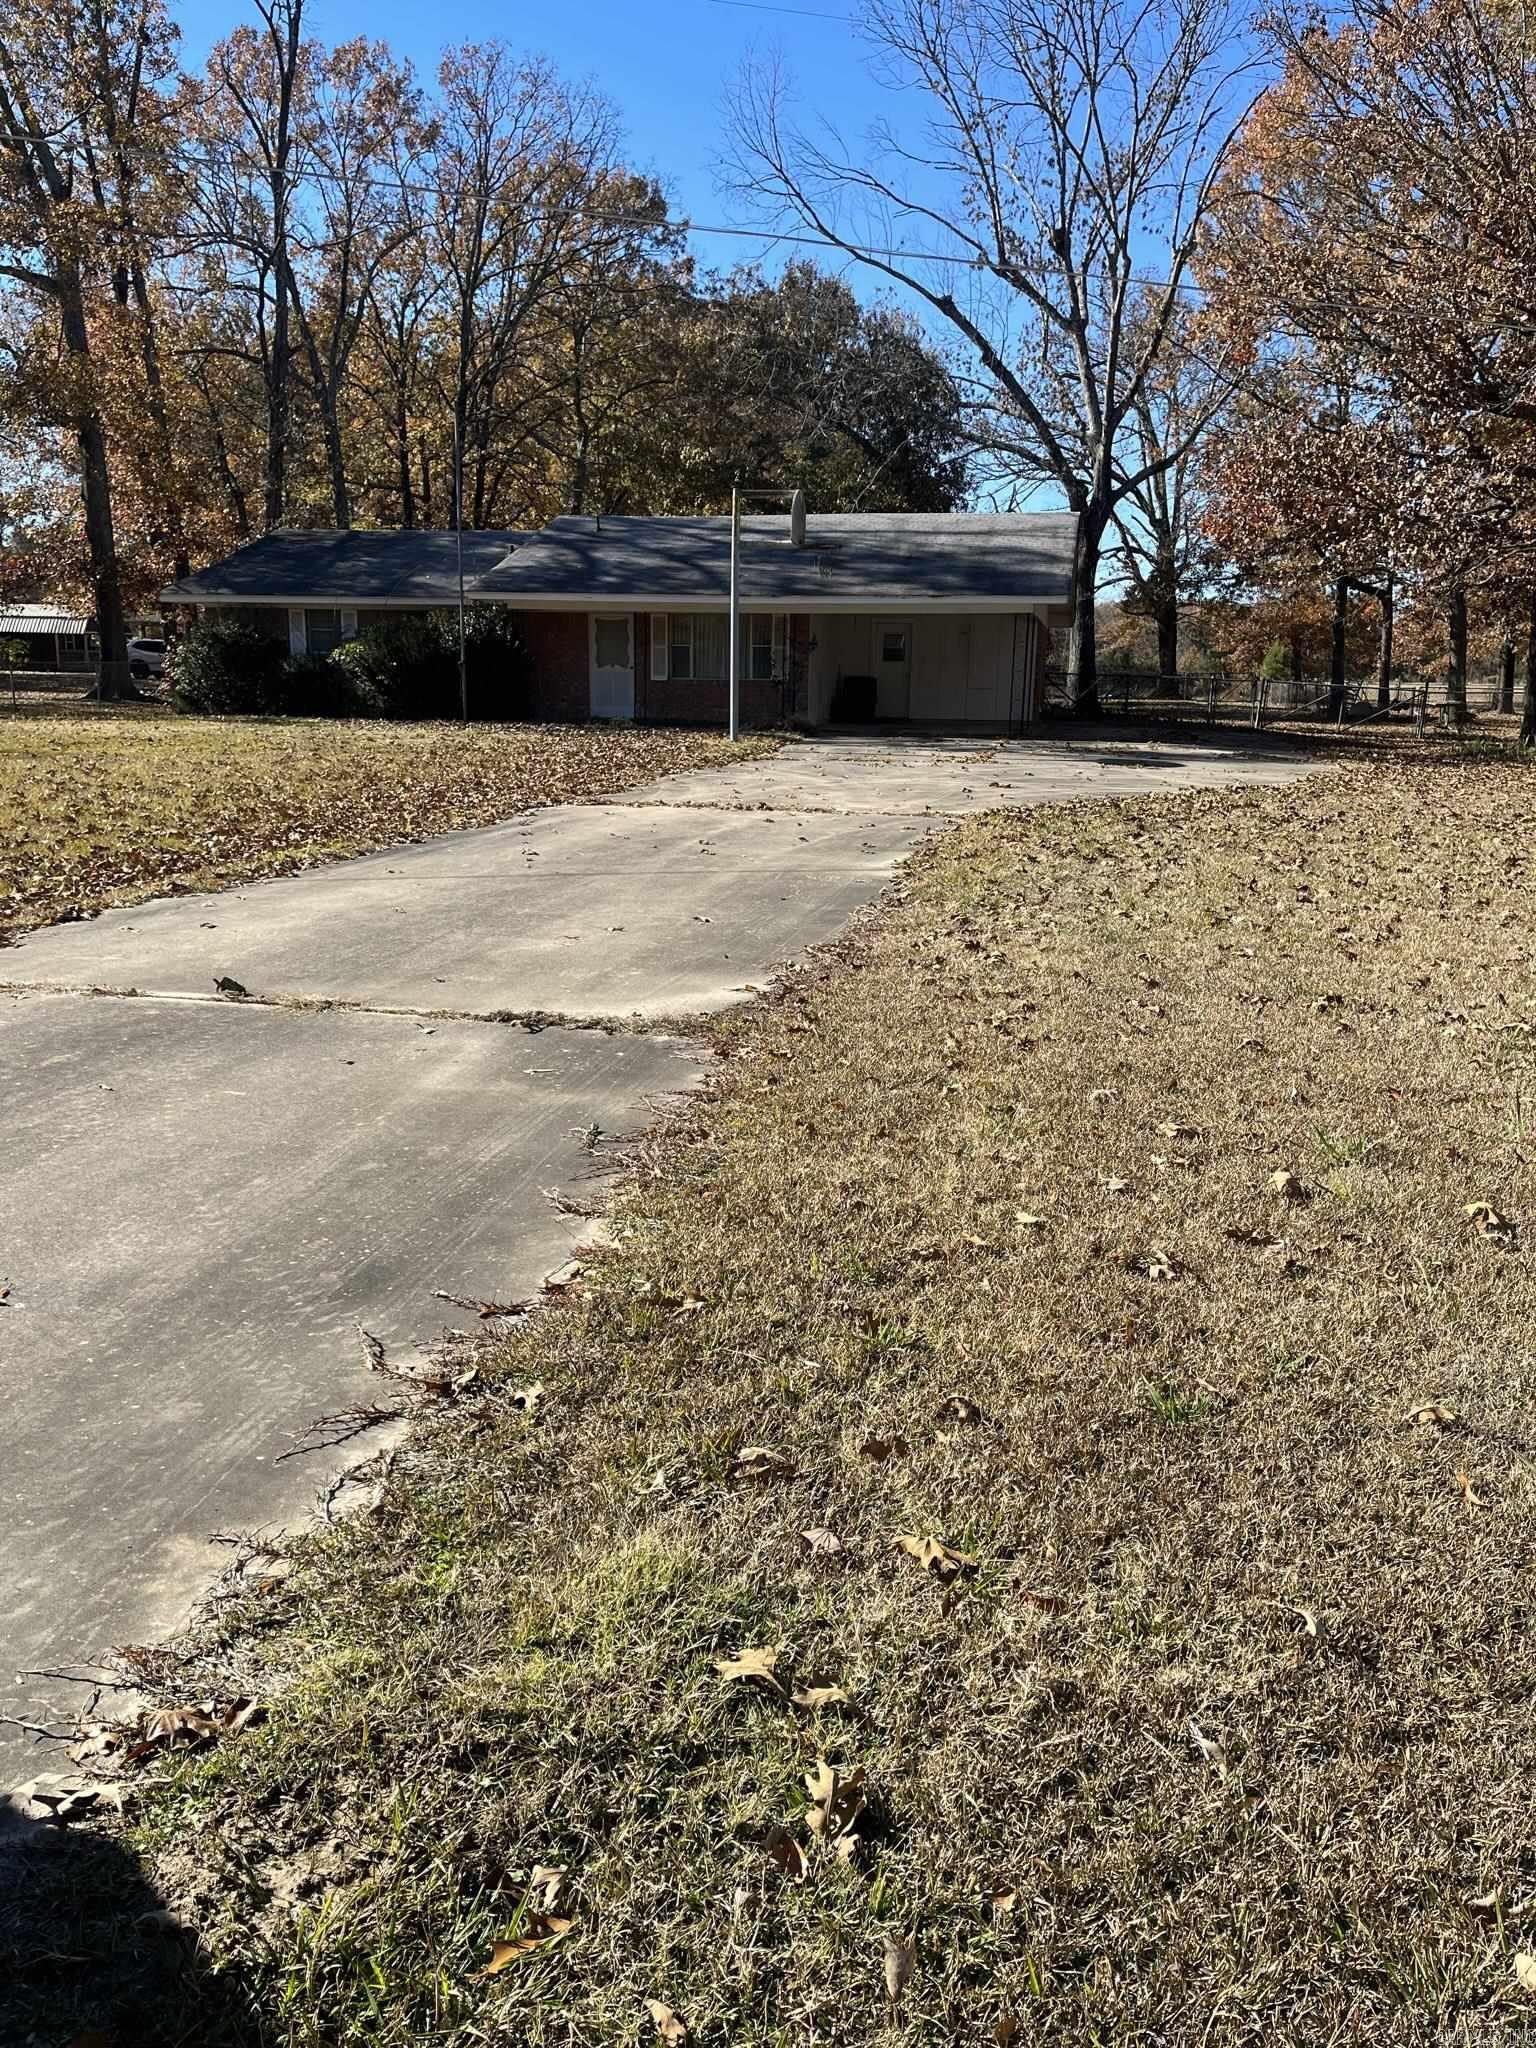
Taxes reflect HC. Nice property set up for horses. Has 15 horse stalls , round pen and plenty of pasture.
#23038726

Pine Bluff

6500 Brinkley Rd. Road

3 Beds

2 Baths

1,420 Sq.Ft.

$184,900

MLS#: 23038726
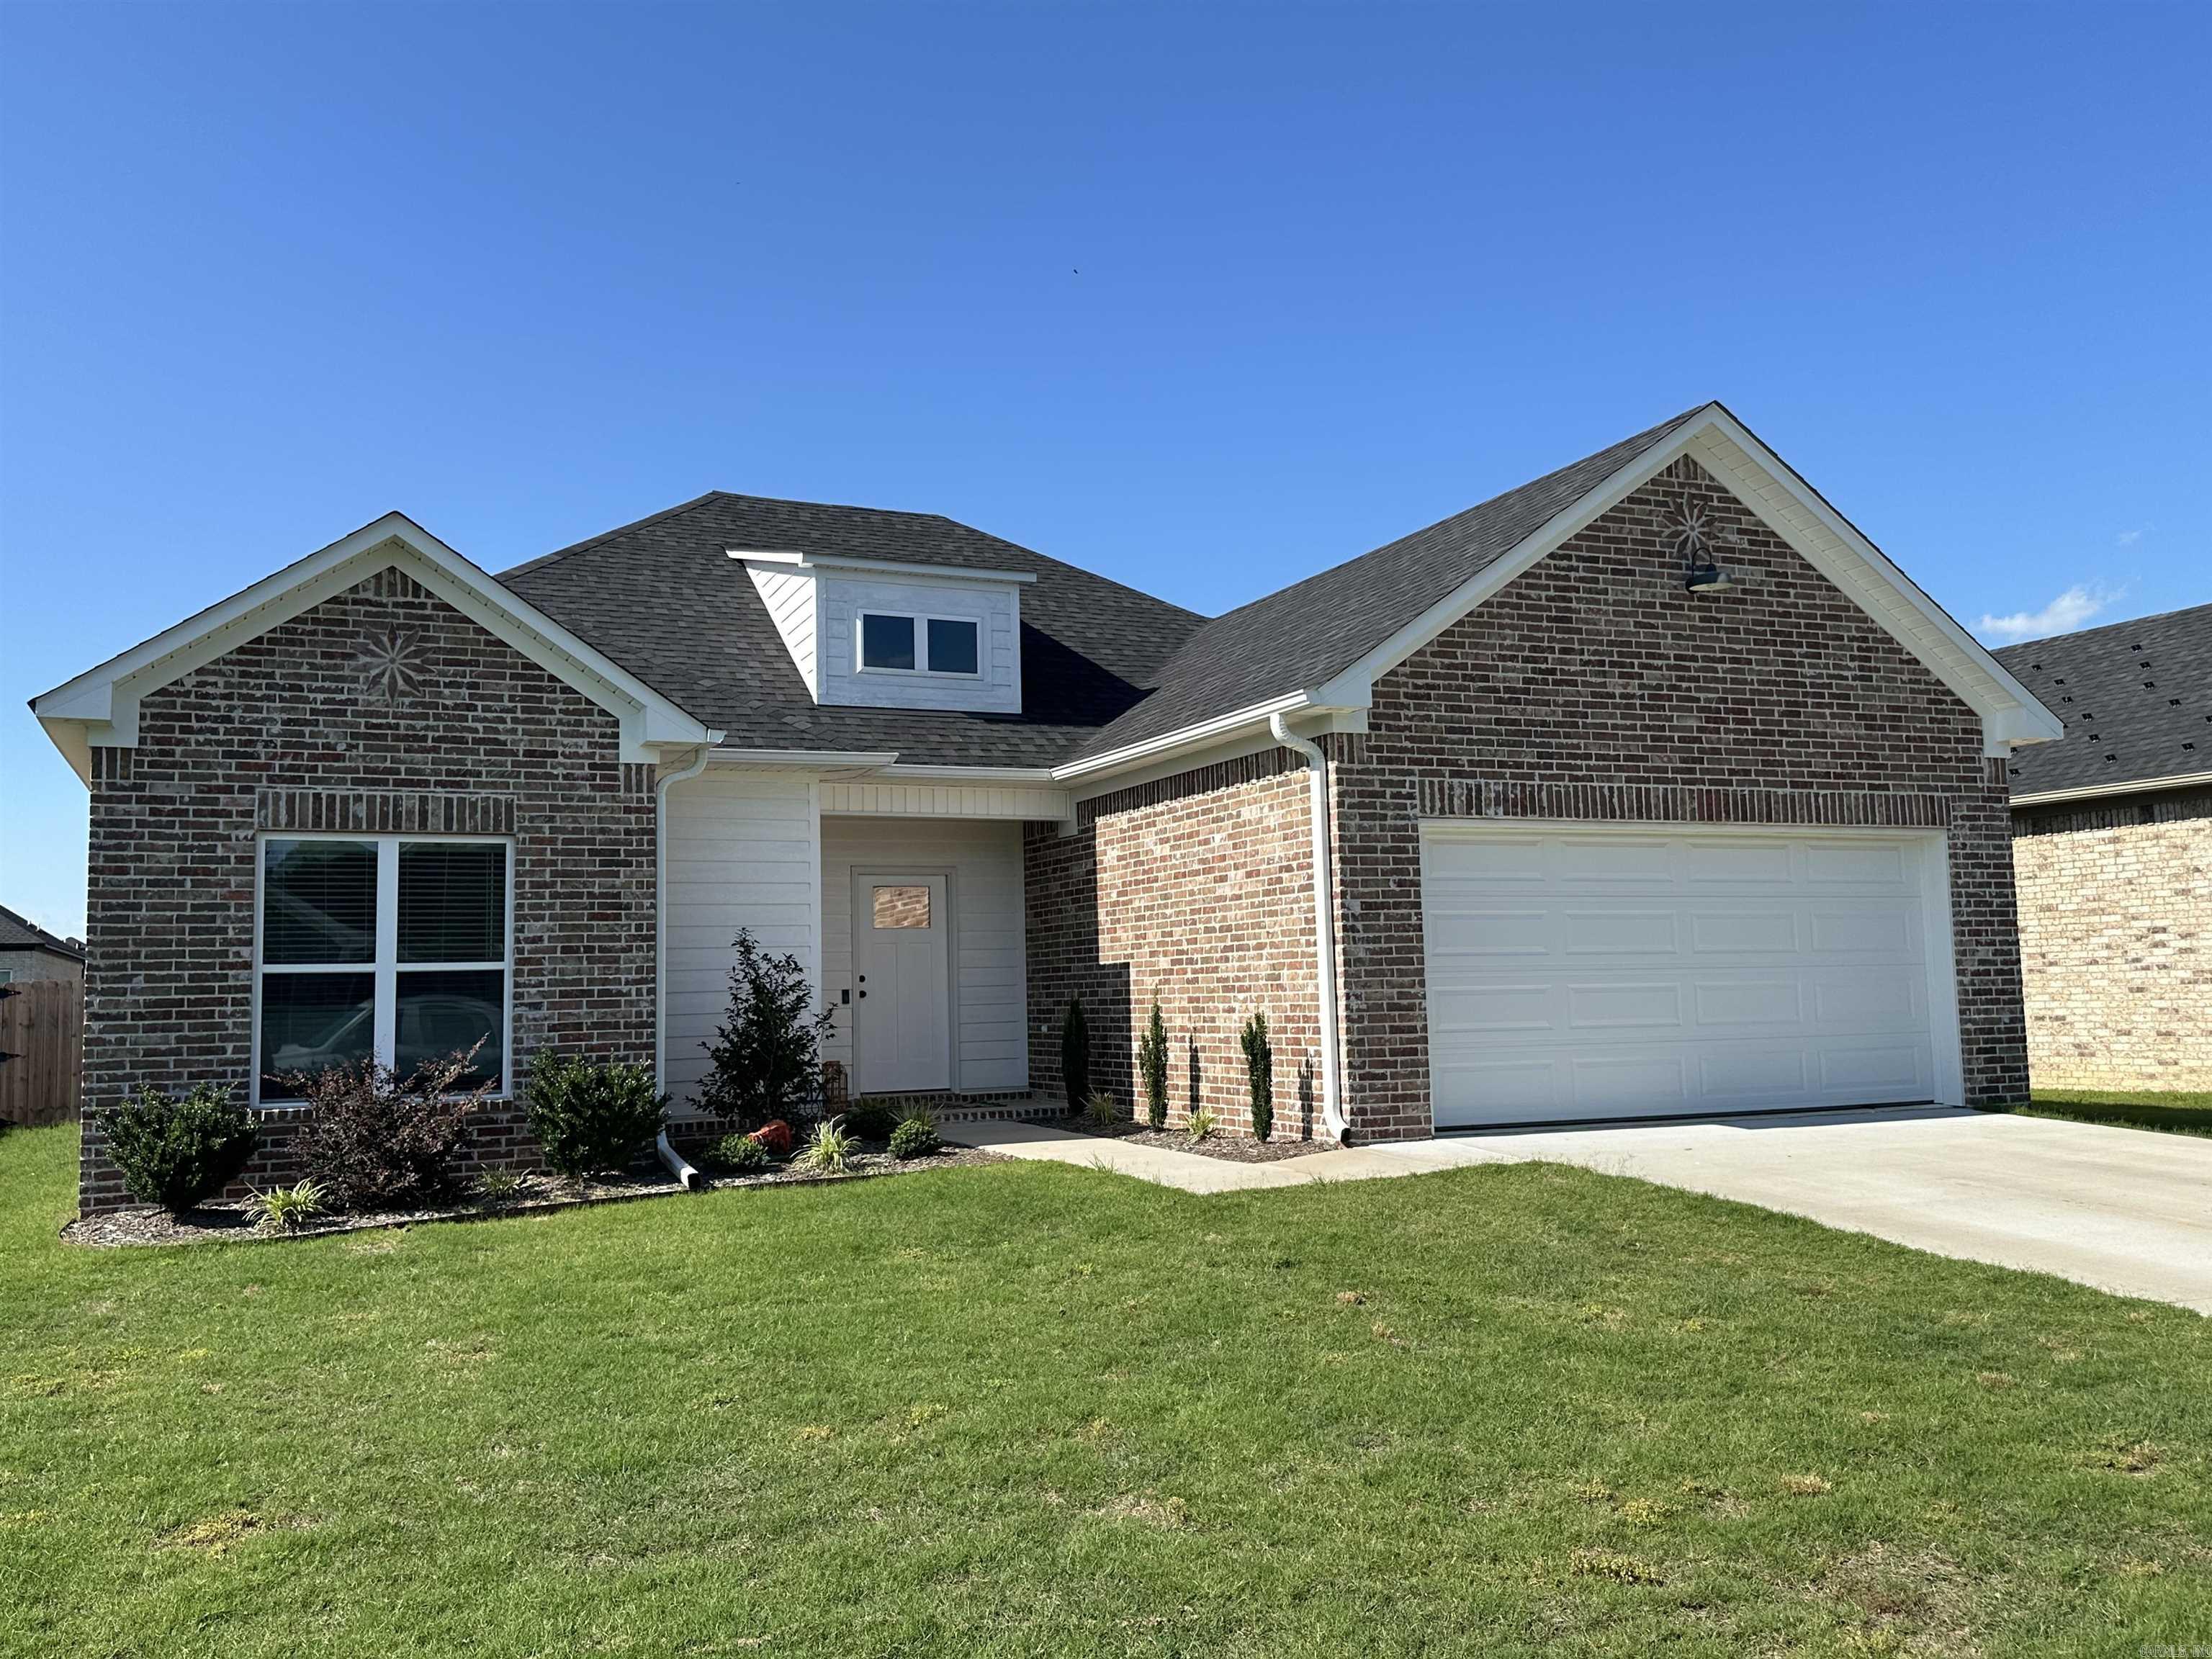
Your Dream Home Awaits in Greenbrier! Nestled in a highly desirable Greenbrier subdivision, this exceptional 3-bed, 2-bath home, built only 1 year ago, offers modern comfort and timeless appeal. It's like new construction without the brand-new price tag! Enjoy abundant natural light throughout. The meticulously crafted interior boasts exquisite finishes: stunning quartz countertops, a custom tile shower, and a large soaker tub in the priimary bath. Durable vinyl plank flooring flows seamlessly. Outside, the all-brick exterior features thoughtful extra landscaping. A privacy fence is included, perfect for unwinding. You'll join a vibrant community within the acclaimed Greenbrier School District—a consistent award-winner renowned for its academic excellence. This is an unparalleled opportunity for your family's future. Even better, this home qualifies for a Rural Development loan, offering the incredible benefit of 100% financing with NO down payment required! Making homeownership more accessible than ever. Sellers are highly motivated! Schedule your showing now – you don't want to miss this one!
#25022540

Greenbrier

6 Quail Feather Cove

3 Beds

2 Baths

1,517 Sq.Ft.

$258,500

MLS#: 25022540
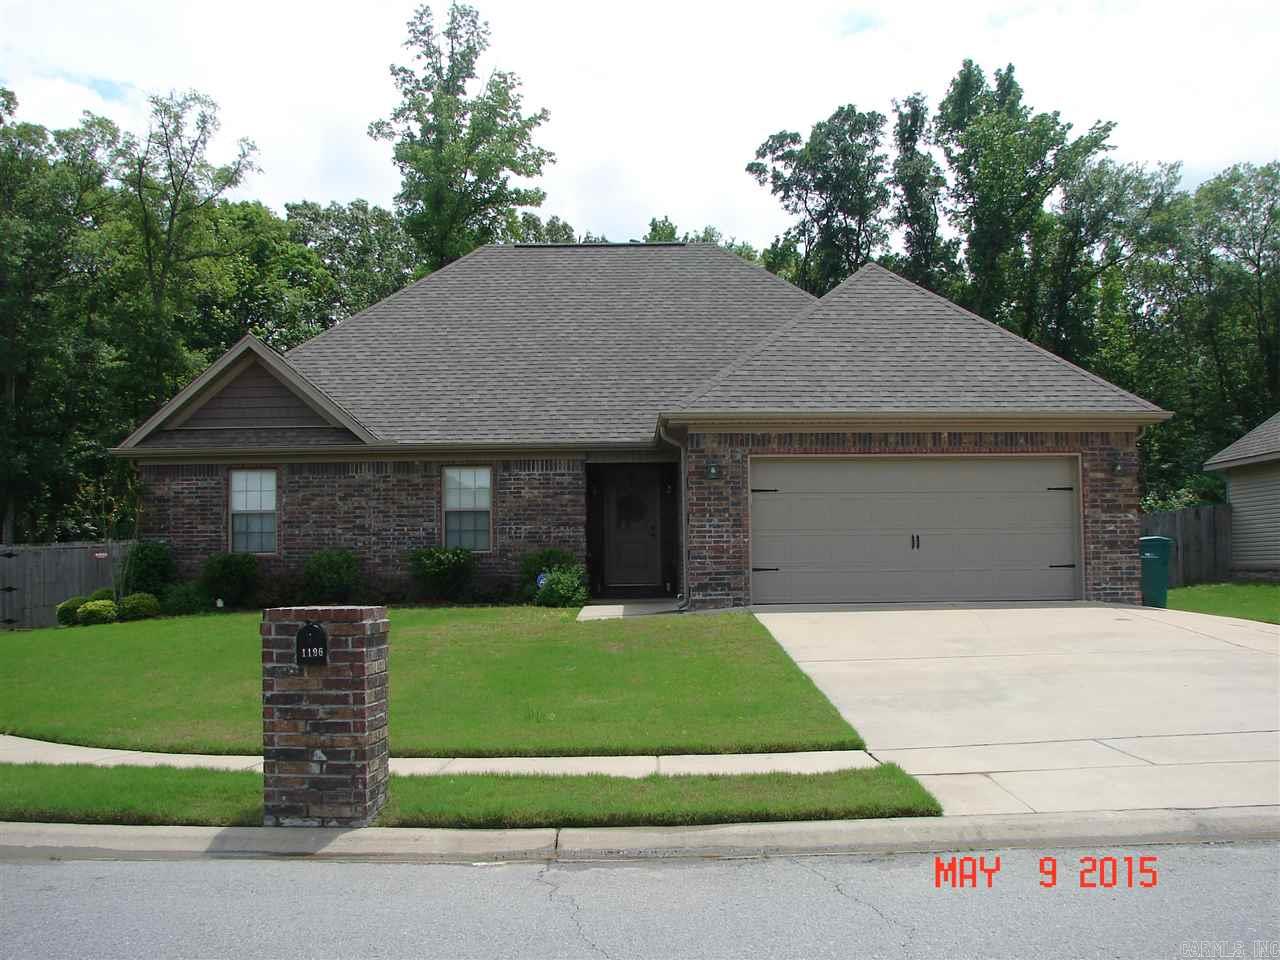
Location!!  Beautiful Home, Awesome open floor plan. Great room with gas log fireplace. Kitchen has breakfast bar with granite counters and stainless appliances. Large Master suite has spa tub and separate shower with double Granite sinks. Split bedroom plan! Tile in wet areas, Hardwoods in living areas and carpeted bedrooms. Large windows overlooking backyard and covered patio. Curb appeal galore. Qualifies for RD.  Call today!!
#15013688

Bryant

1196 Oak Glenn Loop

4 Beds

2 Baths

1,764 Sq.Ft.

$179,900

MLS#: 15013688
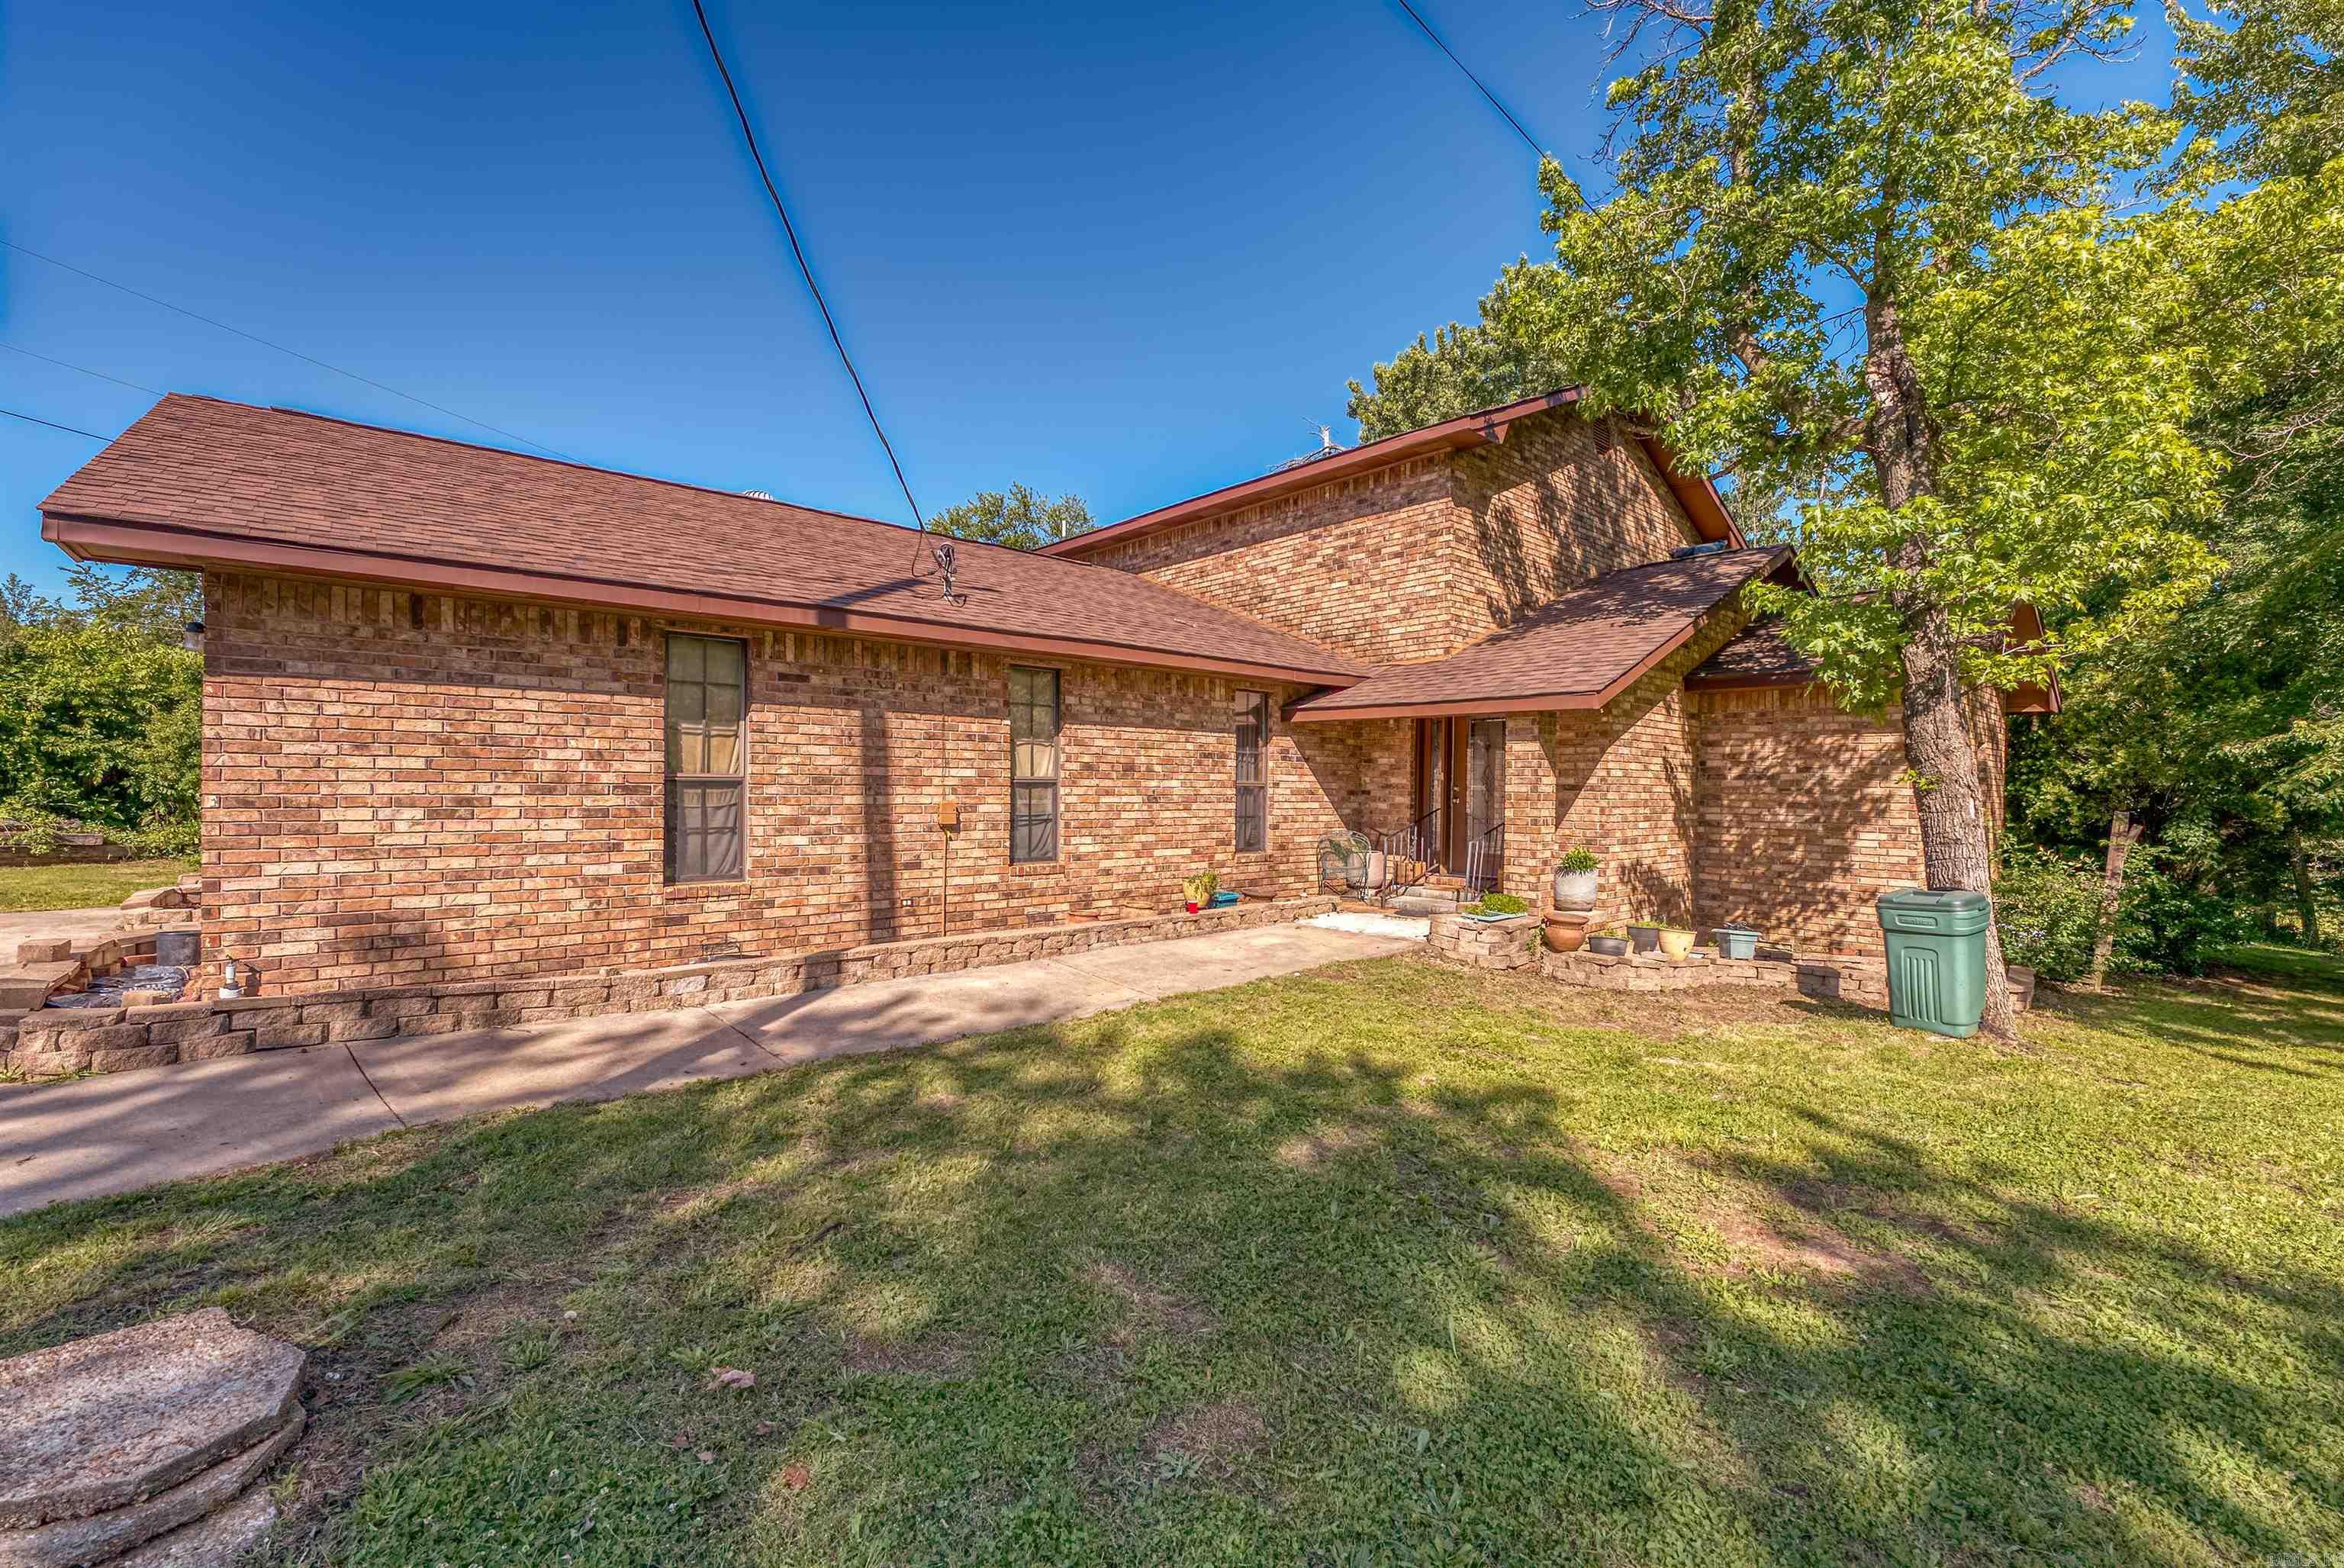
PRICE ADJUSTMENT AND INCENTIVE! HOME ONLY! Seller Motivated! The Seller will give $20,000 at closing to be used for closing costs, lender’s fees, rate buy down or repair allowance for any Contract that can close by September 1, 2025. Charming 3,200 sq ft brick home on 2 unrestricted acres just outside Marshall, AR. Features a hand-forged iron spiral staircase leading to two upstairs master suites with tiled en suites. Main floor includes a third master with private access to hall bath and pool patio, with two additional bedrooms, and an office/study down the hall. The kitchen has tile flooring, oak cabinets, and a breakfast bar overlooking the dining area with access to the back deck. Enjoy a cozy sunken living room off the foyer. Outside, there’s a large in-ground pool (needs TLC) There is plenty of room for gardening or animals, no restrictions. Located at the corner of Hwy 27 & Barren Hollow Rd, just 3.5 miles from Marshall, just minutes to several Buffalo River access points, & 1 hr 45 mins to Branson, MO. A rare blend of space, charm, and functionality in the Ozarks!
#25018412

Marshall

3641 N 27 Highway

4 Beds

3 Baths

3,200 Sq.Ft.

$229,900

MLS#: 25018412

1416 Sqft brick home that come with 2-10 Builders Warranty. This home is close to shopping, entertainment, and only minutes away from Downtown Little Rock, Little Rock Air Force Base, and Camp Robinson.
#17019078

North Little Rock

5609 Willow Way

3 Beds

2 Baths

1,416 Sq.Ft.

$145,034

MLS#: 17019078

none
#21027141

Hot Springs Vill.

15 Brilliante Lane

3 Beds

2 Baths

1,686 Sq.Ft.

$260,000

MLS#: 21027141

Beautifully remodeled 3 bedroom home. Kitchen has new granite countertops, tiled backsplash, & ss appliances. Living area is large w/high cathedral ceilings & laminate floors. Master is separate from other BRS & has double vanity w/bowl sinks in bath. HUGE yard & back porch. Sq. Ft. approx. measuring encouraged.
#18009880

Austin

222 Lariat Drive

3 Beds

2 Baths

1,348 Sq.Ft.

$129,900

MLS#: 18009880

Welcome to this charming 2-bedroom, 1-bath home that offers a blend of modern comforts and timeless elegance. Thoughtful upgrades and preserved original features create a warm and inviting atmosphere. Ā  Ā   Step inside, and you'll see a fusion of old-world charm and contemporary chic. The living room dining room, and both bedrooms boast original hardwood flooring, that has been refinished to retain its natural allure. Ā  Ā   The heart of the home, the kitchen, has been renovated to reflect modern convenience. Gleaming countertops, white cabinetry, stainless appliances, and a light gray herringbone pattern backsplash makes a delightful space to prepare your next meal. Ā  Ā   The updated bathroom features a new pedestal sink, toilet, and refinished tub. Ā  Additional updates include a new wood privacy fence and tiered deck, a new roof in September of 2022, and a new HVAC installed in May 2021. Don't miss your chance to own this charming home!
#23020774

Jonesboro

1214 Kitchen

2 Beds

1 Baths

1,088 Sq.Ft.

$127,000

MLS#: 23020774

LIKE NEW OLDER HOME
#19022368

Vilonia

1269 Main

2 Beds

1 Baths

1,299 Sq.Ft.

$100,000

MLS#: 19022368

Welcome to 2215 Westport Loop, a beautifully updated home in west Little Rock. This 2-story home boasts 2,336 square feet of living space, with 2.5 bathrooms and 3 generously sized bedrooms, each with extra-large walk-in closets.  The heart of the home is the recently updated kitchen, with a quiet, high-speed vent hood with up to 1400 CFM, perfect for cooking enthusiasts. Enjoy beautiful sunsets from the west-facing balcony, or relax in the spacious living room with a vaulted ceiling, creating a bright and airy atmosphere.  The master bedroom, conveniently located on the main floor, offers a luxurious jet tub in the master bath and the convenience of easy access, avoiding the stairs. The backyard features a brick patio with dedicated electrical for a hot tub, offering the perfect space for outdoor enjoyment and sunset watching.  Additional highlights include a two-car garage with an extra storage/tool room, as well as the added bonus of no overhanging trees—allowing for plenty of natural light and eliminating the need for gutter cleaning.  A blend of practicality with elegance, offering the perfect place to live, relax, and entertain. Don't miss out on this exceptional opportunity!
#24045039

Little Rock

2215 Westport Loop

3 Beds

2 Baths

2,336 Sq.Ft.

$350,000

MLS#: 24045039

A beautiful landscaped yard greets you before you step into luxury. This home is all of updated features that make it a step above the crowd.  It hosts 4 possibly five bedrooms, 2.5 baths, an office, bonus room upstairs with tons of upscale amenities. It is located on .42 acres  in one of Conway's finest west side subdivisions. This is a must see. Call now to set up a private showing.
#10381228

Conway

4830 Canal Place

4 Beds

2 Baths

2,863 Sq.Ft.

$289,000

MLS#: 10381228

1 ... 521 522 523 524 525 ... 666
* Listings identified with the FMLS IDX logo come from FMLS and are held by brokerage firms other than the owner of this website. The listing brokerage is identified in any listing details. Information is deemed reliable but is not guaranteed. If you believe any FMLS listing contains material that infringes your copyrighted work please click here to review our DMCA policy and learn how to submit a takedown request. Ā© 2024. First Multiple Listing Service, Inc.
 - property

Send a message

Message successfully sent.

Your message

What is 3 + 4 ?

Reason for contacting?

I agree to receive email communication and understand I can unsubscribe at any time.

I agree to be contacted by All Around Real Estate via call, email, and text for real estate services. To opt out, you can reply 'stop' at any time or reply 'help' for assistance. You can also click the unsubscribe link in the emails. Message and data rates may apply. Message frequency may vary. Privacy Policy

Sign Out

Virtual Assistant

Would you like to take the next step with this property? We can help you schedule a showing or virtual tour, or send you more details.

Yes, I would like more information.

Thank You for Your Reply, One of Our Agents will contact you as soon as possible

No, maybe later.

Thank you, you can always contact me via email, phone number or through the contact form.

Realhub AI

Lucy - Your AI-Powered Realtor

Update Your Temporary Password

Personalize your search

Enter your email and we'll notify you immediately when new listings match what you're looking for.

or enter email address

Already have an account ? Login here

Continue your home search

I agree to receive communications and understand I can unsubscribe at any time.

I agree to be contacted by All Around Real Estate via call, email, and text for real estate services. To opt out, you can reply 'stop' at any time or reply 'help' for assistance. You can also click the unsubscribe link in the emails. Message and data rates may apply. Message frequency may vary. Privacy Policy

Already have an account ? Login here

We use cookies

We use cookies primarily for analytics to enhance your experience. By accepting, you agree to our use of these cookies. You can manage your preferences or learn more about our cookies policy.
