One of the most popular communities provided by {{page_data.agentName}}

Bentonville

One of the most popular communities provided by All Around Real Estate

Bentonville

About Bentonville

Discover Bentonville, Arkansas: Real Estate and Community

Welcome to Bentonville, Arkansas, a vibrant city filled with opportunity, rich culture, and a thriving real estate market. Whether you’re a first-time homebuyer, a seasoned investor, or looking to relocate, Bentonville offers a unique blend of comfort, convenience, and community.

Why Choose Bentonville?

Bentonville is not just a place to live; it’s a community that fosters growth and connection. Here are some compelling reasons to consider Bentonville for your next home:

  • Cultural Hub: Home to the Crystal Bridges Museum of American Art, Bentonville boasts a rich cultural scene with art galleries, theaters, and music festivals.
  • Outdoor Activities: From Ozark hiking trails to beautiful parks, enjoy an active lifestyle surrounded by nature.
  • Family-Friendly Environment: With excellent schools, playgrounds, and community events, Bentonville is an ideal place for families.
  • Economic Growth: Sitting at the center of the Northwest Arkansas economic boom, Bentonville offers numerous job opportunities in various sectors.

Real Estate Market Overview

The Bentonville real estate market is robust and diverse. Here are some key insights:

  • Home Prices: The median home price in Bentonville is competitive, making it accessible for various budgets.
  • Types of Properties: From charming historic homes to modern developments, there’s something for everyone.
  • Investment Potential: With ongoing growth in the area, real estate in Bentonville represents a solid investment opportunity.

Community and Lifestyle

Bentonville offers a lifestyle that combines urban amenities with a tight-knit community feel.

Local Highlights

  • Dining: Explore a wide range of dining options, from local favorites to international cuisine.
  • Shopping: Unique boutiques and major retailers ensure you have everything you need within reach.
  • Events: Participate in local festivals, farmers’ markets, and community gatherings to connect with your neighbors.

Getting Started

If you’re considering a move to Bentonville, our team of local real estate experts is here to help you every step of the way.

  • Contact Us: Get in touch with our knowledgeable agents today.
  • Explore Listings: Browse our latest real estate listings here.

Join the Bentonville Community!

Experience the beauty, community, and growth of Bentonville, Arkansas. Discover your dream home in this thriving city today!


One of the most popular communities provided by All Around Real Estate
5,354
# of Listings
3
Avg # of Bedrooms
$399
Avg. $ / Sq.Ft.
$761,056
Med. List Price

Browse Bentonville Real Estate Listings

5354 Properties Found. Page 269 of 357.

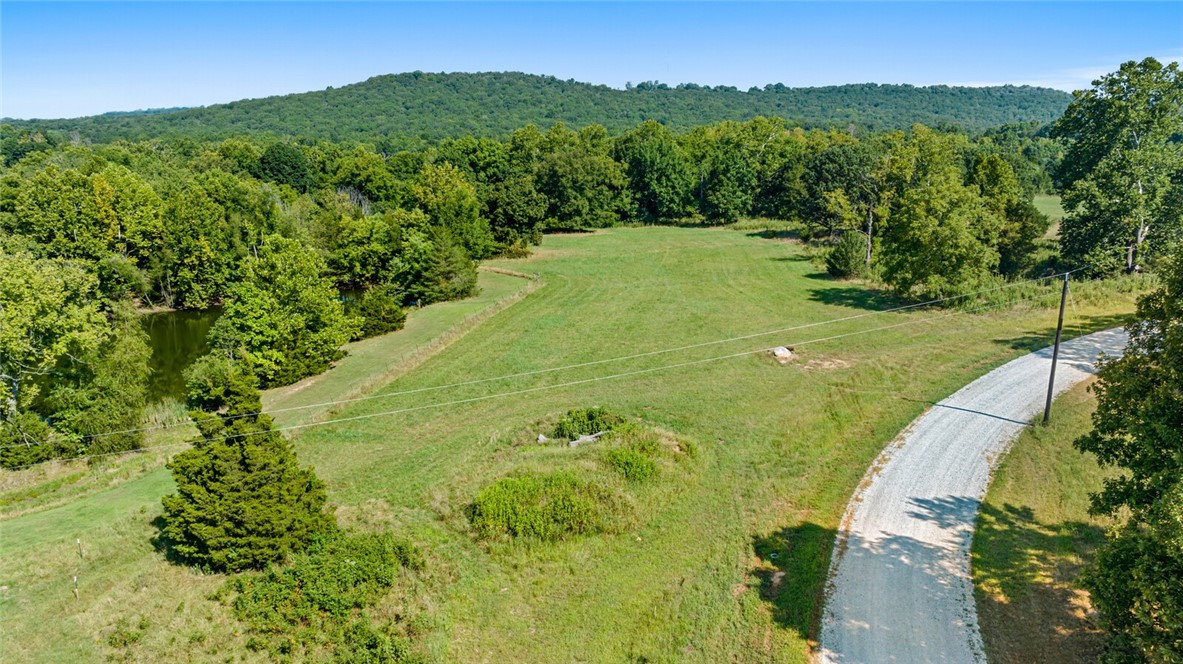
Excellent opportunity for an investor or home owner.  One side has been mostly updated with new cabinets and flooring.  The other side has newer flooring.  New roof on in 2026. No showings without a signed offer.
#1348155

Springdale

600 Jill Circle A & B

None Beds

None Baths

1,984 Sq.Ft.

$305,000

MLS#: 1348155

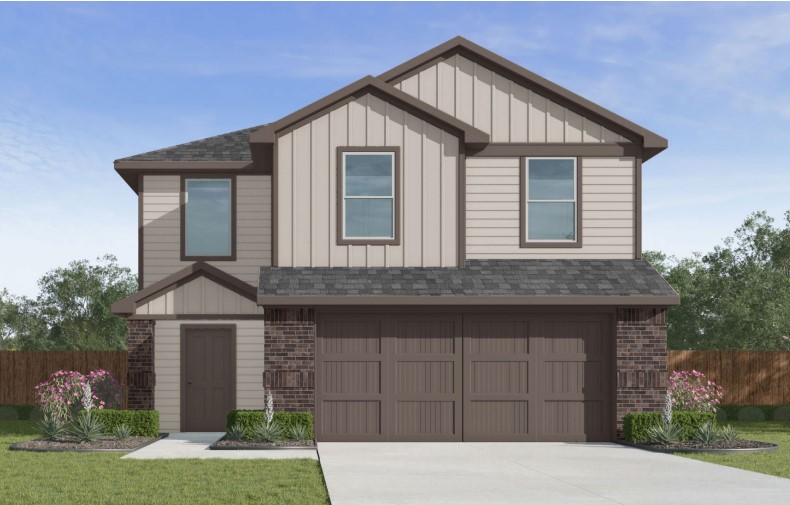
Beautiful Bellevue Plan in Rolling Meadows, in Pea Ridge, Arkansas! Each home in Rolling Meadows is meticulously crafted with attention to detail, creating a space that feels both luxurious and welcoming. From the moment you walk through the door, you'll be greeted by modern features and a spacious layout that caters to every lifestyle. Our homes boast premium finishes and thoughtful designs, ensuring that you'll be stepping inside your own personal oasis. These homes will be complete with LVP flooring throughout (two-story plans will have carpet on stairs and upstairs) and wood shelving in all closets, pantry, and utility room. The kitchen will have quartz kitchen counters, 36-inch cabinets, and stainless-steel appliances with a Gas Range! The primary bath will feature quartz countertops, double sinks, and a walk-in shower. Each home comes with 4-sided brick with Hardie® fascia per plan. Home will have a Garage Door Opener. Taxes and Parcel TBD.
#1343064

Pea Ridge

301 Ruggles Street

3 Beds

2 Baths

1,470 Sq.Ft.

$305,000

MLS#: 1343064

Price reduced
Welcome to 2315 S 17th Street, a charming 3-bedroom, 2-bath ranch home in the desirable Willowbrook neighborhood! This well-maintained 1,432 square foot home offers comfortable single-level living with modern conveniences throughout. The open floor plan features beautiful tile and wood laminate flooring, while the kitchen comes equipped with stainless appliances including a glass cooktop and vent hood. You'll love the energy savings from the Solar Panels that will convey with the home at closing! The spacious master suite includes a walk-in closet, and the efficient tankless water heater ensures endless hot water. Step outside to your private backyard oasis, complete with a patio and wood privacy fencing that backs up to an open field—perfect for relaxing or entertaining without feeling overlooked. The 2-car attached garage and concrete driveway provide convenience, while the location near Rogers High School makes this ideal for families. Don't miss this opportunity to own in one of Rogers' most sought-after areas!
#1335565

Rogers

2315 S 17Th Street

3 Beds

2 Baths

1,432 Sq.Ft.

$305,000

MLS#: 1335565

Motivated Seller – Bring Your Offer! Welcome home to this beautifully updated 3bedroom, 2bathroom residence offering 1,404 square feet of comfortable living space. This move-in-ready home has been meticulously maintained and features modern upgrades throughout, including stylish light fixtures, upgraded ceiling fans, and smart home automation for today's lifestyle. The spacious, open-concept layout creates a warm and inviting atmosphere, perfect for both everyday living and entertaining. Step outside to enjoy the large backyard, providing plenty of room for outdoor gatherings, pets, or your dream garden. The kitchen is fully equipped, and with an acceptable full-price offer, all kitchen appliances, the refrigerator, washer, dryer, and wall-mounted heater convey with the property making your move even easier. Conveniently located just 10 minutes from  XNA this home is close to restaurants, shopping, grocery stores, schools, and all the conveniences Northwest Arkansas has to offer.
#1354545

Gentry

301 NW Granny Smith Street

3 Beds

2 Baths

1,404 Sq.Ft.

$305,000

MLS#: 1354545

Price reduced
Clean, well-kept townhome offering 2 bedrooms and 3 baths with a layout that prioritizes privacy and function. Each bedroom includes its own en-suite bathroom and walk-in closet, creating a comfortable setup for shared living while still giving each occupant their own space.
The main level features an open living and kitchen area along with a half bath for guests. The layout is efficient and easy to live in, with a natural flow between spaces. Upstairs, both bedrooms are well-sized, with one offering access to a private balcony.
Two-car attached garage provides parking and additional storage. Low-maintenance exterior keeps upkeep straightforward.
Convenient Fayetteville location with quick access to the University of Arkansas, Interstate 49, and surrounding shopping, dining, and everyday amenities.
Currently tenant occupied.
#1344184

Fayetteville

2648 Ward Drive

2 Beds

2 Baths

1,435 Sq.Ft.

$305,000

MLS#: 1344184

4-bedroom home in Sedona Rose located to the back of the subdivision. This was a recent build that features quartz counters, pantry, plenty of cabinets in the kitchen, and an open floor plan. Some renovation will make this move in ready once again. Sold AS-IS, any lender required repairs will have to be escrowed after closing at Buyers' expense.
#1354859

Pea Ridge

1913 Hahn Street

4 Beds

2 Baths

1,960 Sq.Ft.

$305,000

MLS#: 1354859

New on site 3 days ago
Welcome home to this beautifully maintained property in the heart of Gravette! Featuring durable luxury vinyl plank flooring throughout, this move-in-ready home offers both style & easy maintenance. The kitchen is designed to impress with granite countertops, custom cabinetry, & stainless steel appliances, making it perfect for everyday living and entertaining. The spacious floor plan includes generously sized bedrooms, while the primary suite offers a large walk-in closet for ample storage. Conveniently located near local schools, parks, & all that Gravette has to offer, this home combines comfort, quality, and an excellent location. Don't miss your opportunity to make 803 Mulberry Street SW your new home!
#1354886

Gravette

803 Mulberry Street

3 Beds

2 Baths

1,425 Sq.Ft.

$305,000

MLS#: 1354886

This 1-year-old, 4-bedroom, 2-bath home features a bright open-concept layout with a spacious living area that flows into a beautiful kitchen with a large island, granite countertops, and a generous corner pantry. The full brick exterior and energy-efficient features help keep living simple and low maintenance.

Located in Springdale, you’ll be just minutes from Willie George Park and Walter Turnbow Elementary School, with quick access to Don Tyson School of Innovation. Everyday errands are easy with Walmart, Harps Food Stores, and Arvest Bank nearby, and commuting is simple with quick access to U.S. Highway 412.
#1330051

Springdale

5528 Steamboat Avenue

4 Beds

2 Baths

1,496 Sq.Ft.

$305,000

MLS#: 1330051

MOTIVATED - SELLER STATES BRING AN OFFER! Home WNTY | Downsizing | Move-In Ready Beautifully remodeled 3BR/2.5BA home with a split floor plan on a spacious 0.6-acre lot. The primary suite on the main floor features a sitting area, custom vanity with quartz countertop, walk-in shower, and ample storage. The open-concept main level includes a kitchen with eat-in area, quartz counters, tile backsplash, spacious pantry, and updated cabinetry with fresh paint.
Additional highlights:
• New paint throughout (including cabinetry)
• Hobby/office/flex space for your needs
• Upstairs: 2 bedrooms + full bath with custom cabinets & quartz countertops
• New flooring upstairs
• New Roof and Guttering 2025
• Wi-Fi garage opener in 2023
• Black Hills Energy audit completed; extra insulation added 2023
Home warranty included for buyer peace of mind. Close to schools and ready for your family!
CALL TODAY!
#1323642

Siloam Springs

730 N Walnut Court

3 Beds

2 Baths

2,217 Sq.Ft.

$305,000

MLS#: 1323642

Price reduced
Looking for a home with extra space and everyday comfort? This 3-bedroom, 2-bath home in a great subdivision has plenty to offer! The kitchen features granite countertops, a pantry, and an ice maker connection, making meal prep and entertaining a breeze. You'll love the walk-in closets, attic storage, and 3-car garage that provide all the extra room you need. With LED lighting, ceiling fans, window blinds, and washer/dryer connections already in place, this home is ready for you to move in and make it your own. Conveniently located near schools and everyday amenities, it combines comfort, function, and a location you'll appreciate. Come see why this could be the perfect place to call home! Pics with furniture are virtually staged.
#1352005

Centerton

1100 Pebble Pass

3 Beds

2 Baths

1,554 Sq.Ft.

$305,000

MLS#: 1352005

Price reduced
Looking for a home that checks all the boxes? This charming 3-bedroom, 2-bath home is tucked away in a desirable subdivision and offers the perfect blend of comfort and convenience. The kitchen features granite countertops, a pantry, and an ice maker connection, making everyday living a little easier. You'll also appreciate the walk-in closets, attic storage, LED lighting, ceiling fans, and washer/dryer connections throughout the home. Need extra space? The 2-car garage gives you plenty of room for vehicles, storage, hobbies, or a workshop. Plus, with schools nearby, this location makes daily routines a breeze. Come see why this home could be the perfect place to start your next chapter! Pics with furniture are virtually staged.
#1352025

Centerton

1130 Sunshine Court

3 Beds

2 Baths

1,554 Sq.Ft.

$305,000

MLS#: 1352025

Price reduced
Welcome to 1210 Spring Street, where convenience meets comfort in one of Bentonville's most accessible
locations! This well-loved 3-bedroom, 2-bath home offers 1,255 square feet of thoughtfully designed living
space, perfect for first-time buyers or savvy investors. Situated in the desirable Dogwood Place subdivision
just off exit 88A, you're mere minutes from the new Walmart campus and everything Northwest Arkansas
has to offer. The home has been lovingly maintained with recent updates including a new roof and siding
in 2023, updated flooring in 2024, and a brand-new dishwasher. The kitchen is a standout feature
with Corian counters, tons of storage, and a convenient pantry. Step outside to your private backyard
oasis, complete with mature shade trees and wood privacy fencing—ideal for summer gatherings or quiet
mornings with coffee. With its attached 2-car garage, covered patio, and proximity to biking trails, parks,
and schools, this home is ready for you to write your next chapter!
#1333792

Bentonville

1210 Spring Street

3 Beds

2 Baths

1,255 Sq.Ft.

$305,000

MLS#: 1333792

Price reduced
Move in ready - available now! Introducing the lovely Glenwood plan, a home that radiates curb appeal with its welcoming front porch and beautifully landscaped yard. This thoughtfully designed residence features an open floor plan, offering three spacious bedrooms and two modern bathrooms, along with an expansive family room perfect for gatherings. Enjoy an inviting open dining area and a charming kitchen fully equipped with energy-efficient appliances, generous counter space, and a roomy pantry for all your snacking and meal prep needs. Plus, step outside to a wonderful back porch, ideal for entertaining or unwinding after a long day. Discover the warmth and charm of the Glenwood plan today! *Photos are of a similar model - Taxes are estimated and to be determined.
#1337127

Pea Ridge

2808 Major Street

3 Beds

2 Baths

1,703 Sq.Ft.

$304,900

MLS#: 1337127

The Mitchell plan is a charming and visually appealing home design, showcasing a number of attractive features that make it a desirable living space. This home features an open floor plan with 3 bedrooms, 2 bathrooms, a spacious master suite, a stunning kitchen fully equipped with energy-efficient appliances, generous counter space, and roomy pantry! The open floor plan layout creates a sense of space and interconnectedness between different areas of the home. Learn more about this home today! *Photos are of similar model - taxes are estimated and to be determined
#1339488

Fayetteville

2238 S Ouachita Drive

3 Beds

2 Baths

1,340 Sq.Ft.

$304,400

MLS#: 1339488

Price reduced
Beautiful 2-level home featuring 3 bedrooms and 2.5 baths with a spacious open floor plan perfect for modern living. The kitchen offers quartz countertops and flows seamlessly into the main living areas, complemented by durable luxury vinyl plank flooring throughout. Conveniently located just minutes from schools, the water park, downtown Siloam Springs, and City Lake. Washer, dryer, and refrigerator convey with the home, making this a move-in ready opportunity you don’t want to miss!
#1343217

Siloam Springs

613 W Cattleman Court

3 Beds

2 Baths

1,771 Sq.Ft.

$304,000

MLS#: 1343217

1 ... 267 268 269 270 271 ... 357

properties found. properties found. Page of .

 - property

Send a message

Message successfully sent.

Your message

What is 3 + 4 ?

Reason for contacting?

I agree to receive email communication and understand I can unsubscribe at any time.

I agree to be contacted by All Around Real Estate via call, email, and text for real estate services. To opt out, you can reply 'stop' at any time or reply 'help' for assistance. You can also click the unsubscribe link in the emails. Message and data rates may apply. Message frequency may vary. Privacy Policy

Update Your Temporary Password

Personalize your search

Enter your email and we'll notify you immediately when new listings match what you're looking for.

or enter email address

Already have an account ? Login here

Continue your home search

I agree to receive communications and understand I can unsubscribe at any time.

I agree to be contacted by All Around Real Estate via call, email, and text for real estate services. To opt out, you can reply 'stop' at any time or reply 'help' for assistance. You can also click the unsubscribe link in the emails. Message and data rates may apply. Message frequency may vary. Privacy Policy

Already have an account ? Login here

We use cookies

We use cookies primarily for analytics to enhance your experience. By accepting, you agree to our use of these cookies. You can manage your preferences or learn more about our cookies policy.