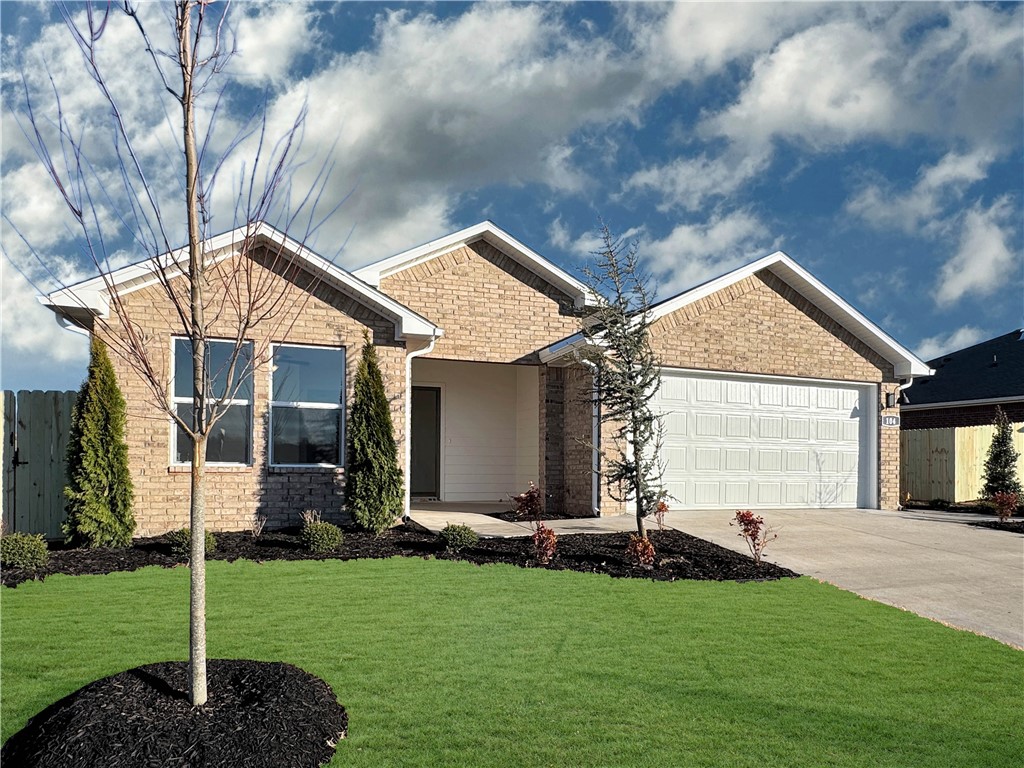
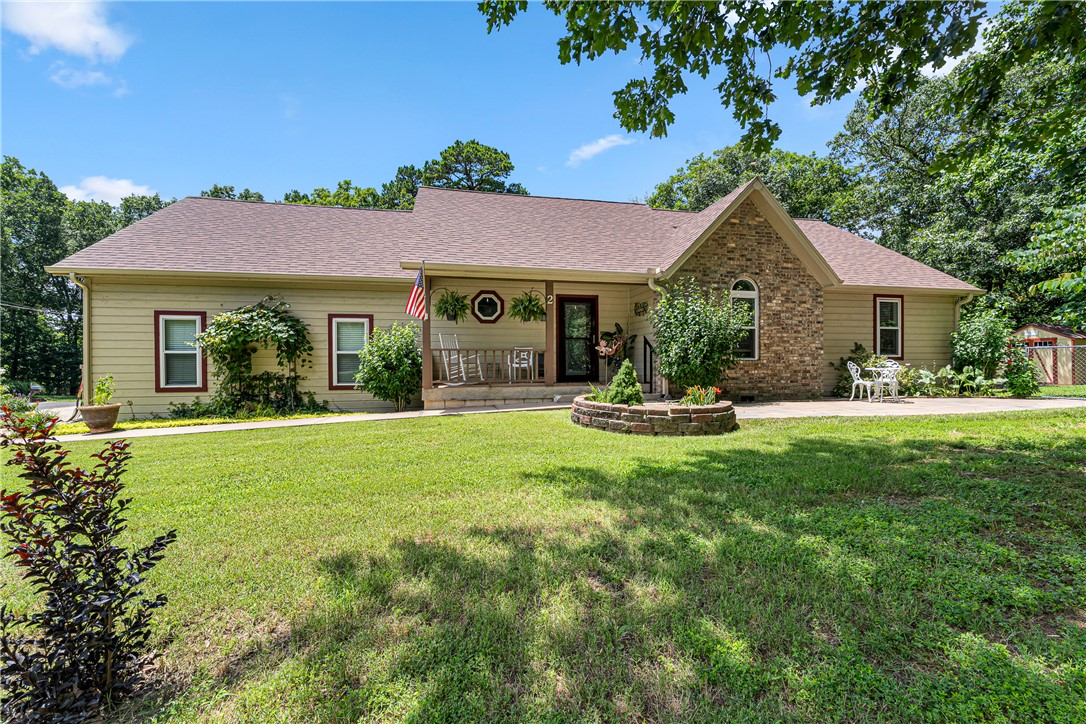
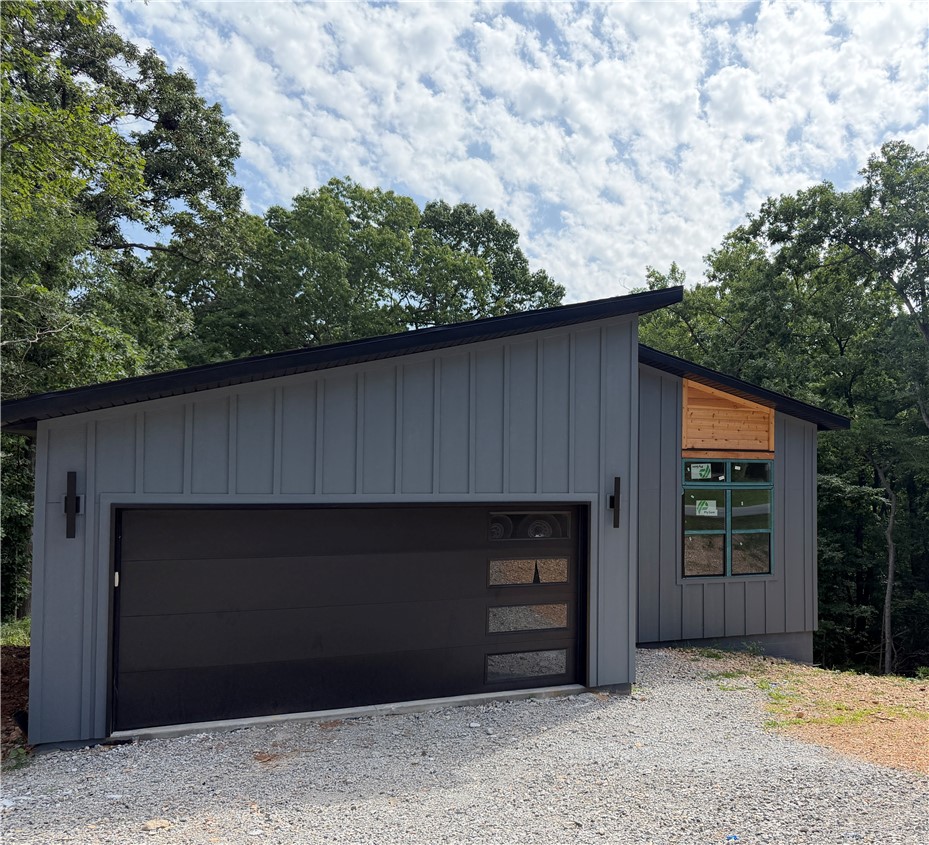
One of the most popular communities provided by {{page_data.agentName}}

Bentonville

One of the most popular communities provided by All Around Real Estate

Bentonville

About Bentonville

Discover Bentonville, Arkansas: Real Estate and Community

Welcome to Bentonville, Arkansas, a vibrant city filled with opportunity, rich culture, and a thriving real estate market. Whether you’re a first-time homebuyer, a seasoned investor, or looking to relocate, Bentonville offers a unique blend of comfort, convenience, and community.

Why Choose Bentonville?

Bentonville is not just a place to live; it’s a community that fosters growth and connection. Here are some compelling reasons to consider Bentonville for your next home:

  • Cultural Hub: Home to the Crystal Bridges Museum of American Art, Bentonville boasts a rich cultural scene with art galleries, theaters, and music festivals.
  • Outdoor Activities: From Ozark hiking trails to beautiful parks, enjoy an active lifestyle surrounded by nature.
  • Family-Friendly Environment: With excellent schools, playgrounds, and community events, Bentonville is an ideal place for families.
  • Economic Growth: Sitting at the center of the Northwest Arkansas economic boom, Bentonville offers numerous job opportunities in various sectors.

Real Estate Market Overview

The Bentonville real estate market is robust and diverse. Here are some key insights:

  • Home Prices: The median home price in Bentonville is competitive, making it accessible for various budgets.
  • Types of Properties: From charming historic homes to modern developments, there’s something for everyone.
  • Investment Potential: With ongoing growth in the area, real estate in Bentonville represents a solid investment opportunity.

Community and Lifestyle

Bentonville offers a lifestyle that combines urban amenities with a tight-knit community feel.

Local Highlights

  • Dining: Explore a wide range of dining options, from local favorites to international cuisine.
  • Shopping: Unique boutiques and major retailers ensure you have everything you need within reach.
  • Events: Participate in local festivals, farmers’ markets, and community gatherings to connect with your neighbors.

Getting Started

If you’re considering a move to Bentonville, our team of local real estate experts is here to help you every step of the way.

  • Contact Us: Get in touch with our knowledgeable agents today.
  • Explore Listings: Browse our latest real estate listings here.

Join the Bentonville Community!

Experience the beauty, community, and growth of Bentonville, Arkansas. Discover your dream home in this thriving city today!


One of the most popular communities provided by All Around Real Estate
5,666
# of Listings
3
Avg # of Bedrooms
$401
Avg. $ / Sq.Ft.
$746,678
Med. List Price

Browse Bentonville Real Estate Listings

5666 Properties Found. Page 265 of 378.

Welcome to 19442 W Highway 12 in Gentry—a beautiful home that offers the perfect blend of modern finishes and country living. Situated on a spacious 0.81-acre lot, this 3-bedroom, 2-bath home features 1,480 sq ft of thoughtfully designed living space with fresh interior paint, durable luxury plank flooring, and ceramic tile throughout the kitchen, dining area, and bathrooms. The kitchen shines with brand-new stainless steel appliances. You'll also enjoy the peace of mind that comes with a new roof and the added value of a quality outbuilding, just a few years old, that's perfect for a workshop, storage, or hobby space. Conveniently located right off Highway 12, you'll have easy access to shopping, restaurants, and everyday amenities while still enjoying the space and privacy of a large yard with endless possibilities for entertaining, gardening, or outdoor recreation.
#1358358

Gentry

19442 W Highway 12

3 Beds

2 Baths

1,480 Sq.Ft.

$329,000

MLS#: 1358358

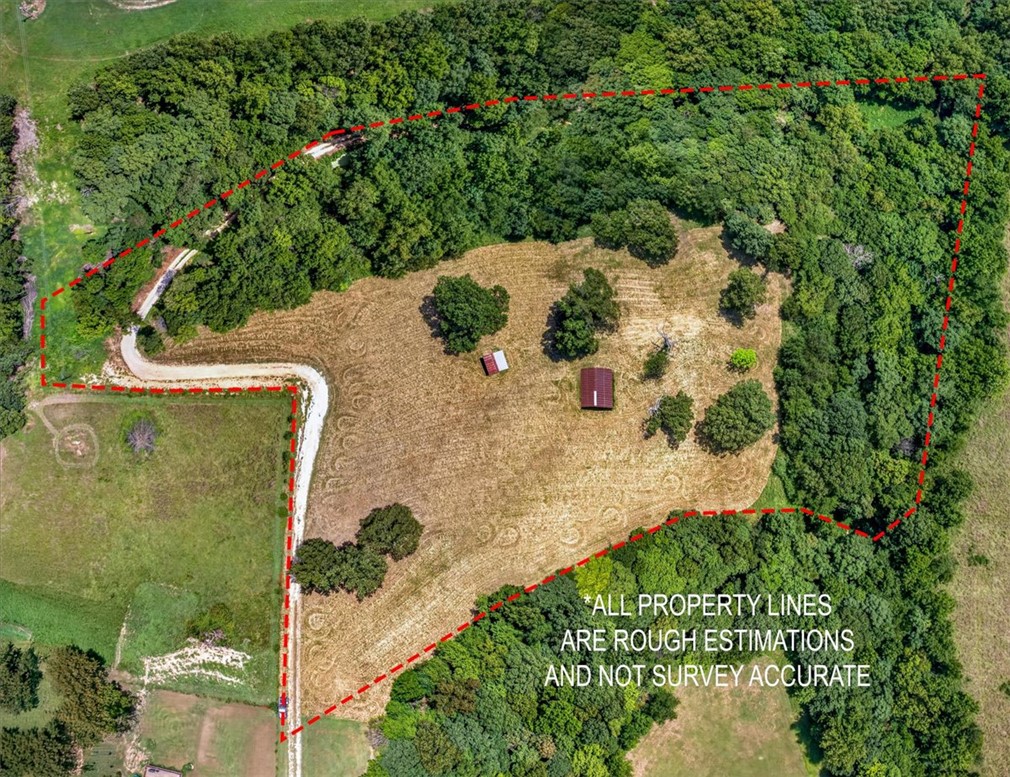
This beautiful, secluded and peaceful 7.66 acres is perfect for those wanting to get away from the City Hustle and Bustle. Ideal for a dream home, or hobby farm with plenty of open pasture and a barn that can be used for almost anything. Has had recent Survey and recent Perc Test. A well will be needed. Enjoy the open skies, nice views and abundant wildlife, with plenty of privacy yet close to all NWA has to offer. 25 Minutes to downtown Fayetteville or Springdale. 40 Minutes to Walmart Home Office and close to XNA Airport. Deed Restrictions in place. (No Mobile Homes). Come checkout this opportunity for a beautiful homesite.
#1356793

Fayetteville

TBD N UA Beef Farm (WC 845) Road,

None Beds

None Baths

7.66 acres

$329,000

MLS#: 1356793

New on site 1 day ago
Great opportunity for homeowners and investors! This all-brick duplex is located in a quiet subdivision and offers 2 bedrooms and 1 full bath per side, with garages. Each side has been refreshed with new carpet, creating a clean and inviting space that is ready for its next owner or tenant. The functional layout offers comfortable living, and a private patio provides space for relaxing outdoors. Live in one side and rent the other, or add this duplex to your rental portfolio. With all-brick construction, garages, new carpet, and a convenient location, this property has strong potential as a long-term rental investment or owner-occupied home with rental income.
#1360008

Fayetteville

4079 & 4081 N Sunflower Circle

None Beds

None Baths

2,150 Sq.Ft.

$329,000

MLS#: 1360008

Bring your vision—this Bella Vista home already has the location, space, and possibilities! This 3-bedroom, 2.5-bath single-level home offers solid bones and the opportunity to update at your pace, create your style, and build equity along the way. Less than 400 feet from Tunnel Vision Trail access and connected to sewer, the location is hard to beat. Inside, spacious rooms, wood floors, an eat-in kitchen, abundant storage, walk-in primary closet, and dual sinks provide a great starting point. Need a workshop, hobby space, or extra storage? A 21x13 unfinished area beneath the home with concrete floor and exterior access adds even more possibilities and is not included in the square footage. The elevated back deck looks into mature trees—not a neighbor's backyard. New roof and gutters in September 2025. Enjoy the home today, improve it tomorrow, and take advantage of Bella Vista's lakes, golf, trails, parks, and recreation.  Open house Sat 8/29/26, 12-2pm.
#1356888

Bella Vista

1 Breton Lane

3 Beds

2 Baths

1,830 Sq.Ft.

$329,000

MLS#: 1356888

Possibilities abound with this 3 acre property. Plenty of buildable space, or use/transform existing home and it’s accompanying workshops to create your ideal getaway.
#1359418

Rogers

10841 W High Meadows Drive

3 Beds

2 Baths

1,754 Sq.Ft.

$329,000

MLS#: 1359418

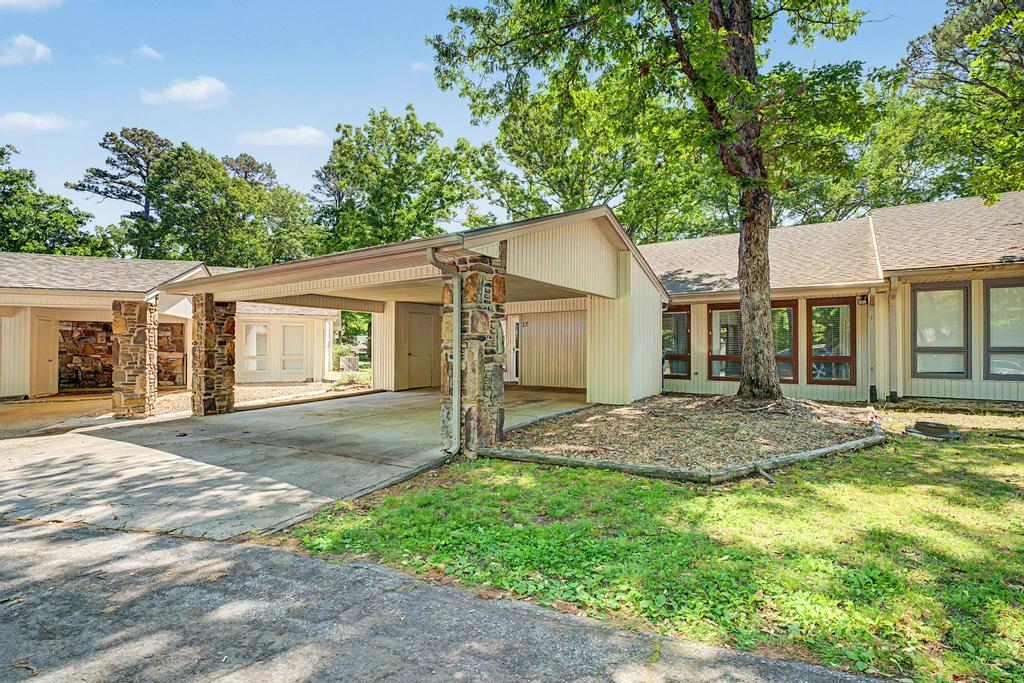
INVESTORS, this one is perfect for your next AirBnb! Rare one level with no steps layout designed for effortless living.  This townhouse boasts 3 bedrooms, 2 baths, 2 car covered carport!  Second living area with abundant light makes a great game room.  The open floorplan creates a natural flow between two living areas, dining & kitchen.  The Updated Kitchen has a monster breakfast bar, pull out drawers in under cabinets, 3 cm granite, stainless appliance including refrigerator.   Luxury vinyl plank throughout, and there is updated lighting & primary bath, Step outside to your private fenced patio that serves as a quiet outdoor retreat, perfect for relaxing, grilling, & entertainment.  This gem is 1 minute to Bella Vista CC, golf, restaurant, & bar. The close proximity to multiple golf courses, beautiful lakes & an expansive network of hiking & biking trails such as Tanyard Creeks is nothing but amazing.  Unit is a successful airbnb!  Seller will pay $7500 for Buyer's Closing Costs & Prepaids with acceptable offer!
#1345329

Bella Vista

17 Mellor Lane

3 Beds

2 Baths

1,976 Sq.Ft.

$329,000

MLS#: 1345329

Price reduced
Charming 1831 Sq Ft, 4 bedroom and 2 full bath home in Heritage Ranch Subdivision, 2-car garage layout.
The floor plan named "The Justin" offers spacious living area open to a large kitchen with a granite island
and walk-in pantry. This open concept plan is perfect for entertaining friends and family. The entry leads
to two bedrooms and a secondary bathroom. The 4th bedroom off foyer/hallway is separate from other
bedrooms. The kitchen features Whirlpool Stainless Steel appliances and an electric range as well as a
spacious dining area. A beautiful primary bedroom suite is located at the back of the house for complete
privacy. The exterior comes with a privacy fence, front and back sod, landscaping in the front and a
covered patio!
#1357224

Siloam Springs

2309 N Heritage Ranch Drive

4 Beds

2 Baths

1,831 Sq.Ft.

$329,000

MLS#: 1357224

Price reduced
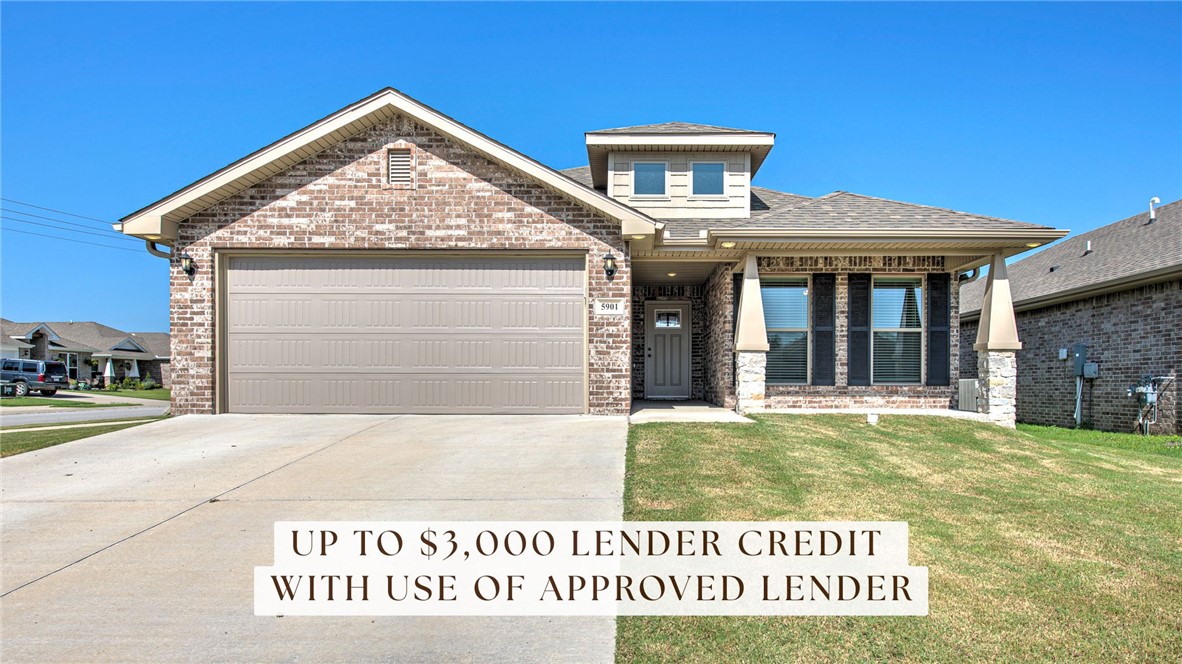
Beautifully maintained, move-in ready home, on a corner lot, offering the comfort and convenience of single-level living in a desirable Bentonville location. The open-concept layout creates an inviting space that's perfect for both everyday living and entertaining, with a seamless flow between the living, dining, and kitchen areas. The kitchen features granite countertops, a gas range, and plenty of workspace for cooking and gathering. The spacious primary suite includes a large walk-in closet that connects to the laundry room and provides generous storage. Outside, enjoy the fully fenced backyard, ideal for relaxing, entertaining, or giving pets room to play. Conveniently located with quick access to XNA Airport and everything Northwest Arkansas has to offer, this home has been exceptionally cared for and is ready for its next owner.
#1355185

Bentonville

5901 NW Reynolds Street

3 Beds

2 Baths

1,760 Sq.Ft.

$328,000

MLS#: 1355185

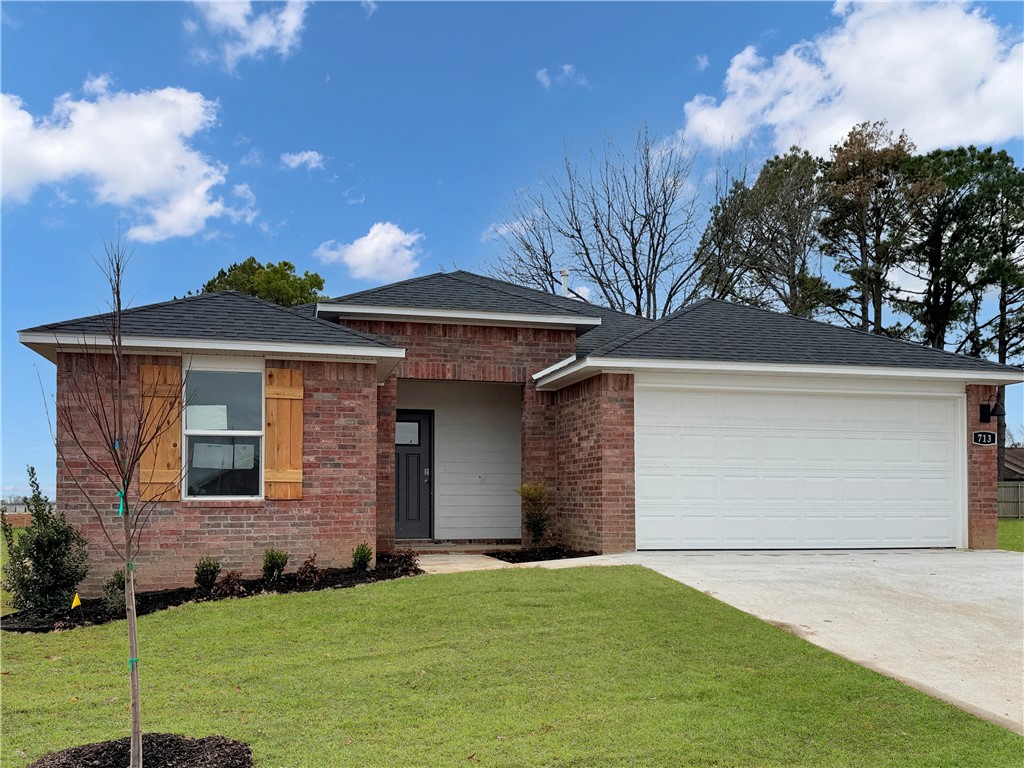
Delightful Denton Plan in Rolling Meadows, in Pea Ridge, Arkansas! Each home in Rolling Meadows is meticulously crafted with attention to detail, creating a space that feels both luxurious and welcoming. From the moment you walk through the door, you'll be greeted by modern features and a spacious layout that caters to every lifestyle. Our homes boast premium finishes and thoughtful designs, ensuring that you'll be stepping inside your own personal oasis. These homes will be complete with LVP flooring throughout (two-story plans will have carpet on stairs and upstairs) and wood shelving in all closets, pantry, and utility room. The kitchen will have quartz kitchen counters, 36-inch cabinets, and stainless-steel appliances with a Gas Range! The primary bath will feature quartz countertops, double sinks, and a walk-in shower. Each home comes with 4-sided brick with Hardie® fascia per plan. Home will have a Garage Door Opener. Taxes and Parcel TBD.
#1343073

Pea Ridge

300 Ruggles Street

3 Beds

2 Baths

1,637 Sq.Ft.

$328,000

MLS#: 1343073

Delightful Denton Plan in Rolling Meadows, in Pea Ridge, Arkansas! Each home in Rolling Meadows is meticulously crafted with attention to detail, creating a space that feels both luxurious and welcoming. From the moment you walk through the door, you'll be greeted by modern features and a spacious layout that caters to every lifestyle. Our homes boast premium finishes and thoughtful designs, ensuring that you'll be stepping inside your own personal oasis. These homes will be complete with LVP flooring throughout (two-story plans will have carpet on stairs and upstairs) and wood shelving in all closets, pantry, and utility room. The kitchen will have quartz kitchen counters, 36-inch cabinets, and stainless-steel appliances with a Gas Range! The primary bath will feature quartz countertops, double sinks, and a walk-in shower. Each home comes with 4-sided brick with Hardie® fascia per plan. Home will have a Garage Door Opener. Taxes and Parcel TBD.
#1344051

Pea Ridge

204 Ruggles Street

3 Beds

2 Baths

1,637 Sq.Ft.

$328,000

MLS#: 1344051

The lovely Ellie plan is loaded with curb appeal with its welcoming covered front porch and front yard landscaping. This home features a 2-story plan with 3 bedrooms, 2 bathrooms, a large living room, a cozy dining area, and a charming kitchen fully equipped with energy-efficient appliances, generous counter space, and a pantry for ease of meal preparation. Plus, a bonus room on the second floor. Learn more about this home today! *Photos are of similar model.
#1359167

Prairie Grove

485 S Pittman Street

3 Beds

2 Baths

1,857 Sq.Ft.

$327,500

MLS#: 1359167

Price reduced
Well-maintained and move-in ready 3-bedroom, 2-bath home offering the perfect blend of comfort, privacy, and outdoor living. Tucked among mature trees and within walking distance to Flo Ride biking trail, you’ll love the peaceful setting, backyard oasis, and refreshing above-ground pool. Relax on the spacious deck, entertain friends and family, or enjoy the added privacy and potential of the adjoining 0.38-acre lot which is available for purchase.

Updates within the last six years include: roof, gutters, garage door & motor, LVP flooring, water heater, water purification system, guest bathtub & surround, primary shower & surround, paint, garbage disposal, ADA-height commodes & a storage shed. Concrete slab with a dedicated electrical hookup for hot tub is already in place.

Located in Bella Vista, you’ll enjoy convenient access to the area’s renowned trails, lakes, golf courses, parks, and recreation
#1353858

Bella Vista

2 Saint Neots Lane

3 Beds

2 Baths

1,461 Sq.Ft.

$327,500

MLS#: 1353858

You'll LOVE this new construction home with a comfortable mid-century modern feel.  Features open plan with loads of sunlight streaming thru the windows.  Living room has shiplap, painted a lovely SW Naval Blue & electric fireplace to give warmth & ambiance on cool nights. Perfect kitchen for those who love to cook or wanting to learn!  Large island with room for bar stools, beautiful blue backsplash to compliment the Naval paint on the island and pair with the fireplace featured wall.  White quartz countertops make the blues POP.  Large walk in pantry, soft close drawers, doors & pull out trash can.  Covered deck off the living room.  Home has 2 bedrooms & 2 bathrooms.  Primary room features a custom wall also painted that perfect Naval blue, en suite bath with tiled walk in shower and walk in closet.  LVP thru out!  Right off Glasgow & simple to reach the new bike/walking path that was just cut in on Glasgow.  Minutes away from Branchwood which features pickleball, gym, disc golf & playround & MUCH MORE!
#1355816

Bella Vista

19 Shetland Drive

2 Beds

2 Baths

1,231 Sq.Ft.

$327,400

MLS#: 1355816

Price reduced
The lovely Ellie plan is loaded with curb appeal with its welcoming covered front porch and front yard landscaping. This home features a 2-story plan with 3 bedrooms, 2 bathrooms, a large living room, a cozy dining area, and a charming kitchen fully equipped with energy-efficient appliances, generous counter space, and a pantry for ease of meal preparation. Plus, a bonus room on the second floor. Learn more about this home today! *Photo are of similar model.
#1356155

Prairie Grove

470 Shasta Street

3 Beds

2 Baths

1,857 Sq.Ft.

$326,950

MLS#: 1356155

Fabulous Fordyce plan in Spavinaw Village in Gravette, AR! These homes blend comfort with modern amenities in the heart of Gravette! The Fordyce plan offers 4 bedrooms, 2.5 baths and an upstairs game room! All bedrooms are located on the second floor! The half bath is conveniently located downstairs. Each home features a 4-side brick exterior with siding per plan. The Fordyce plan has LVP throughout the first floor with carpet on stairs, and in all upstairs hallways, bedrooms, closets, and the game room. The kitchen features lovely quartz countertops, 36” cabinets, and an undermount sink with a garbage disposal. The primary ensuite is located upstairs and features quartz countertops and a walk-in shower! Programmable thermostat! Individual parcel and taxes TBD. HOA will be $175 annually with a $100 cap fee.
#1357289

Gravette

607 SW Benton Avenue

4 Beds

2 Baths

1,892 Sq.Ft.

$326,500

MLS#: 1357289

1 ... 263 264 265 266 267 ... 378

properties found. properties found. Page of .

 - property

Send a message

Message successfully sent.

Your message

What is 3 + 4 ?

Reason for contacting?

I agree to receive email communication and understand I can unsubscribe at any time.

I agree to be contacted by All Around Real Estate via call, email, and text for real estate services. To opt out, you can reply 'stop' at any time or reply 'help' for assistance. You can also click the unsubscribe link in the emails. Message and data rates may apply. Message frequency may vary. Privacy Policy

Sign Out

Virtual Assistant

Would you like to take the next step with this property? We can help you schedule a showing or virtual tour, or send you more details.

Yes, I would like more information.

Thank You for Your Reply, One of Our Agents will contact you as soon as possible

No, maybe later.

Thank you, you can always contact me via email, phone number or through the contact form.

Realhub AI

Lucy - Your AI-Powered Realtor

Update Your Temporary Password

Personalize your search

Enter your email and we'll notify you immediately when new listings match what you're looking for.

or enter email address

Already have an account ? Login here

Continue your home search

I agree to receive communications and understand I can unsubscribe at any time.

I agree to be contacted by All Around Real Estate via call, email, and text for real estate services. To opt out, you can reply 'stop' at any time or reply 'help' for assistance. You can also click the unsubscribe link in the emails. Message and data rates may apply. Message frequency may vary. Privacy Policy

Already have an account ? Login here

We use cookies

We use cookies primarily for analytics to enhance your experience. By accepting, you agree to our use of these cookies. You can manage your preferences or learn more about our cookies policy.