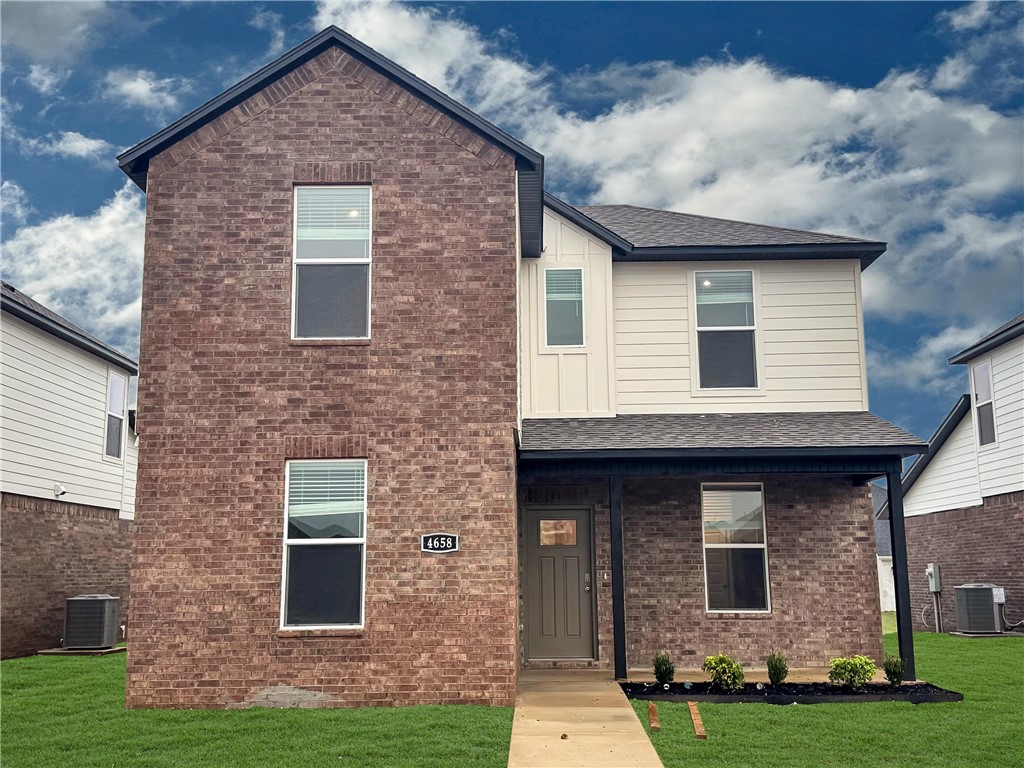
One of the most popular communities provided by {{page_data.agentName}}

Bentonville

One of the most popular communities provided by All Around Real Estate

Bentonville

About Bentonville

Discover Bentonville, Arkansas: Real Estate and Community

Welcome to Bentonville, Arkansas, a vibrant city filled with opportunity, rich culture, and a thriving real estate market. Whether you’re a first-time homebuyer, a seasoned investor, or looking to relocate, Bentonville offers a unique blend of comfort, convenience, and community.

Why Choose Bentonville?

Bentonville is not just a place to live; it’s a community that fosters growth and connection. Here are some compelling reasons to consider Bentonville for your next home:

  • Cultural Hub: Home to the Crystal Bridges Museum of American Art, Bentonville boasts a rich cultural scene with art galleries, theaters, and music festivals.
  • Outdoor Activities: From Ozark hiking trails to beautiful parks, enjoy an active lifestyle surrounded by nature.
  • Family-Friendly Environment: With excellent schools, playgrounds, and community events, Bentonville is an ideal place for families.
  • Economic Growth: Sitting at the center of the Northwest Arkansas economic boom, Bentonville offers numerous job opportunities in various sectors.

Real Estate Market Overview

The Bentonville real estate market is robust and diverse. Here are some key insights:

  • Home Prices: The median home price in Bentonville is competitive, making it accessible for various budgets.
  • Types of Properties: From charming historic homes to modern developments, there’s something for everyone.
  • Investment Potential: With ongoing growth in the area, real estate in Bentonville represents a solid investment opportunity.

Community and Lifestyle

Bentonville offers a lifestyle that combines urban amenities with a tight-knit community feel.

Local Highlights

  • Dining: Explore a wide range of dining options, from local favorites to international cuisine.
  • Shopping: Unique boutiques and major retailers ensure you have everything you need within reach.
  • Events: Participate in local festivals, farmers’ markets, and community gatherings to connect with your neighbors.

Getting Started

If you’re considering a move to Bentonville, our team of local real estate experts is here to help you every step of the way.

  • Contact Us: Get in touch with our knowledgeable agents today.
  • Explore Listings: Browse our latest real estate listings here.

Join the Bentonville Community!

Experience the beauty, community, and growth of Bentonville, Arkansas. Discover your dream home in this thriving city today!


One of the most popular communities provided by All Around Real Estate
5,726
# of Listings
3
Avg # of Bedrooms
$400
Avg. $ / Sq.Ft.
$743,846
Med. List Price

Browse Bentonville Real Estate Listings

5726 Properties Found. Page 213 of 382.

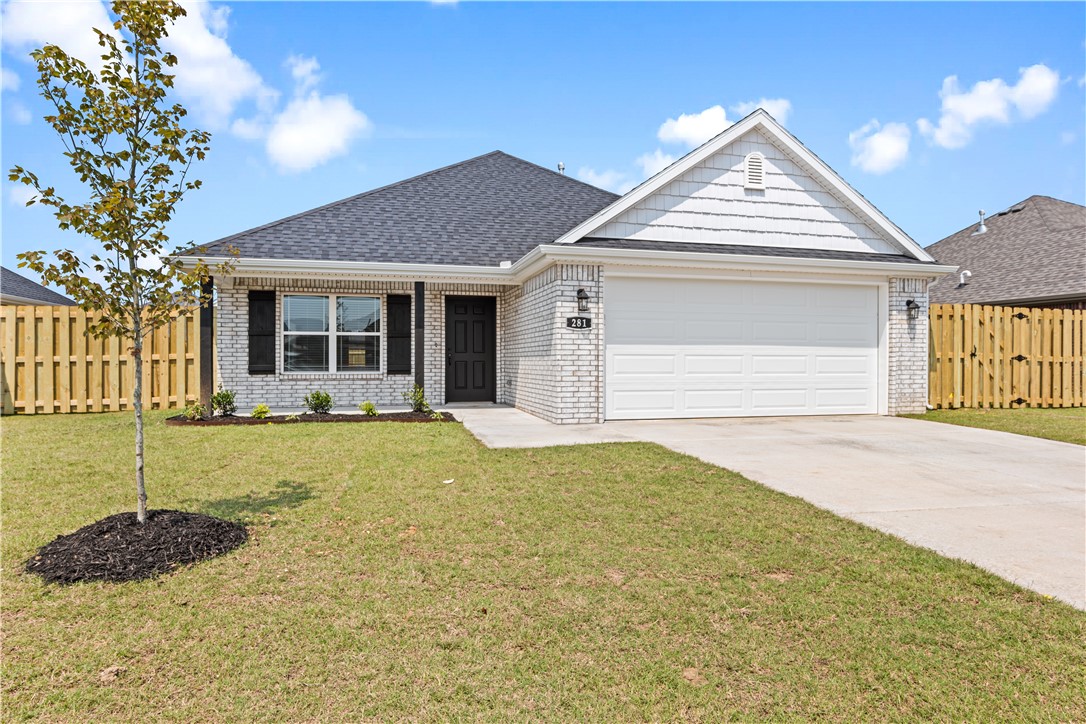
New Construction in Hazelton Heights!  This all brick four bedroom home with an open floor plan and granite finishes is complete with custom cabinetry and a covered back patio.  Easy access to all things Pea Ridge including schools and quick commute to Bentonville.  Hazelton Heights offers a neighborhood pavilion, play ground, and basketball court.
#1357404

Pea Ridge

1037 Cook Street

4 Beds

2 Baths

1,889 Sq.Ft.

$395,000

MLS#: 1357404

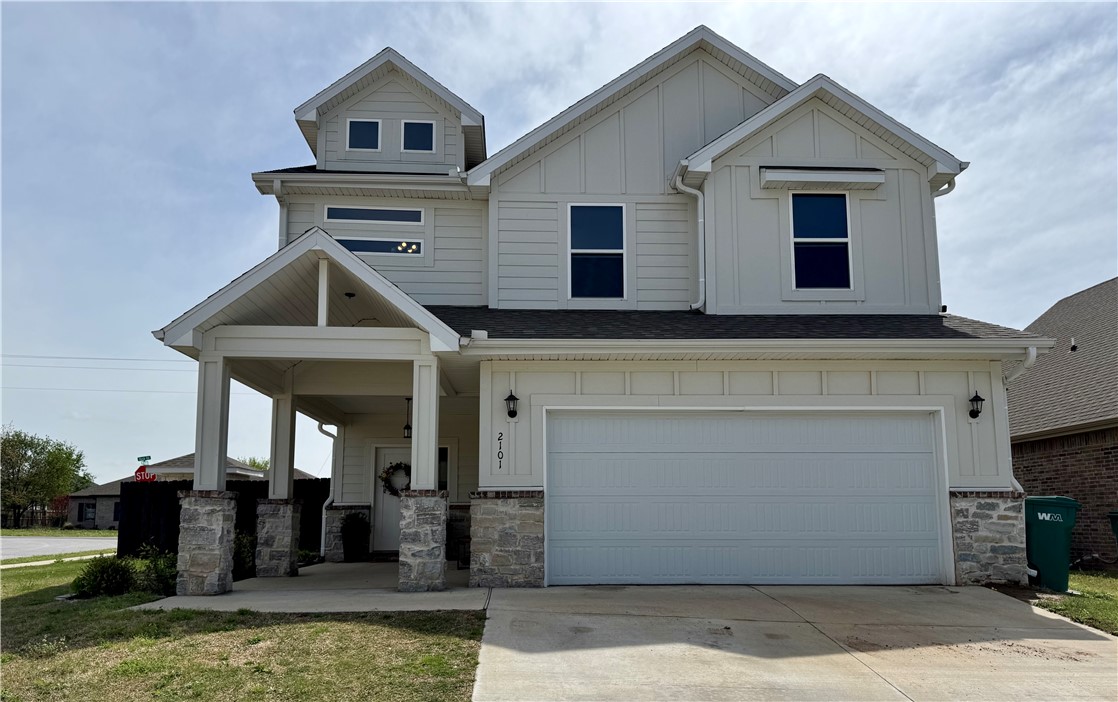
This stunning, better than new 2023-built home in Centerton combines modern versatility with expansive living space in Centerton’s Prairie Brook community. Spanning 2,368 square feet, this two-story floor plan features 5 spacious bedrooms and 2.5 baths, designed to fit any lifestyle. The grand entry with sky-high ceilings leads into a bright, open-concept downstairs, anchored by a gourmet kitchen with granite counters, a gas range, and a large walk-in pantry. A dedicated flex space offers the perfect footprint for your home office or small gym. Retreat to the primary suite featuring double vanities and a soaking tub, or enjoy the convenience of the upstairs laundry and dedicated "drop zone" off the two-car garage. Situated on a level corner lot with a covered porch, this home is minutes from schools and shopping. Experience a like-new build without the wait for construction. View the virtual tour today and then schedule your in-person showing!
#1341659

Centerton

2101 Tallgrass Terrace

5 Beds

2 Baths

2,368 Sq.Ft.

$395,000

MLS#: 1341659


Marque Suites Collection is the region’s only luxury, purpose-built community for collectors, creators, and those who want a space that makes a statement. Located directly across from Pinnacle Hills Promenade and beside the future Ozark FC arena, this gated enclave attracts owners crafting bold man-suites, striking trophy offices, and dramatic exotic-car galleries. This fully drywalled unit includes installed lighting, electrical outlets, and a completed HVAC system. Many owners are adding custom mezzanines to maximize height and create impressive two-level environments that elevate both function and style. With a 14’H x 12’W overhead door, soaring ceilings, and a community of passionate enthusiasts, this is a rare chance to own something truly unmatched in Northwest Arkansas. A place to showcase, create, or escape—Marque Suites delivers exclusivity, energy, and a lifestyle found nowhere else in the region. Besides drywall, the air handler, lights and outlet the fact that this is an end unit makes it more desirable
#1349211

Rogers

2109 31st Street 117

None Beds

None Baths

1,250 Sq.Ft.

$395,000

MLS#: 1349211

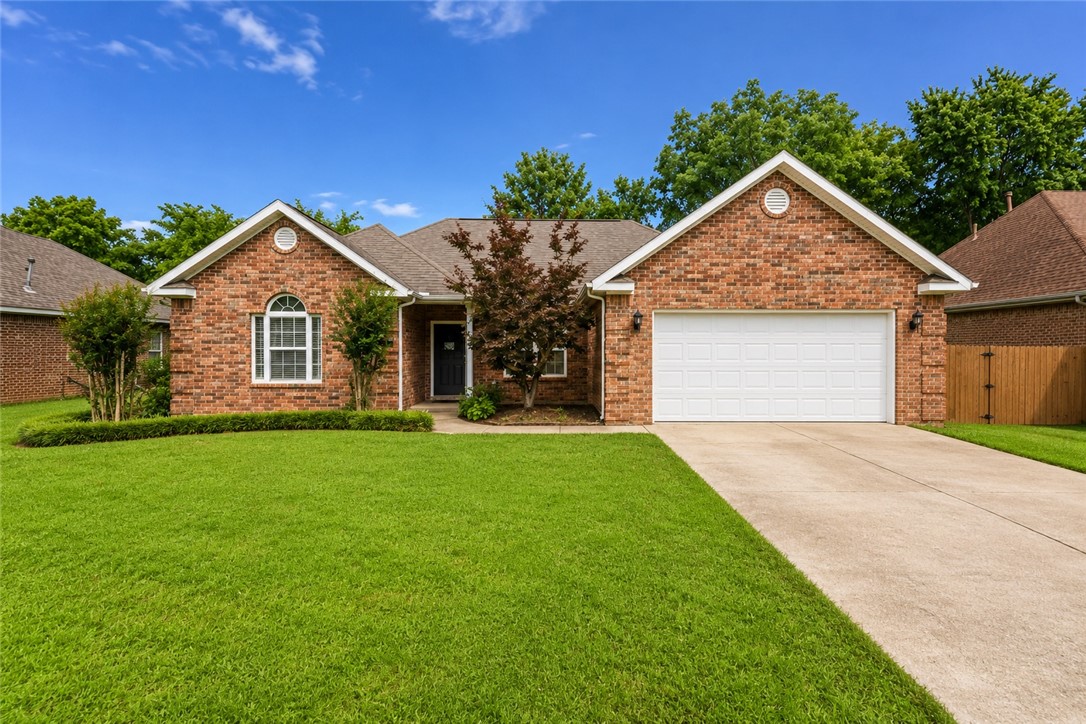
Seller to provide $5,000 in seller concessions with an acceptable offer. Buyers may also receive up to 1% of the loan amount as a lender credit toward closing costs when using the preferred lender. This well maintained 4 bedroom, 2 bathroom home located in the heart of Northwest Arkansas. Featuring an open and inviting floor plan, this property offers custom tile accents surrounding the gas fireplace and whirlpool tub, adding warmth and character throughout the house. The HVAC was replaced in (2022) still has a warranty. Step outside and enjoy the outdoors from the wood deck overlooking peaceful green space, along with mature fruit trees that enhance the backyard setting. Conveniently located near shopping, dining, schools, and major commuter routes, this home combines comfort, charm, and convenience in one exceptional package.
#1353288

Lowell

319 Bluff Drive

4 Beds

2 Baths

1,953 Sq.Ft.

$395,000

MLS#: 1353288

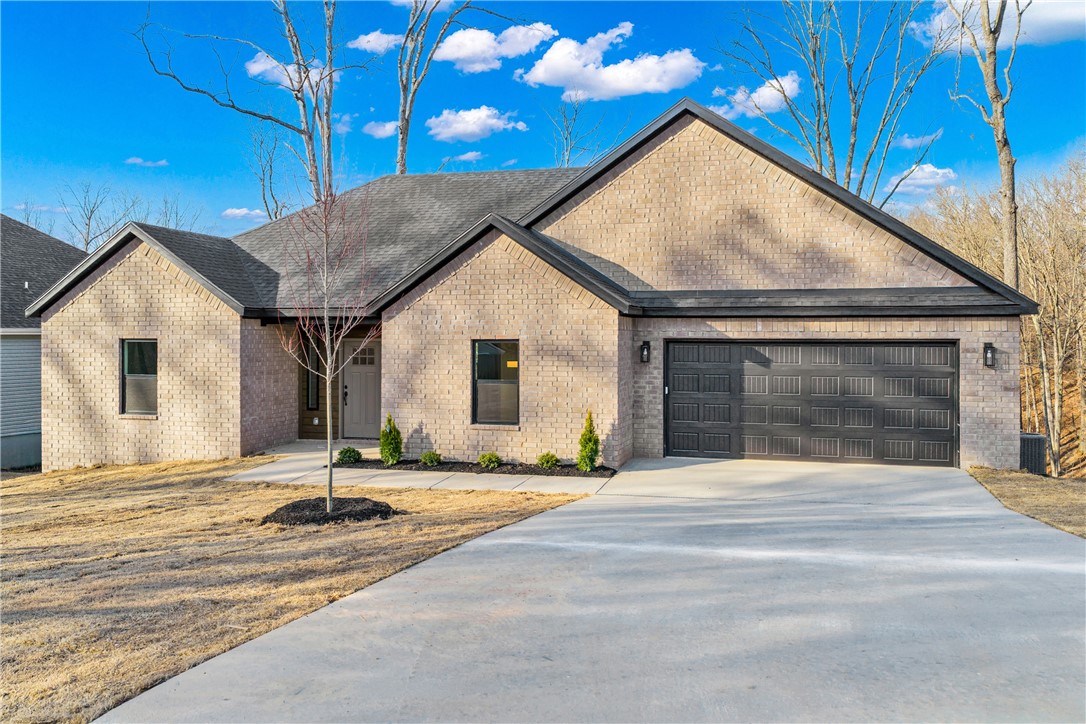
Welcome home to this stunning brand-new construction nestled in the heart of Bella Vista! This 3-
bedroom, 2-bath home offers 1,776 square feet of thoughtfully designed living space on a cleared 0.32-
acre lot. You'll love the upscale finishes throughout, including granite countertops, luxury vinyl plank
flooring, walk-in closets, and a cozy gas log fireplace. The brick exterior, covered patio, and deck make
outdoor living a dream, while the attached 2-car garage adds everyday convenience. As a Bella Vista POA
community member, you'll enjoy world-class amenities including pools, tennis courts, walking and
mountain biking trails, multiple boat docks, clubhouse, exercise room, golf courses, and so much more..
Zoned for Bentonville Schools and located near parks and trails, this home truly has it all. Seller is offering $5,000 towards Buyer's closing costs. Don't miss your chance to be the first to call this beautiful new build yours!
#1337129

Bella Vista

4 Bridlington Drive

3 Beds

2 Baths

1,776 Sq.Ft.

$395,000

MLS#: 1337129

Welcome to this thoughtfully designed one-story ranch-style home, where quality craftsmanship meets effortless flow. Offering 1,811 square feet of well-appointed living space, this home features three bedrooms, two bathrooms, and a finished two-car garage, providing comfort and functionality for modern living. The open-concept layout seamlessly connects the living room, dining area, and kitchen, creating an inviting atmosphere ideal for both everyday living and entertaining. The dining area extends to a spacious covered backyard patio, offering the perfect setting for outdoor dining, grilling, or relaxing year-round. Whether hosting gatherings with friends, enjoying game days, or unwinding with a quiet family movie night, this beautifully built home delivers versatility, comfort, and timeless appeal—all set within a desirable and well-planned neighborhood.
#1334669

Fayetteville

4281 W Barhem Drive

3 Beds

2 Baths

1,811 Sq.Ft.

$394,950

MLS#: 1334669

Price reduced
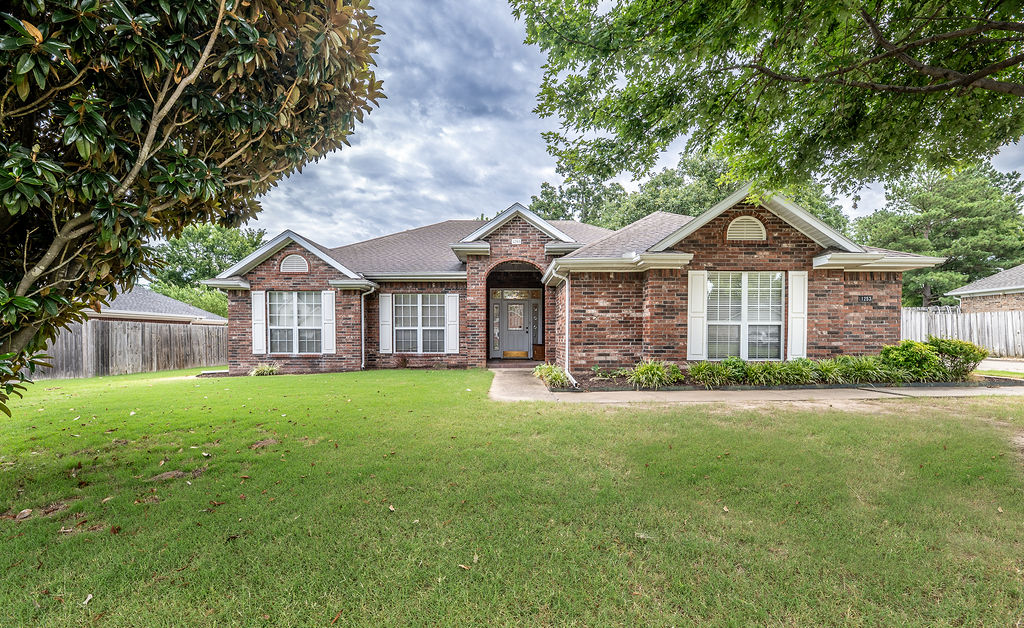
Ready to move in! Beautiful brick home conveniently located close to everything Springdale has to offer. This well-maintained home features 2,380 +/- sq. ft. of comfortable open living space with 3 bedrooms, 2 bathrooms, and a dedicated office.

The spacious eat-in kitchen offers abundant cabinetry, ample counter space, and plenty of room for family gatherings and entertaining. The inviting living room features a cozy fireplace and an open layout that creates a warm and welcoming atmosphere.

The primary suite includes a walk-in closet, while the oversized two-car garage provides extra space for a workbench, lawn equipment, storage, and an additional refrigerator.

Recent updates include a new HVAC and new water heater, providing added value and peace of mind. Enjoy the perfect combination of comfort, functionality, and convenience in this move-in-ready home located near shopping, dining, schools, and all that Springdale has to offer.
#1355632

Springdale

1253 Forest

3 Beds

2 Baths

2,380 Sq.Ft.

$394,900

MLS#: 1355632

BUYER INCENTIVES AVAILABLE! Fence, blinds and gutters included! Discover your dream home in the sought-after Osage Hills neighborhood. Emmet plan with garage on the left and South facing! 9 ft ceilings, linear electric fireplace in the living room, LVP flooring throughout the main living areas and primary bedroom, quartz countertops and more. Chef's kitchen boasting frigidaire stainless steel appliances, gas range, pantry, quartz countertops, bar pull handles and large upgraded island painted mindful gray, all complemented by gorgeous backsplash. Luxurious primary bedroom features abundant natural light, while the spa-like primary bathroom offers a walk-in shower, tub, double sinks, and spacious walk-in closets. Additional features include a secondary bedroom downstairs, two large bedrooms upstairs and a separate laundry room. Nestled on a generous lot with covered patio that overlooks the serene sodded, fully fenced backyard. Sturdy concrete siding & brick! Model home located at 6008 SW Coywolf St- Lot 122.
#1347999

Bentonville

5900 SW Bear Creek Avenue

4 Beds

3 Baths

1,955 Sq.Ft.

$394,900

MLS#: 1347999

Great home in quiet subdivision. 3-car garage, fully fenced yard, covered patio and landscaped. Kitchen has granite counters, spacious pantry and Spacious breakfast room! Main suite has whirlpool tub and separate shower, spacious walk in closet and a double vanity. All bedrooms have ceiling fans. This all brick home on an oversized lot has plenty to offer; Host gatherings and enjoy the amazing outdoor space! Come check it out!
#1356996

Springdale

3242 Glenbrook Loop

3 Beds

2 Baths

1,954 Sq.Ft.

$394,900

MLS#: 1356996

Price reduced
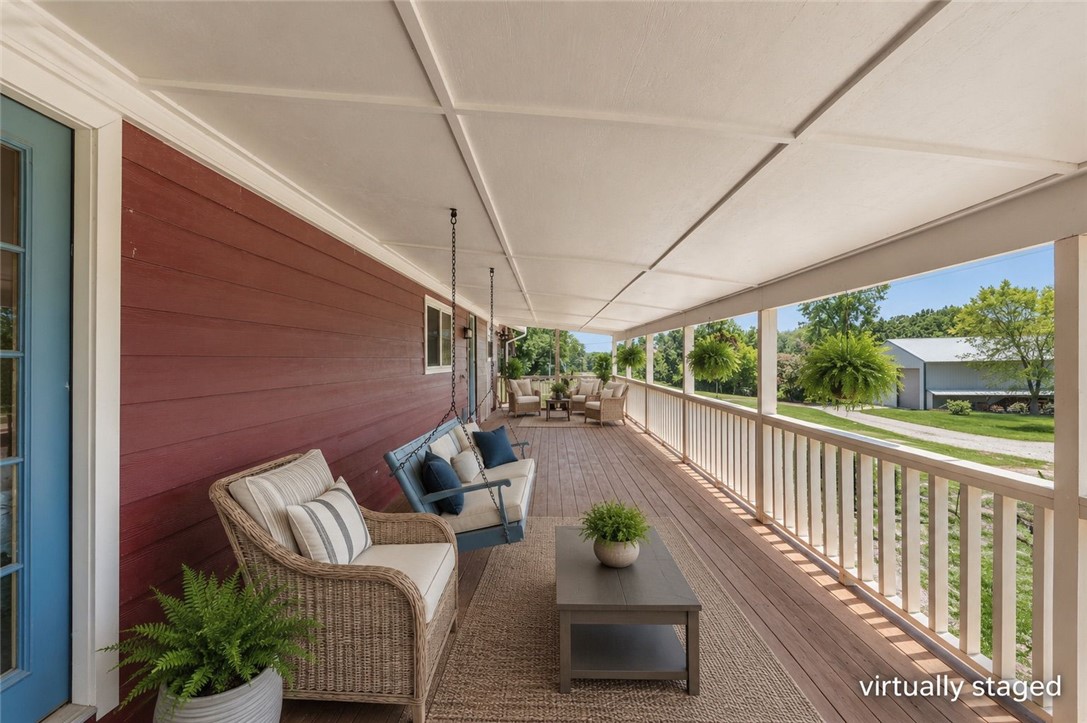
Property being sold AS IS and offers a wonderful opportunity to add your own finishing touches. Situated on a large corner lot that is mostly flat and usable. The exterior was fully painted in 2017. In 2020, the living room and owner’s suite were thoughtfully updated with new drywall, paint, flooring, and lighting, with the living room also featuring custom built-in shelving and the owner’s suite offering recessed lighting and a closet with a hidden storage room behind the built-ins. The brown and blue shed/chicken coop is equipped with electricity. Enjoy serene lake views, especially during the winter months, along with seasonal Fourth of July fireworks. The drive home is stunning in the spring, summer, and fall, surrounded by beautiful foliage. New Roof and HVAC in 2020 - New hot Water heater in 2016
#1354890

Rogers

19630 Waldon Road

3 Beds

2 Baths

1,452 Sq.Ft.

$394,900

MLS#: 1354890

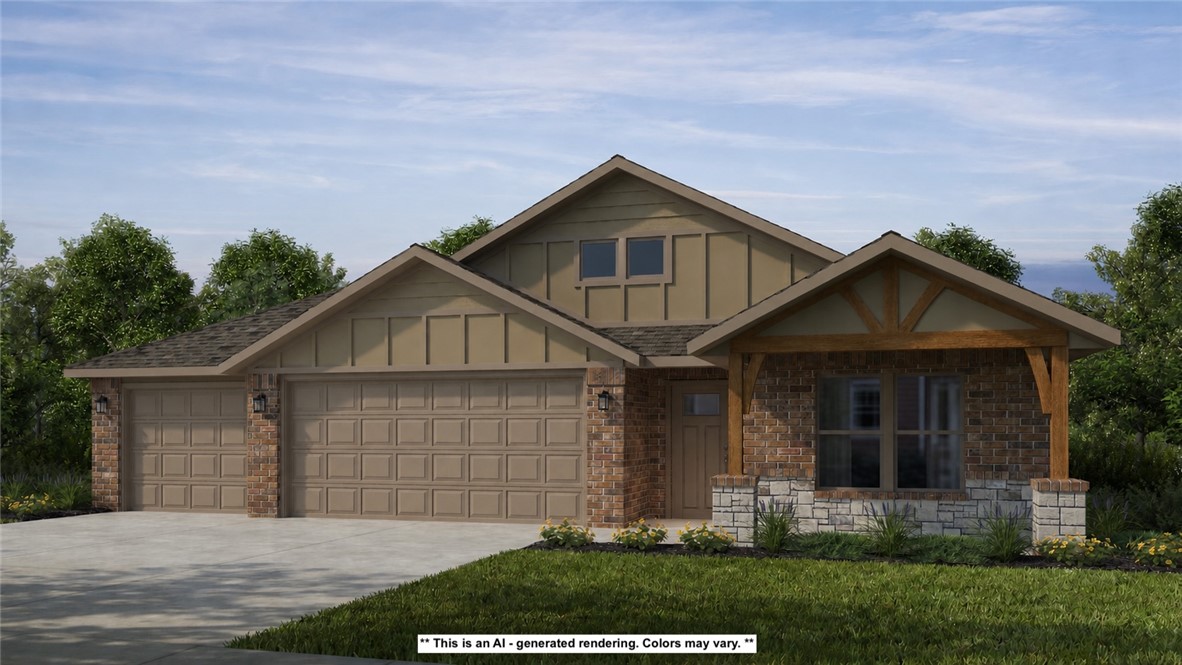
Don't miss your chance to own this like-new home in one of Pea Ridge's most convenient locations! Built in 2022, this 3-bedroom, 2-bath home offers an open layout with 10-foot ceilings in the entry, kitchen, living room, & primary bedroom, creating a bright & spacious feel. The kitchen is designed for everyday living with room for bar seating & two pantries for exceptional storage. The private primary suite features dual vanities & convenient access from the utility room directly into the primary closet. Step outside to enjoy the large covered back patio, perfect for relaxing or entertaining. Located less than 5 minutes from Downtown Pea Ridge, under 10 minutes to Pea Ridge Schools, Big Sugar Golf Club, & Pea Ridge City Park, & just 15 minutes to Downtown Bentonville, this home combines modern comfort with an unbeatable location. Schedule your showing today! Arvest employees, directors and their family members are ineligible to purchase Arvest's bank-owned properties.
#1356966

Pea Ridge

2305 Carper Lane

3 Beds

2 Baths

1,948 Sq.Ft.

$394,900

MLS#: 1356966

This 2000 square foot home offers a comfortable blend of
style and functionality, featuring a 3 car garage and 3 bedrooms to suit your family’s needs.
The kitchen includes a corner pantry, generous counter
space, and bar seating, all flowing naturally into the
dining and living areas to create an easy, open
environment for everyday living or hosting friends and
family. A large covered back patio extends the living
space outdoors, providing a great spot for relaxing or
gathering.
The primary suite includes double vanities and a spacious
walk in closet, with direct access from the utility room for
added convenience. Thoughtfully designed with comfort
and practicality in mind, this floor plan creates a home
that feels comfortable, efficient, and easy to live in every
day.
Taxes are subject to change based on new construction.
#1355321

Centerton

8780 Majestic Road

3 Beds

2 Baths

2,000 Sq.Ft.

$394,750

MLS#: 1355321

This beautifully crafted custom home is the one you've been waiting for. Step inside to an inviting open floor plan filled with natural light, featuring black stainless steel appliances, granite countertops, an oversized pantry, and a fireplace. The pocket office and under-stair nook adds functional charm to the main level. A convenient half bath is also located downstairs. The spacious primary suite serves as a retreat, featuring a large walk-in closet that connects directly to the laundry room. The ensuite bath boasts a double vanity, walk-in shower, and soaking tub. Upstairs, you’ll find two additional bedrooms, a full bathroom, and a flex space. Enjoy outdoor living in the private backyard. Smart home upgrades include a Ring doorbell, dual Ecobee thermostats, USB outlets in the kitchen and primary suite, smart garage opener, and integrated AV & lighting controls. Don’t miss your chance to make this exceptional home yours. Welcome home!
#1359761

Centerton

2041 Tallgrass Terrace

3 Beds

2 Baths

2,140 Sq.Ft.

$394,700

MLS#: 1359761

Lovely 1983 plan with 2068 square feet in The Element, in beautiful Fayetteville, AR! This home offers 4 bedrooms and 3.5 baths! Upon entering, you’ll find a spacious living room and kitchen with a dining room! A powder bathroom is located off the living room. The kitchen features beautiful quartz countertops, a gas range, and pantry. A guest bedroom with an ensuite is located on the first floor with all other bedrooms upstairs, including the primary bedroom and ensuite. The primary bath features quartz countertops with double sinks and a walk-in shower! Each home will have LVP flooring throughout the first floor, with carpeted stairs and carpet in all upstairs bedrooms. Upstairs wet areas will have LVP flooring. The exterior will feature brick and Hardie® siding per plan and a covered patio per plan. Homes in this neighborhood are equipped with a programmable thermostat which allows you to effortlessly control your environment with the touch of a button. Landscape package! Garage Door opener! Taxes TBD.
#1339990

Fayetteville

351 S Neon Avenue

4 Beds

3 Baths

2,068 Sq.Ft.

$394,500

MLS#: 1339990

This 1950 square foot 4 bedroom, 2 bathroom home
features a spacious and open floor plan. The main living
area includes a large living room that flows seamlessly
into a modern kitchen and dining area, creating the
perfect space for entertaining guests. The home includes
four bedrooms and two full bathrooms. With its
thoughtful design and practical amenities, this home is
perfect for those seeking a comfortable and functional
living space. Taxes subject to change based on new construction.
#1358968

Pea Ridge

1924 Silk Street

4 Beds

2 Baths

1,950 Sq.Ft.

$394,231

MLS#: 1358968

1 ... 211 212 213 214 215 ... 382

properties found. properties found. Page of .

 - property

Send a message

Message successfully sent.

Your message

What is 3 + 4 ?

Reason for contacting?

I agree to receive email communication and understand I can unsubscribe at any time.

I agree to be contacted by All Around Real Estate via call, email, and text for real estate services. To opt out, you can reply 'stop' at any time or reply 'help' for assistance. You can also click the unsubscribe link in the emails. Message and data rates may apply. Message frequency may vary. Privacy Policy

Sign Out

Virtual Assistant

Would you like to take the next step with this property? We can help you schedule a showing or virtual tour, or send you more details.

Yes, I would like more information.

Thank You for Your Reply, One of Our Agents will contact you as soon as possible

No, maybe later.

Thank you, you can always contact me via email, phone number or through the contact form.

Realhub AI

Lucy - Your AI-Powered Realtor

Update Your Temporary Password

Personalize your search

Enter your email and we'll notify you immediately when new listings match what you're looking for.

or enter email address

Already have an account ? Login here

Continue your home search

I agree to receive communications and understand I can unsubscribe at any time.

I agree to be contacted by All Around Real Estate via call, email, and text for real estate services. To opt out, you can reply 'stop' at any time or reply 'help' for assistance. You can also click the unsubscribe link in the emails. Message and data rates may apply. Message frequency may vary. Privacy Policy

Already have an account ? Login here

We use cookies

We use cookies primarily for analytics to enhance your experience. By accepting, you agree to our use of these cookies. You can manage your preferences or learn more about our cookies policy.